
Search results for "Fashions" in Home Design Ideas

Find the right local pro for your project



 HOME FASHION INTERIORS
You don't need to stray from a traditional color scheme to create a cozy room.
Visit Home Fashion Interiors today to shop our selection of home furniture and decor.

 User
Lori Hamilton
Example of a trendy formal light wood floor living room design in Miami with brown walls, a standard fireplace and a stone fireplace
Example of a trendy formal light wood floor living room design in Miami with brown walls, a standard fireplace and a stone fireplace
 User
Detail of Iridescent Venetian plaster finish on all walls in Living Room by Christianson Lee Studios
Example of a transitional home design design in New York
Example of a transitional home design design in New York
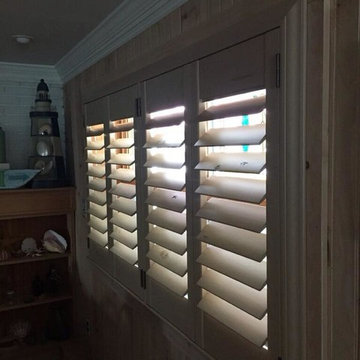
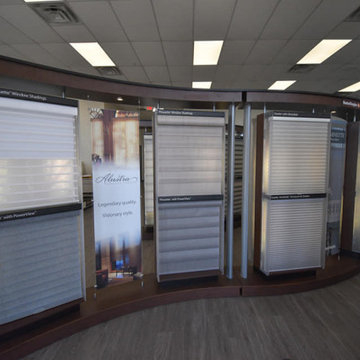
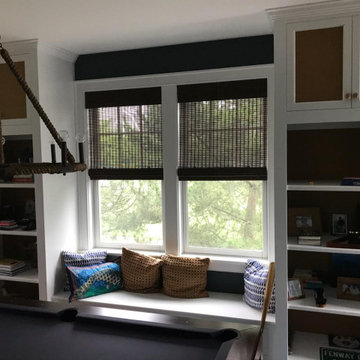
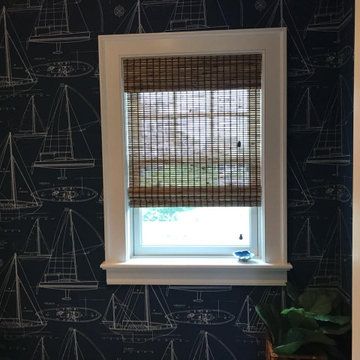
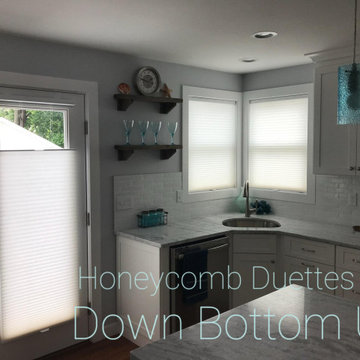
 Timm's Window Fashions
Hunter Douglas PICKLED shutter
Example of a country home design design in New York
Example of a country home design design in New York

 Defined Interiors Inc.
Inspiration for a mid-sized contemporary formal and open concept porcelain tile and beige floor living room remodel in Atlanta with beige walls, no fireplace and no tv




 Magleby Construction
Example of a large cottage kids' white tile ceramic tile, gray floor and double-sink alcove shower design in Salt Lake City with beige cabinets, an undermount sink, quartz countertops, a hinged shower door, white countertops, recessed-panel cabinets and gray walls

 One Kings Lane
Rebecca’s the rare fashion designer who uses touches of color—like this necklace by Julie Thevenot—in her personal life (so many seem to live exclusively in black).
Rethinking the Comfort Zone: For a fresh approach to weaving in color, we took our cue from the color-blocked wooden necklace that Rebecca had hanging on the wall. “We didn’t use any patterns,” Alex notes. “Instead, throughout the space, we kept color in set zones, just like that necklace, so you can really see the contrasts.” The contrasts are carried through the space on African mud-cloth pillows atop an enveloping sectional, a wool ottoman in gray and cream, and a cream Moroccan rug that contrast with the wood and delineates the space. A lot of low-level lighting was added as well, from a trio of brass lamps to a table lamp. Infusing the space with flattering soft light gives a welcoming glow to this whole zone in the evening.
Photo by Manuel Rodriguez


 Red House Architects
The front porch of the existing house remained. It made a good proportional guide for expanding the 2nd floor. The master bathroom bumps out to the side. And, hand sawn wood brackets hold up the traditional flying-rafter eaves.
Max Sall Photography
136