
Search results for "Fashions" in Home Design Ideas

 Metrie
Featured Metrie Then & Now Finishing Collections: Pretty Simple & Very Square /
Photography: Elaine Mark/D & M Images /
Design: Atmosphere Interior Design /
Builder: Valentino Homes
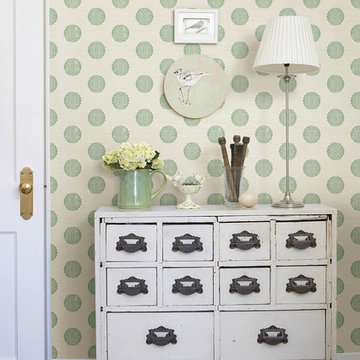
 Brewster Home Fashions
This shabby chic bedroom has a vintage style with an antique bureau and green medallion wallpaper.
Example of a cottage chic home design design in Boston
Example of a cottage chic home design design in Boston

Find the right local pro for your project



 Bloom Window Fashion & Design
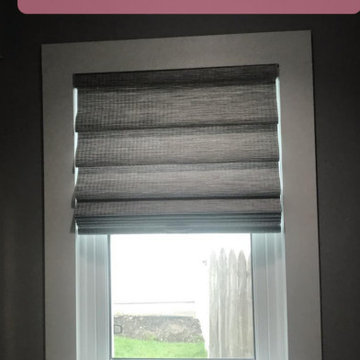
Heritance Hardwood Shutter Installed by Bloom Window Fashions
Example of a classic dining room design in Boston
Example of a classic dining room design in Boston

 Accent Window Fashions LLC
Hunter Douglas Bathroom Ideas
Hunter Douglas EverWood® Alternative Wood Blinds Tilted
Hunter Douglas EverWood® TruGrain® Blinds with Standard Cordlock
Material: Alternative Wood
Color: Maple Toffee
Operating Systems: PowerTilt with Platinum Technology or Epic System or Standard Cordlock
Room: Bathroom
Room Styles: Transitional, Casual, Eclectic
Available from Accent Window Fashions LLC
Hunter Douglas Showcase Priority Dealer
Hunter Douglas Certified Installer
Copyright 2001-2013 Hunter Douglas, Inc. All rights reserved.



 Whitney Garrett / Kenwood Kitchens
Example of a mid-sized transitional master white tile and ceramic tile porcelain tile, brown floor and double-sink corner shower design in Baltimore with shaker cabinets, white cabinets, a one-piece toilet, gray walls, an undermount sink, quartz countertops, a hinged shower door, multicolored countertops and a freestanding vanity

 Valentine Design LLC
Living room - large traditional formal and enclosed dark wood floor and brown floor living room idea in Minneapolis with beige walls, a standard fireplace, a brick fireplace and no tv



 Alexandra Lauren Interior Design
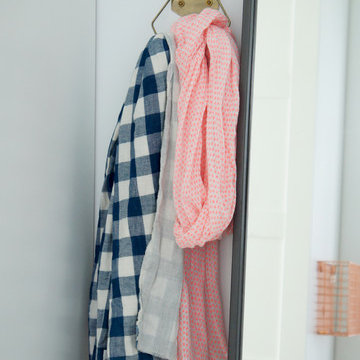
Not your Grandma's Wallpaper :)!
Example of a transitional home design design in Nashville
Example of a transitional home design design in Nashville

 camilleriparismode
 projects and design team were approached to rethink a previously unused double height room in a wonderful villa. the lower part of the room was planned as a sitting and dining area, the sub level above as a tv den and games room. as the occupants enjoy their time together as a family, as well as their shared love of books, a floor-to-ceiling library was an ideal way of using and linking the large volume. the large library covers one wall of the room spilling into the den area above. it is given a sense of movement by the differing sizes of the verticals and shelves, broken up by randomly placed closed cupboards. the floating marble fireplace at the base of the library unit helps achieve a feeling of lightness despite it being a complex structure, while offering a cosy atmosphere to the family area below. the split-level den is reached via a solid oak staircase, below which is a custom made wine room. the staircase is concealed from the dining area by a high wall, painted in a bold colour on which a collection of paintings is displayed.
photos by: brian grech
 Accent Window Fashions LLC
Hunter Douglas Kitchen Ideas
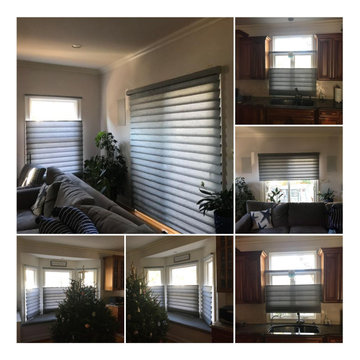
Hunter Douglas Parkland™ Genuine Woods Blinds with LiteRise®
Hunter Douglas Parkland™ Genuine Woods Blinds with LiteRise®
Material: Red Oak
Color: Charcoal Sketch
Operating Systems: LiteRise, Wand
Room: Kitchen
Room Styles: Traditional, Casual, American Heritage
Available from Accent Window Fashions LLC
Hunter Douglas Showcase Priority Dealer
Hunter Douglas Certified Installer
#Hunter_Douglas #Parkland #Genuine_Woods #Blinds #LiteRise #Kitchen #Kitchen_Ideas #Traditional #Casual #American_Heritage #Window_Treatments #HunterDouglas #Accent_Window_Fashions
Copyright 2001-2013 Hunter Douglas, Inc. All rights reserved.


243