
Search results for "Fashions" in Home Design Ideas
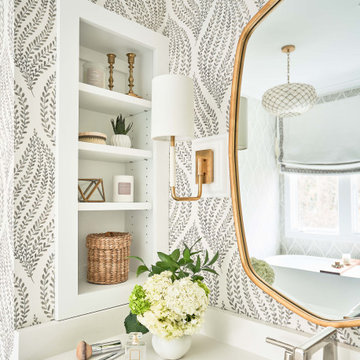
 Kindred Interior Studios
Wash Away Your Troubles Bathroom Remodel.
Country single-sink and wallpaper bathroom photo with white cabinets and white countertops
Country single-sink and wallpaper bathroom photo with white cabinets and white countertops

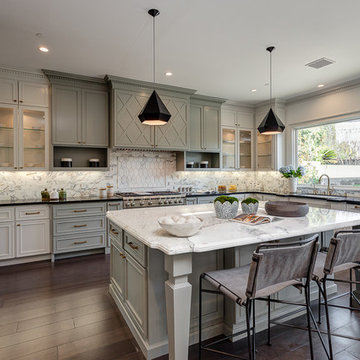
 threshold interiors
Location: Nantucket, MA, USA
This classic Nantucket home had not been renovated in several decades and was in serious need of an update. The vision for this summer home was to be a beautiful, light and peaceful family retreat with the ability to entertain guests and extended family. The focal point of the kitchen is the La Canche Chagny Range in Faience with custom hood to match. We love how the tile backsplash on the Prep Sink wall pulls it all together and picks up on the spectacular colors in the White Princess Quartzite countertops. In a nod to traditional Nantucket Craftsmanship, we used Shiplap Panelling on many of the walls including in the Kitchen and Powder Room. We hope you enjoy the quiet and tranquil mood of these images as much as we loved creating this space. Keep your eye out for additional images as we finish up Phase II of this amazing project!
Photographed by: Jamie Salomon

Find the right local pro for your project

 Home Fashions
Inspiration for a large contemporary u-shaped light wood floor eat-in kitchen remodel with an undermount sink, raised-panel cabinets, white cabinets, quartz countertops, gray backsplash, glass tile backsplash, white appliances and no island

 L K DeFrances & Associates
Robert C Brantley
Mid-sized elegant enclosed medium tone wood floor and multicolored floor family room photo in Miami with blue walls and a wall-mounted tv
Mid-sized elegant enclosed medium tone wood floor and multicolored floor family room photo in Miami with blue walls and a wall-mounted tv
 Home Fashions
Small trendy galley vinyl floor kitchen pantry photo with a double-bowl sink, shaker cabinets, white cabinets, laminate countertops, beige backsplash, ceramic backsplash, white appliances and no island
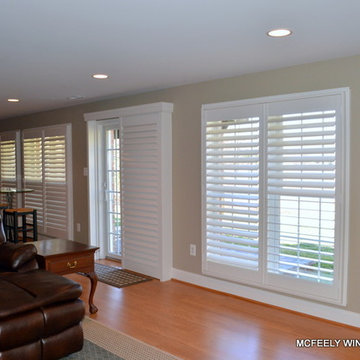
 McFeely Window Fashions
We furnished the entire downstairs of our Anne Arundel County client's waterfront home with white plantation shutters - including the sliding patio doors. Shutters are available in different louver sizes. The size of the louver will determine the amount of light, ventilation, and privacy that a room receives, as well as how much of a view you have when your louvers are open at 90 degrees



 Margot Hartford Photography
Photo: Margot Hartford © 2017 Houzz
Living Room: April in Paris
Designer: Jonathan Rachman Design
Living room - traditional formal living room idea in San Francisco with green walls and a standard fireplace
Living room - traditional formal living room idea in San Francisco with green walls and a standard fireplace

 Distinct Window Fashions Ltd
Mid-sized elegant formal and enclosed porcelain tile and beige floor living room photo in Toronto with beige walls

 Hills & Grant
Photo: Lisa Petrole
Inspiration for a huge contemporary concrete floor and gray floor front door remodel in San Francisco with a medium wood front door and black walls
Inspiration for a huge contemporary concrete floor and gray floor front door remodel in San Francisco with a medium wood front door and black walls

 Julia Staroselsky
Photo: Aviv Kurt
Enclosed kitchen - small eclectic l-shaped painted wood floor enclosed kitchen idea in Tel Aviv with an island, flat-panel cabinets, yellow cabinets and colored appliances
Enclosed kitchen - small eclectic l-shaped painted wood floor enclosed kitchen idea in Tel Aviv with an island, flat-panel cabinets, yellow cabinets and colored appliances

 Home Vogue
Plantation shutters in a California home. You can never go wrong with that!
Example of a transitional bedroom design in San Diego
Example of a transitional bedroom design in San Diego
 Distinct Window Fashions Ltd
Example of a mid-sized classic master medium tone wood floor and beige floor bedroom design in Toronto with blue walls
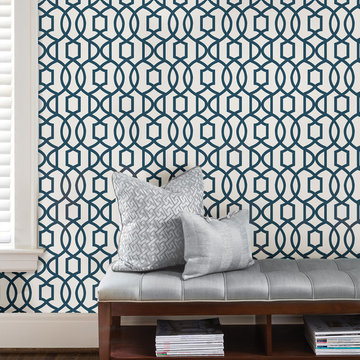
 Brewster Home Fashions
Classy and chic, this easy to use peel and stick wallpaper features a fashionable trellis design in a beautiful teal hue.
Home design - contemporary home design idea in Boston
Home design - contemporary home design idea in Boston

 SEN Creative
Photo: Lauren Andersen © 2017 Houzz
Inspiration for an eclectic living room remodel in San Francisco
Inspiration for an eclectic living room remodel in San Francisco
 Home Fashions
Floating cabinets, with American Standard orbit undermounted sink,
Walk-in shower - small modern 3/4 white tile and glass tile walk-in shower idea with flat-panel cabinets, white cabinets, a one-piece toilet, beige walls and quartz countertops
Walk-in shower - small modern 3/4 white tile and glass tile walk-in shower idea with flat-panel cabinets, white cabinets, a one-piece toilet, beige walls and quartz countertops
 Home Fashions
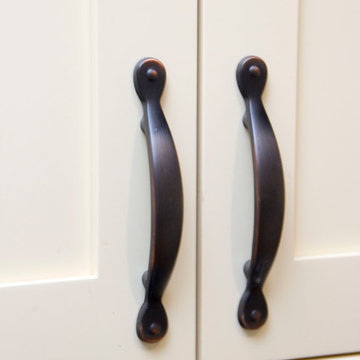
Example of a large country l-shaped medium tone wood floor home design design with a farmhouse sink, shaker cabinets, beige cabinets, quartz countertops, multicolored backsplash, ceramic backsplash, black appliances and an island
 Home Fashions
Custom glass and tile walk in shower with seat. Green tile accent.
Small minimalist 3/4 white tile and glass tile walk-in shower photo with flat-panel cabinets, white cabinets, a one-piece toilet, white walls and quartz countertops
Small minimalist 3/4 white tile and glass tile walk-in shower photo with flat-panel cabinets, white cabinets, a one-piece toilet, white walls and quartz countertops
 Home Fashions
Example of a small trendy galley vinyl floor kitchen pantry design with a double-bowl sink, shaker cabinets, white cabinets, laminate countertops, beige backsplash, ceramic backsplash, white appliances and no island

 transFORM Home
This custom walk-in dressing room featured in white painted maple wood and polished brass hardware, delivers tons of functional and accessible space. Interior and under cabinet LED lighting conveniently illuminates your dressing room so you can see your whole wardrobe in full detail. High and low hanging space allows enough room to organize items based on size. Our glass shelving behind glass door inserts provides a great space to store your exclusive handbags. This traditional hutch with mirror backing can be personalized with photos and home décor. Slanted shoe shelves offer tons of room to organize and display your favorite footwear. Center Island with overhanging marble countertop can be a place to relax with extra drawer storage including our felt lined double jewelry drawer. This design also includes tilt-out removable hampers, pants rack, tie rack and accessory rack. transFORM’s custom designed walk-in closets, organize and showcase your belongings, creating your sanctuary to mix and match the perfect ensemble.
72