
Search results for "Fasst problemlos" in Home Design Ideas
 Decoria Interiors
Not a professional photo.
Entryway design / decorating by Decoria Interiors.
506-325-8011
decoriainteriors@gmail.com
Like us on Facebook!
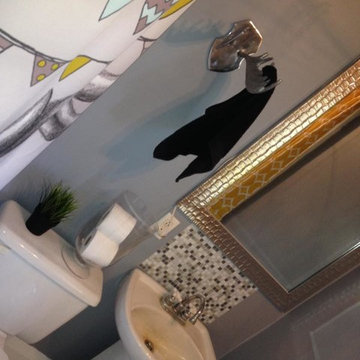
Small eclectic master light wood floor corner shower photo with a pedestal sink, a two-piece toilet and gray walls
Small eclectic master light wood floor corner shower photo with a pedestal sink, a two-piece toilet and gray walls



Find the right local pro for your project
 Dobie Pro Painting
Mid-sized transitional formal and open concept dark wood floor and brown floor living room photo in Vancouver with purple walls, a standard fireplace, a tile fireplace and no tv

 Colorado Cottage & Deck
Photo by Colorado Cottage & Deck
Elegant mixed siding exterior home photo in Denver
Elegant mixed siding exterior home photo in Denver

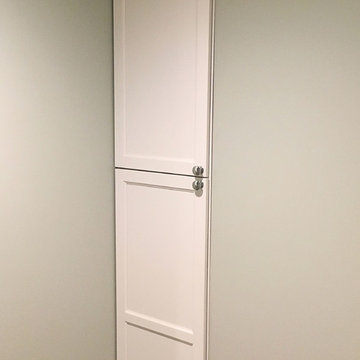
 MBS Interiors
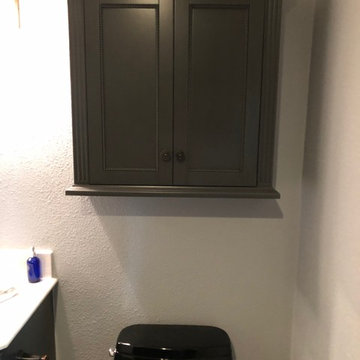
Built in storage keeps this bathroom roomy.
Small transitional gray tile and ceramic tile ceramic tile and gray floor corner shower photo with recessed-panel cabinets, white cabinets, an undermount sink, quartzite countertops, a one-piece toilet, gray walls and a hinged shower door
Small transitional gray tile and ceramic tile ceramic tile and gray floor corner shower photo with recessed-panel cabinets, white cabinets, an undermount sink, quartzite countertops, a one-piece toilet, gray walls and a hinged shower door
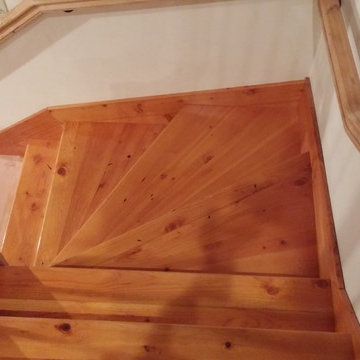
 Jerry Ray Stairbuilders
log home, winding stair
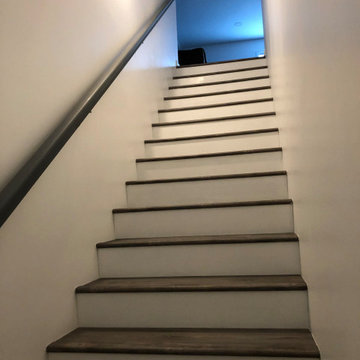
Staircase - large craftsman wooden l-shaped staircase idea with wooden risers
Staircase - large craftsman wooden l-shaped staircase idea with wooden risers
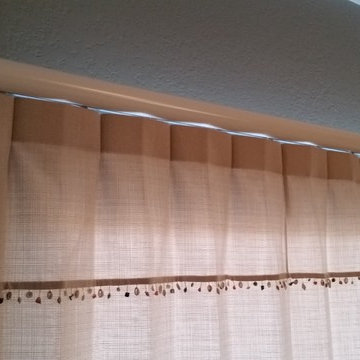
 Full Tilt Blinds and Shutters
Reverse Pleat Drape in Sunbrella Linen fabric with seashell trim on a wood fascia traverse rod.
Home design - coastal home design idea in DC Metro
Home design - coastal home design idea in DC Metro


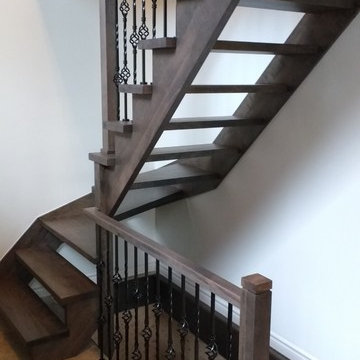


 Copper Creek Homes
Master Bathroom with Carrera Marble counter tops and Rapport Floor Tile with gray cabinetry. Double Vanities separated by a roomy tower make sure each person has plenty of elbow room.

 Lisa Roy Architectural Designs
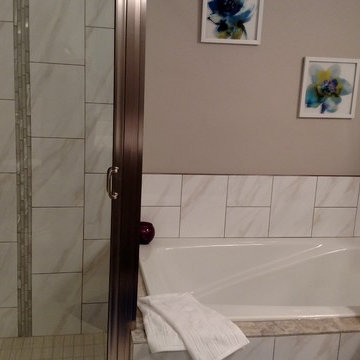
Unusual chandelier highlighting the focal point of the master bath tub
Photo by Lisa Roy
Example of a mid-sized transitional home design design in Toronto with glass countertops and beige walls
Example of a mid-sized transitional home design design in Toronto with glass countertops and beige walls


 North Jersey Remodelers LLC.
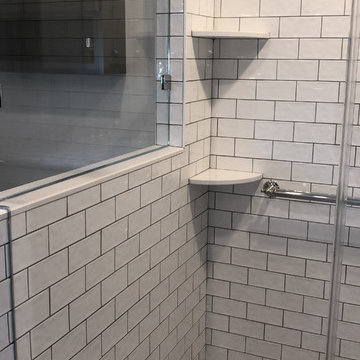
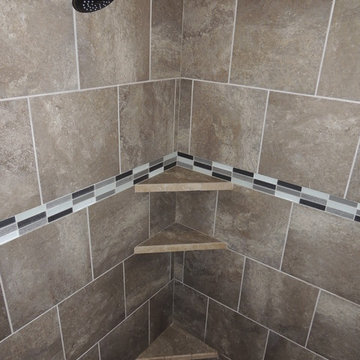
There are 4 of these pie shaped soap dishes.
Walk-in shower - mid-sized modern master white tile and subway tile porcelain tile and gray floor walk-in shower idea in New York with shaker cabinets, dark wood cabinets, a one-piece toilet, gray walls, an undermount sink, quartzite countertops, a hinged shower door and white countertops
Walk-in shower - mid-sized modern master white tile and subway tile porcelain tile and gray floor walk-in shower idea in New York with shaker cabinets, dark wood cabinets, a one-piece toilet, gray walls, an undermount sink, quartzite countertops, a hinged shower door and white countertops



 5 Star Builders, LLC
5 Star Builders, LLC
Example of a mid-sized classic master brown tile and ceramic tile ceramic tile alcove bathtub design in Oklahoma City with raised-panel cabinets, dark wood cabinets, gray walls, an undermount sink and quartz countertops
Example of a mid-sized classic master brown tile and ceramic tile ceramic tile alcove bathtub design in Oklahoma City with raised-panel cabinets, dark wood cabinets, gray walls, an undermount sink and quartz countertops
18