
Search results for "Fat burning function" in Home Design Ideas



Find the right local pro for your project

 Martin Newman Office, LLP
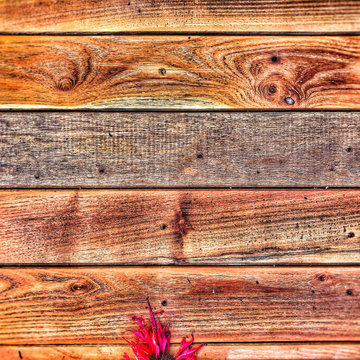
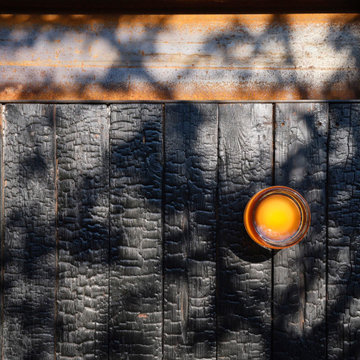
This wood shed completes the plan for our Valley Retreat project.
Inspiration for a small contemporary detached garden shed remodel in Portland
Inspiration for a small contemporary detached garden shed remodel in Portland

 Colorado Custom Floors
Living room - small transitional open concept medium tone wood floor living room idea in Denver


 Eisenbrandt Companies
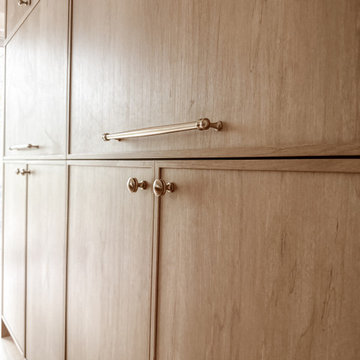
Design and build by Eisenbrandt Companies, this charming and elegant open-concept home with vaulted ceilings, custom built-ins, and timeless fireplace in the heart of Ruxton, Maryland. Conjoined with the kitchen, dining room and foyer, the magnitude of windows illuminate the plane for a bright space to entertain. Three bedrooms, three bathrooms and a primary suite with a walk in closet and large bath. Finished basement that opens up to an outdoor patio. Mudroom built-ins adjacent to the metal custom railings. Isokern fireplace with taj mahal stone to match kitchen countertops. Custom inset cabinets with gold hardware and a quaint pantry tucked away by a frosted pocket door. Stunning entryway with bold black accents.

Sponsored
Columbus, OH

Structural Remodeling
Franklin County's Heavy Timber Specialists | Best of Houzz 2020!
 Ambiance By Adair
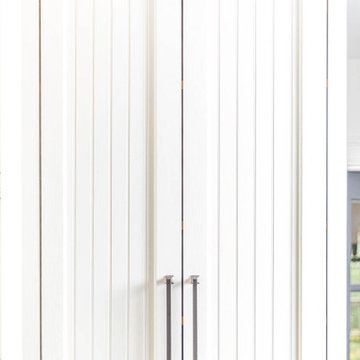
Not all kitchen cabinets need to be replaced. These were custom built and in great shape, we updated them by painting them and added new hardware and soft close hinges.




 Mark Swanson
Pergola detail.
Home design - large traditional backyard stone home design idea in Chicago with a pergola
Home design - large traditional backyard stone home design idea in Chicago with a pergola

 Studio Terpeluk
In collaboration with Monica Viarengo Landscape Design
Small trendy deck photo in San Francisco
Small trendy deck photo in San Francisco

Sponsored
Plain City, OH

The Creative Kitchen Company
Columbus Area Kitchen Remodeling and Refacing Professional



 Karin Bennett Designs
Inspiration for a large timeless master ceramic tile and white floor freestanding bathtub remodel in Toronto with flat-panel cabinets, brown cabinets, a one-piece toilet, gray walls, an integrated sink, quartzite countertops and a hinged shower door


 Roe Anne White Photography
100 GRAND at Sullivan Goss - an American Gallery, Santa Barbara, CA December 2013 - February 2014 -- © Roe Anne White Photography
w a v e @ p o r c h . sept 7 - oct 31, 2018 . opening reception sept 8 from 3:00 - 5:00 . 3823 santa claus lane . carpinteria, ca




143