
Search results for "Fat burning function" in Home Design Ideas
 Sure Built Construction INC.
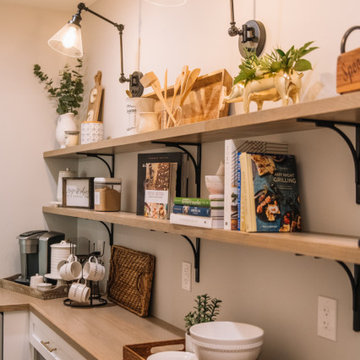
Stylish Pantry & Coffee Bar – Elk Grove, CA
This beautifully designed pantry and coffee bar by Sure Built Construction, Inc. offers the perfect blend of charm and functionality. Featuring open wood shelving, industrial-style sconces, and custom shaker cabinetry, this space makes everyday routines feel intentional and elegant.
Warm natural tones and black metal accents bring a subtle modern edge, while woven baskets, cookbooks, and neatly organized essentials add a personal touch. The countertop coffee station creates a welcoming moment in the home, combining practicality with thoughtful design.
Every detail—down to the handcrafted lighting, hardware, and styling—reflects Sure Built’s commitment to blending form, function, and craftsmanship in every space.
? Location: Elk Grove, CA
? Project Type: Custom Pantry / Coffee Bar
? Style: Transitional / Modern Farmhouse
?️ Builder: Sure Built Construction, Inc. | CSLB #1050679

 Four Elements Construction
Our clients originally built this home many years ago on an acreage and raised their family in it. Its a beautiful property. They were looking to preserve some of the elements they loved but update the look and feel of the home blending traditional with modern, while adding some new up-to-date features. The entire main and second floors were re-modeled. Custom master bedroom cabinetry, wood-look vinyl plank flooring, a new chef's kitchen, three updated bathrooms, and vaulted cedar ceiling are only some of the beautiful features.
 Mom's Design Build
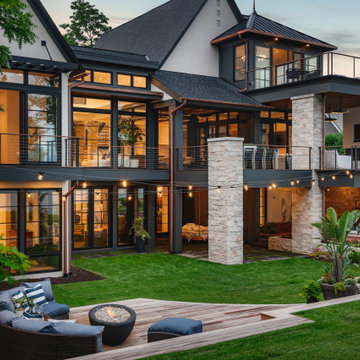
The clients built this new home on Lake Minnetonka and hoped for a relaxing space for their family & friends. Loving the Minimalist & Zen style, they wanted to use timeless and quality materials in the space and have the design speak to group entertaining. It was important that the whole space felt open and connected yet very thoughtful with the design elements. Major hardcover restraints had to be followed on this lakeshore property, which lead to creative carpentry and wall placements to make spaces.
Find the right local pro for your project
 Mom's Design Build
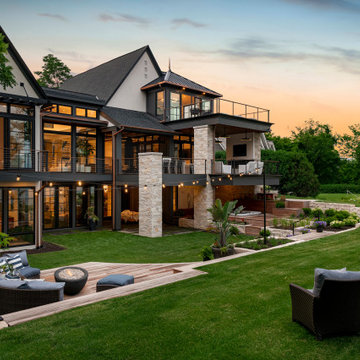
The clients built this new home on Lake Minnetonka and hoped for a relaxing space for their family & friends. Loving the Minimalist & Zen style, they wanted to use timeless and quality materials in the space and have the design speak to group entertaining. It was important that the whole space felt open and connected yet very thoughtful with the design elements. Major hardcover restraints had to be followed on this lakeshore property, which lead to creative carpentry and wall placements to make spaces.
 BARC Architecture
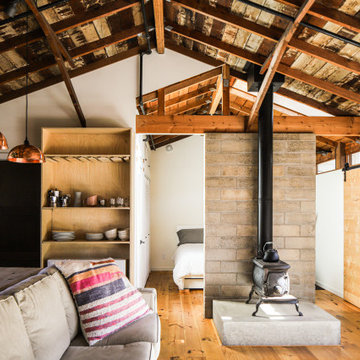
The Garage project is a transformative Accessory Dwelling Unit (ADU) conversion built within the footprint of an existing detached garage. During the initial phases, a unique hidden roof structure was discovered—constructed from the original concrete board forms used to pour the main house's foundation—which presented a compelling opportunity for historical integration.
To enhance the environmental performance of the compact space, new rammed earth block walls were strategically introduced as thermal mass, facilitating highly efficient passive heating and cooling. A secondary rammed earth wall anchors the living space behind a wood-burning stove, acting both as a spatial separator and a functional thermal battery that absorbs and radiates heat.
This commitment to material conservation also extended to the exterior envelope. Rather than condemning the structure's original old-growth redwood siding to a landfill, the material was carefully salvaged, stripped of its existing paint, and adaptively reused to construct custom cabinet faces—celebrating the inherent history and preciousness of the timber.
 Four Elements Construction
Our clients originally built this home many years ago on an acreage and raised their family in it. Its a beautiful property. They were looking to preserve some of the elements they loved but update the look and feel of the home blending traditional with modern, while adding some new up-to-date features. The entire main and second floors were re-modeled. Custom master bedroom cabinetry, wood-look vinyl plank flooring, a new chef's kitchen, three updated bathrooms, and vaulted cedar ceiling are only some of the beautiful features.
 Four Elements Construction
Our clients originally built this home many years ago on an acreage and raised their family in it. Its a beautiful property. They were looking to preserve some of the elements they loved but update the look and feel of the home blending traditional with modern, while adding some new up-to-date features. The entire main and second floors were re-modeled. Custom master bedroom cabinetry, wood-look vinyl plank flooring, a new chef's kitchen, three updated bathrooms, and vaulted cedar ceiling are only some of the beautiful features.

Sponsored
Sunbury, OH

J.Holderby - Renovations
Franklin County's Leading General Contractors - 2X Best of Houzz!
 Mom's Design Build
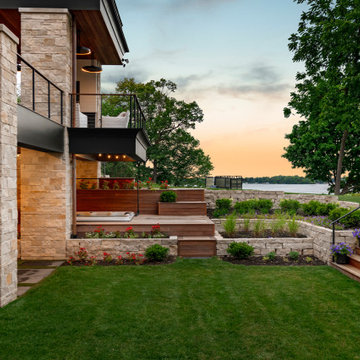
The clients built this new home on Lake Minnetonka and hoped for a relaxing space for their family & friends. Loving the Minimalist & Zen style, they wanted to use timeless and quality materials in the space and have the design speak to group entertaining. It was important that the whole space felt open and connected yet very thoughtful with the design elements. Major hardcover restraints had to be followed on this lakeshore property, which lead to creative carpentry and wall placements to make spaces.
 Art Fireplace Technology Limited
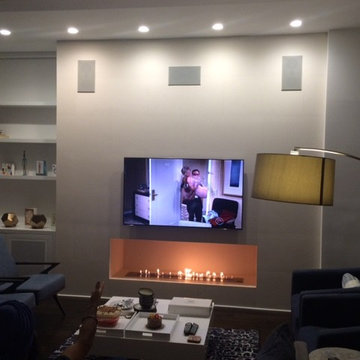
Feature Functions:
1. Automatic bioethanol Burner extinction or ignition ordered by electric board and a Button ON/OFF and remote control.
2. Material in stainless and MDF.
3. Separately bio-ethanol tank and burning hearth
4. Co2 Safety infrared detector which stops the fire in the event of reaching un-authorized levels.
5. Automatic electric pump to fill the burner
6. With electronic heat detectors, it will automatice extinction when the temperature reaching the un-authorized levels.
7. AC charger or battery charger with battery loader.
8, With audio effect.
9. OEM service provided, please contact with us for more informations and models
For more info about our insert bio ethanol burners, pls contact our sales! Art Fireplace Technology Limited
 LOVEREALESTATE - Sutton Group West Coast Realty
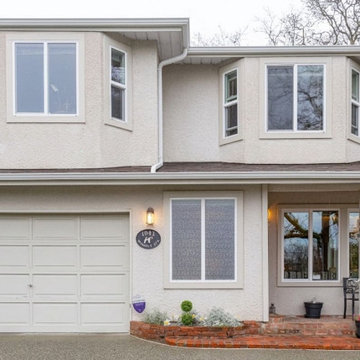
Rare Rockland gem! First time on the market in 30 years. Perched on a hill in a serene, park-like setting, this beautifully custom-built 4-bedroom, 3 bathroom home (1985) showcases thoughtful design and quality construction throughout. Lovingly maintained and updated over the years, the home offers a spacious and functional layout, including a bright living room with a charming wood-burning fireplace, skylights that bring in natural light, and a large primary bedroom complete with ensuite. The kitchen offers ample storage and opens onto a patio, perfect for everyday living and entertaining. A laundry/mud room on the main floor adds convenience, along with a single-car garage. Enjoy the perfect balance of city convenience and peaceful surroundings, with amenities close by while still feeling like a private oasis. Take in stunning sunsets and city lights from the front courtyard or relax in the private backyard with a beautiful patio and easy-care garden. Offering a low-maintenance lifestyle without the constraints of strata living, this is a rare opportunity in one of Rockland’s most sought-after locations.
 LOVEREALESTATE - Sutton Group West Coast Realty
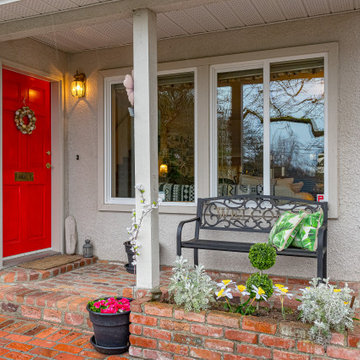
Rare Rockland gem! First time on the market in 30 years. Perched on a hill in a serene, park-like setting, this beautifully custom-built 4-bedroom, 3 bathroom home (1985) showcases thoughtful design and quality construction throughout. Lovingly maintained and updated over the years, the home offers a spacious and functional layout, including a bright living room with a charming wood-burning fireplace, skylights that bring in natural light, and a large primary bedroom complete with ensuite. The kitchen offers ample storage and opens onto a patio, perfect for everyday living and entertaining. A laundry/mud room on the main floor adds convenience, along with a single-car garage. Enjoy the perfect balance of city convenience and peaceful surroundings, with amenities close by while still feeling like a private oasis. Take in stunning sunsets and city lights from the front courtyard or relax in the private backyard with a beautiful patio and easy-care garden. Offering a low-maintenance lifestyle without the constraints of strata living, this is a rare opportunity in one of Rockland’s most sought-after locations.
 Mom's Design Build
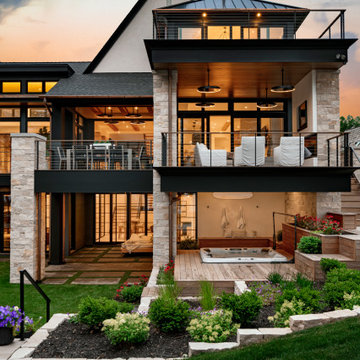
The clients built this new home on Lake Minnetonka and hoped for a relaxing space for their family & friends. Loving the Minimalist & Zen style, they wanted to use timeless and quality materials in the space and have the design speak to group entertaining. It was important that the whole space felt open and connected yet very thoughtful with the design elements. Major hardcover restraints had to be followed on this lakeshore property, which lead to creative carpentry and wall placements to make spaces.
 Four Elements Construction
Our clients originally built this home many years ago on an acreage and raised their family in it. Its a beautiful property. They were looking to preserve some of the elements they loved but update the look and feel of the home blending traditional with modern, while adding some new up-to-date features. The entire main and second floors were re-modeled. Custom master bedroom cabinetry, wood-look vinyl plank flooring, a new chef's kitchen, three updated bathrooms, and vaulted cedar ceiling are only some of the beautiful features.
Sponsored
Sunbury, OH
J.Holderby - Renovations
Franklin County's Leading General Contractors - 2X Best of Houzz!
 Mom's Design Build
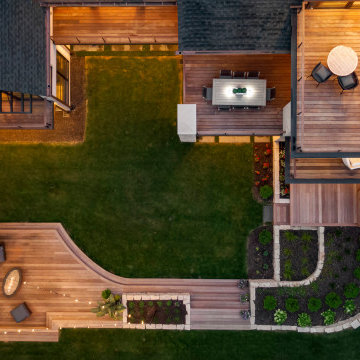
The clients built this new home on Lake Minnetonka and hoped for a relaxing space for their family & friends. Loving the Minimalist & Zen style, they wanted to use timeless and quality materials in the space and have the design speak to group entertaining. It was important that the whole space felt open and connected yet very thoughtful with the design elements. Major hardcover restraints had to be followed on this lakeshore property, which lead to creative carpentry and wall placements to make spaces.

 Amanda Martocchio Architecture
Photo credit Michael Partenio
This new home takes advantage of a beautiful hilltop site. The outdoor spaces function as an extension of the house and support the family’s casual, sports-oriented lifestyle. The design, for a family of seven, provides spaces for individual privacy and family gatherings.
The design challenge was to incorporate a number of sustainable features into the design. The south-facing roof is integrated with a 5-kilowatt photovoltaic system, generating electricity for the home and furnishing emergency backup power. The heating is exclusively radiant with high efficiency boilers partially burning biofuel. Measures taken to produce an efficient building envelope include a drainage plane behind the siding, spray foam insulation, and high performance, insulated window glass.
 LOVEREALESTATE - Sutton Group West Coast Realty
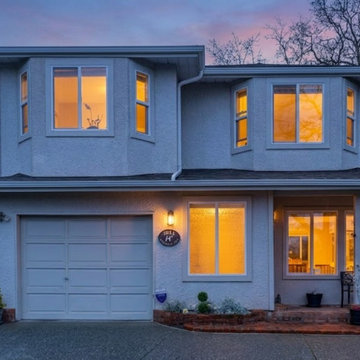
Rare Rockland gem! First time on the market in 30 years. Perched on a hill in a serene, park-like setting, this beautifully custom-built 4-bedroom, 3 bathroom home (1985) showcases thoughtful design and quality construction throughout. Lovingly maintained and updated over the years, the home offers a spacious and functional layout, including a bright living room with a charming wood-burning fireplace, skylights that bring in natural light, and a large primary bedroom complete with ensuite. The kitchen offers ample storage and opens onto a patio, perfect for everyday living and entertaining. A laundry/mud room on the main floor adds convenience, along with a single-car garage. Enjoy the perfect balance of city convenience and peaceful surroundings, with amenities close by while still feeling like a private oasis. Take in stunning sunsets and city lights from the front courtyard or relax in the private backyard with a beautiful patio and easy-care garden. Offering a low-maintenance lifestyle without the constraints of strata living, this is a rare opportunity in one of Rockland’s most sought-after locations.
 Amanda Martocchio Architecture
Photo credit Michael Partenio
This new home takes advantage of a beautiful hilltop site. The outdoor spaces function as an extension of the house and support the family’s casual, sports-oriented lifestyle. The design, for a family of seven, provides spaces for individual privacy and family gatherings.
The design challenge was to incorporate a number of sustainable features into the design. The south-facing roof is integrated with a 5-kilowatt photovoltaic system, generating electricity for the home and furnishing emergency backup power. The heating is exclusively radiant with high efficiency boilers partially burning biofuel. Measures taken to produce an efficient building envelope include a drainage plane behind the siding, spray foam insulation, and high performance, insulated window glass.

Sponsored
Columbus, OH

Structural Remodeling
Franklin County's Heavy Timber Specialists | Best of Houzz 2020!
 Mom's Design Build
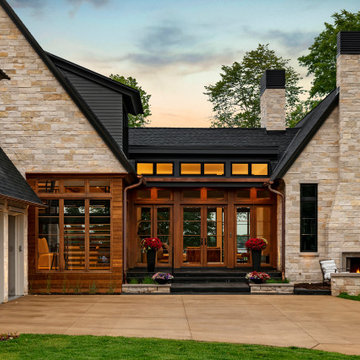
The clients built this new home on Lake Minnetonka and hoped for a relaxing space for their family & friends. Loving the Minimalist & Zen style, they wanted to use timeless and quality materials in the space and have the design speak to group entertaining. It was important that the whole space felt open and connected yet very thoughtful with the design elements. Major hardcover restraints had to be followed on this lakeshore property, which lead to creative carpentry and wall placements to make spaces.

 Style Revamp Finish Carpentry
Who loves laundry? I'm sure it is not a favorite among many, but if your laundry room sparkles, you might fall in love with the process.
Style Revamp had the fantastic opportunity to collaborate with our talented client @honeyb1965 in transforming her laundry room into a sensational space. Ship-lap and built-ins are the perfect design pairing in a variety of interior spaces, but one of our favorites is the laundry room. Ship-lap was installed on one wall, and then gorgeous built-in adjustable cubbies were designed to fit functional storage baskets our client found at Costco. Our client wanted a pullout drying rack, and after sourcing several options, we decided to design and build a custom one. Our client is a remarkable woodworker and designed the rustic countertop using the shou sugi ban method of wood-burning, then stained weathered grey and a light drybrush of Annie Sloan Chalk Paint in old white. It's beautiful! She also built a slim storage cart to fit in between the washer and dryer to hide the trash can and provide extra storage. She is a genius! I will steal this idea for future laundry room design layouts:) Thank you @honeyb1965

 Patterson Custom Homes
Chad Mellon
Example of a transitional l-shaped medium tone wood floor open concept kitchen design in Los Angeles with an undermount sink, shaker cabinets, white cabinets, gray backsplash, an island, white countertops and paneled appliances
Example of a transitional l-shaped medium tone wood floor open concept kitchen design in Los Angeles with an undermount sink, shaker cabinets, white cabinets, gray backsplash, an island, white countertops and paneled appliances
45