
Search results for "Fat burning function" in Home Design Ideas
 Sure Built Construction INC.
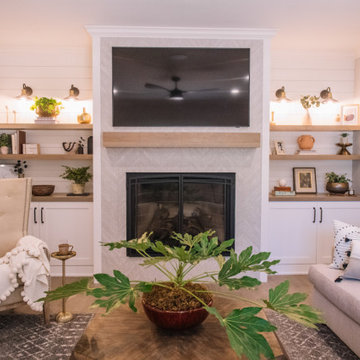
Welcoming Living Room – Elk Grove, CA
This inviting living room, designed and built by Sure Built Construction, Inc. in Elk Grove, CA, sits just off the entryway and opens gracefully toward the kitchen and family room—creating a warm, seamless flow for guests and everyday living.
A custom fireplace feature wall anchors the space with a herringbone tile surround, natural wood mantel, and built-in shelving with shiplap accents. Decorative wall sconces and carefully curated décor create an intimate, welcoming atmosphere that feels both modern and timeless.
Soft neutral tones, layered textures, and natural wood elements tie the design together, offering a perfect blend of comfort and sophistication. This living room showcases Sure Built Construction’s signature balance of craftsmanship, functionality, and refined design.
? Location: Elk Grove, CA
? Project Type: Living Room Remodel
? Style: Transitional / Modern Farmhouse
?️ Builder: Sure Built Construction, Inc. | CSLB #1050679
 Sure Built Construction INC.
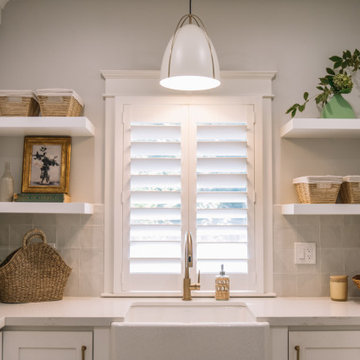
Laundry Room Sink & Window Detail – Elk Grove, CA
This elegant laundry room design by Sure Built Construction, Inc. in Elk Grove, CA, transforms a functional space into a beautifully organized retreat. A farmhouse-style apron sink sits below a custom window framed with decorative molding and plantation shutters, bringing soft natural light into the room while maintaining privacy.
Clean white shaker cabinetry, floating shelves, and brass hardware provide both style and storage, complemented by natural textures like woven baskets and greenery for a warm, timeless look. The soft gray wall tile and pendant lighting tie the entire space together with a sophisticated yet relaxed feel.
Designed for everyday comfort and long-term durability, this laundry room perfectly represents Sure Built’s approach to blending craftsmanship, organization, and beauty in every detail.
? Location: Elk Grove, CA
? Project Type: Laundry Room Remodel
? Style: Transitional / Modern Farmhouse
?️ Builder: Sure Built Construction, Inc. | CSLB #1050679
 Sure Built Construction INC.
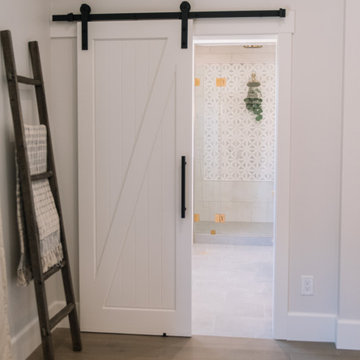
Primary Bathroom Barn Door Entrance – Elk Grove, CA
This beautifully designed barn door entrance provides one of two access points into the primary bathroom of this Elk Grove residence, offering both function and symmetry with dual “his and hers” entries from opposite ends of the suite.
The custom white barn door features clean vertical paneling and matte black hardware, adding a touch of rustic charm within a modern, tailored space. Beyond the doorway, the view opens to a luxurious spa-inspired bathroom showcasing patterned tile and warm brass accents.
A decorative wood ladder with textured towels softens the space, blending modern farmhouse appeal with transitional elegance — a hallmark of Sure Built Construction’s craftsmanship and attention to detail.
? Location: Elk Grove, CA
? Project Type: Primary Suite Remodel
? Style: Transitional / Modern Farmhouse
?️ Builder: Sure Built Construction, Inc. | CSLB #1050679
Find the right local pro for your project
 Sure Built Construction INC.
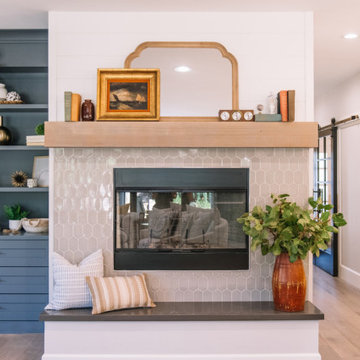
Custom Fireplace Feature Wall – Transitional Living Room
This custom fireplace feature wall by Sure Built Construction, Inc. brings warmth and sophistication to this remodeled home. The fireplace is framed in hand-set geometric tile and topped with a natural wood mantel, creating a focal point that feels both modern and timeless.
Built-in shelving finished in slate blue cabinetry adds depth and character, offering the perfect balance of style and function. The surrounding shiplap paneling, soft lighting, and curated décor give the space a cozy, collected feel that connects seamlessly with the adjoining living areas.
Every element—from the custom trim work to the carefully layered textures—reflects Sure Built Construction’s signature craftsmanship and attention to detail.
Location: Elk Grove, CA
Project Type: Living Room Remodel / Custom Fireplace Feature
Style: Transitional / Modern Farmhouse
Builder: Sure Built Construction, Inc. | CSLB #1050679
 Sure Built Construction INC.
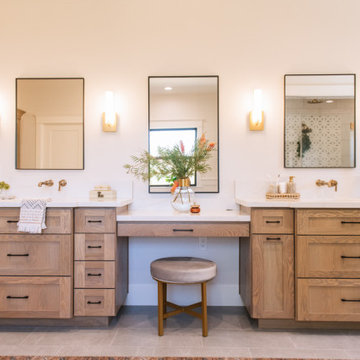
Primary Bathroom Vanity – Elk Grove, CA
This custom primary bathroom vanity by Sure Built Construction, Inc. in Elk Grove, CA, combines natural warmth with modern sophistication. The design features custom white oak cabinetry with shaker-style fronts, quartz countertops, and brushed brass fixtures that add a subtle touch of elegance.
Three framed mirrors with integrated wall sconces provide balanced lighting and a clean, contemporary look. A built-in makeup vanity creates a personal and functional space, while the soft neutral palette enhances the serene, spa-like feel of the room.
Every element—from the handcrafted millwork to the thoughtful layout—reflects Sure Built Construction’s signature approach to blending refined design, comfort, and precision craftsmanship.
? Location: Elk Grove, CA
? Project Type: Primary Bathroom Remodel
? Style: Transitional / Modern Natural
?️ Builder: Sure Built Construction, Inc. | CSLB #1050679

 Karly Kristina Design
This kitchen was originally designed completely different. Once the contractor opened up the walls, we discovered a pipe within the original walls that was not movable due to this being an apartment building. Even worse, the pipe was located in the middle of our proposed backslash! To
resolve this but still keeping the kitchen feeling large and open, we designed counter to ceiling cabinets on either side of the range. The cabinet to the right of the range is a faux cabinet door to enclose the pipe with the adjacent cabinet functioning to hold spices and cooking oils.
Photographer: Janis Nicolay
 Sure Built Construction INC.
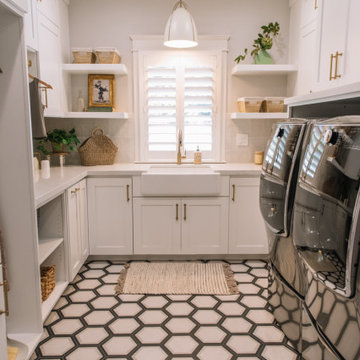
Laundry Room Remodel – Elk Grove, CA
This stunning laundry room remodel by Sure Built Construction, Inc. in Elk Grove, CA, transforms a utilitarian space into a bright, elegant, and highly functional part of the home. The design features white shaker cabinetry, a farmhouse apron sink, and custom window molding with plantation shutters, combining timeless charm with modern practicality.
A standout element of this space is the bold hexagon tile flooring, adding geometric contrast and personality while maintaining a durable, easy-to-clean surface. Brass hardware and a classic pendant light fixture tie together the design, complemented by floating shelves styled with woven baskets and greenery for warmth and texture.
Paired with high-efficiency appliances and ample built-in storage, this laundry room perfectly reflects Sure Built’s signature blend of craftsmanship, beauty, and everyday comfort.
? Location: Elk Grove, CA
? Project Type: Laundry Room Remodel
? Style: Transitional / Modern Farmhouse
?️ Builder: Sure Built Construction, Inc. | CSLB #1050679

Sponsored
Plain City, OH

The Creative Kitchen Company
Columbus Area Kitchen Remodeling and Refacing Professional
 Sure Built Construction INC.
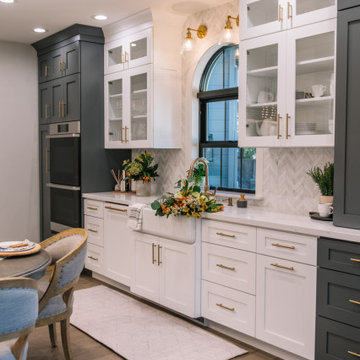
Bright Farmhouse-Style Kitchen – Elk Grove, CA
This elegant kitchen remodel in Elk Grove, CA, designed and built by Sure Built Construction, Inc., balances classic farmhouse warmth with refined modern touches. A custom arched window becomes the focal point above a white apron-front sink, surrounded by shaker cabinetry, brass hardware, and a subtle herringbone marble backsplash.
Two-tone cabinetry in white and deep navy adds depth and contrast, while brushed-brass fixtures and glass-front uppers reflect light to keep the space bright and inviting. Every finish—from the quartz countertops to the precision trim work—was thoughtfully selected to blend elegance, function, and timeless style.
This kitchen was designed to feel open, airy, and perfectly connected to the adjoining breakfast nook and living spaces—showcasing Sure Built’s dedication to craftsmanship and cohesive design.
? Location: Elk Grove, CA
? Project Type: Kitchen Remodel
? Style: Transitional / Modern Farmhouse
?️ Builder: Sure Built Construction, Inc. | CSLB #1050679

 User
Copper abounds throughout this luxurious home. The woman of the house grew up in Arizona, where copper is abundant. It makes her happy. We love to use elements or pieces that are meaningful to our clients – it’s how one-of-a-kind interiors are created. The focal point of the entertaining is the commanding wood burning fireplace. Our blue ribbon winning design brings the materials and finishes from the exterior inside, creating a pleasing continuity. The entire great room has a surprising and bold cerise, yellow and gray color scheme. Rugs and ceiling coffers define its three distinct functional areas. This custom rug, made of gray wool with a cerise contrasting band, is perfectly sized for the space. The yellow and white transitional upholstered chairs are detailed with nailhead trim and yellow cording. The tufted ottoman in a fun pink and white geometric pattern can be used to put one’s feet up, as extra seating or a surface to place a tray of food and drinks. The fabric that started the distinctive scheme, a striped silk, hangs from copper drapery hardware in graceful drapery panels flanking the patio doors.
Gordon Beall Photograpy
 Sure Built Construction INC.
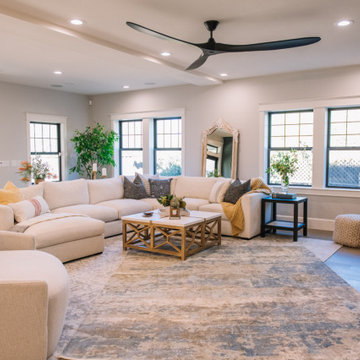
Spacious Family Room – Elk Grove, CA
This inviting family room remodel by Sure Built Construction, Inc. in Elk Grove, CA, blends modern comfort with timeless craftsmanship. A large sectional sofa anchors the space, surrounded by abundant natural light, soft neutral tones, and layered textures that create a warm and welcoming atmosphere.
The room features custom window moldings and trim work, adding architectural depth and a touch of traditional elegance that perfectly balances the modern finishes. A tray ceiling with recessed lighting enhances the openness, while the sleek black ceiling fan and warm wood flooring ground the design in contemporary style.
Thoughtfully chosen furnishings—like the ornate floor mirror, woven accents, and natural wood coffee table—add comfort and character, showcasing Sure Built Construction’s commitment to blending craftsmanship, function, and design excellence.
? Location: Elk Grove, CA
? Project Type: Family Room Remodel
? Style: Transitional / Modern Coastal
?️ Builder: Sure Built Construction, Inc. | CSLB #1050679


 Maraya Interior Design
60's beach cottage family room. Modern industrial look with surfboard. Metal coffee table and velvet upholstery.
A small weekend beach resort home for a family of four with two little girls. Remodeled from a funky old house built in the 60's on Oxnard Shores. This little white cottage has the master bedroom, a playroom, guest bedroom and girls' bunk room upstairs, while downstairs there is a 1960s feel family room with an industrial modern style bar for the family's many parties and celebrations. A great room open to the dining area with a zinc dining table and rattan chairs. Fireplace features custom iron doors, and green glass tile surround. New white cabinets and bookshelves flank the real wood burning fire place. Simple clean white cabinetry in the kitchen with x designs on glass cabinet doors and peninsula ends. Durable, beautiful white quartzite counter tops and yes! porcelain planked floors for durability! The girls can run in and out without worrying about the beach sand damage!. White painted planked and beamed ceilings, natural reclaimed woods mixed with rattans and velvets for comfortable, beautiful interiors Project Location: Oxnard, California. Project designed by Maraya Interior Design. From their beautiful resort town of Ojai, they serve clients in Montecito, Hope Ranch, Malibu, Westlake and Calabasas, across the tri-county areas of Santa Barbara, Ventura and Los Angeles, south to Hidden Hills- north through Solvang and more.

 Scott Christopher Homes
Located in the heart of a 1920’s urban neighborhood, this classically designed home went through a dramatic transformation. Several updates over the years had rendered the space dated and feeling disjointed. The main level received cosmetic updates to the kitchen, dining, formal living and family room to bring the decor out of the 90’s and into the 21st century. Space from a coat closet and laundry room was reallocated to the transformation of a storage closet into a stylish powder room. Upstairs, custom cabinetry, built-ins, along with fixture and material updates revamped the look and feel of the bedrooms and bathrooms. But the most striking alterations occurred on the home’s exterior, with the addition of a 24′ x 52′ pool complete with built-in tanning shelf, programmable LED lights and bubblers as well as an elevated spa with waterfall feature. A custom pool house was added to compliment the original architecture of the main home while adding a kitchenette, changing facilities and storage space to enhance the functionality of the pool area. The landscaping received a complete overhaul and Oaks Rialto pavers were added surrounding the pool, along with a lounge space shaded by a custom-built pergola. These renovations and additions converted this residence from well-worn to a stunning, urban oasis.

Sponsored
Plain City, OH
The Creative Kitchen Company
Columbus Area Kitchen Remodeling and Refacing Professional

 Cape Associates, Inc.
The overarching design intent for this 1,455-square-foot West Vine Street condominium was to make the spaces contemporary and functional. The renovation began with an unexpected structural deficiency in the form of a post located in the middle of the living room that was causing a three-inch dip in the floor. It was removed and replaced with steel columns running down through the walls and into a footing pad with a three-foot depth.
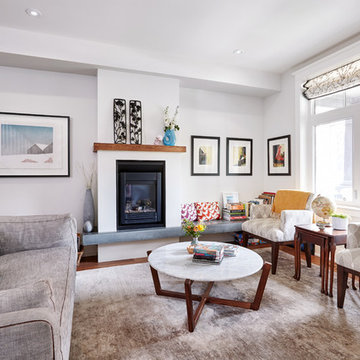
The main living spaces underwent significant changes; the kitchen was reconfigured to open up a formerly cramped space, and the removal of a wall made room for a cascading island with Cesarstone countertops—a crowning feature. Additionally, an electrical panel was relocated to be able to wrap the refrigerator with a wood veneer frame. Notable materials include eight-inch-wide ‘Esplanade’ French oak plank floors chosen to complement the reclaimed wood-wrapped ceiling beams, which feature a combination of LED downlighting and uplighting. A sleek gas fireplace with horizontal slate surround and paneled wall backing replaced an old wood-burning stove—furthering the design program.
Pacheco-Robb Architects dismantled an existing spiral stair and replaced it with a cable-rail system—a nautical nod—which is noteworthy for the way it meets code; by running a contiguous oak banister for the entire length of the stair, they were able to avoid having to add a second railing, which would shrink the already narrow stairwell.
Upstairs, a tight bedroom with gabled ceilings was addressed by adding a solar-operated skylight with built-in shade, plus minimalistic furnishings. Structural changes in the master bedroom included eliminating a closest to widen the room, and reconfiguring a bathroom to fit a small walk-in closet in lieu of a long, thin hallway.
The formerly unfinished rooftop deck is now accessed via a six-foot door that opens more than 90 degrees. Azek decking was laid over the rubber roof, and two-inch stanchions were located around the rail’s outer edge. By opening the floor plan and streamlining the aesthetic, the place now breathes.

 Cummings Architecture + Interiors
Situated along Eagle River, looking across to the mouth of the Ipswich Harbor, this was clearly a little cape house that was married to the sea. The owners were inquiring about adding a simple shed dormer to provide additional exposure to the stunning water view, but they were also interested in what Mathew would design if this beach cottage were his.
Inspired by the waves that came ashore mere feet from the little house, Mathew took up a fat marker and sketched a sweeping, S-shape dormer on the waterside of the building. He then described how the dormer would be designed in the shape of an ocean wave. “This way,” he explained, “you will not only be able to see the ocean from your new master bedroom, you’ll also be able to experience that view from a space that actually reflects the spirit of the waves.”
Mathew and his team designed the master suite and study using a subtle combination of contemporary and traditional, beach-house elements. The result was a completely unique and one-of-a-kind space inside and out. Transparencies are built into the design via features like gently curved glass that reflects the water and the arched interior window separating the bedroom and bath. On the exterior, the curved dormer on the street side echoes these rounded shapes and lines to create continuity throughout. The sense of movement is accentuated by the continuous, V-groove boarded ceiling that runs from one ocean-shaped dormer through to the opposite side of the house.
The bedroom features a cozy sitting area with built in storage and a porthole window to look out onto the rowboats in the harbor. A bathroom and closet were combined into a single room in a modern design that doesn't sacrifice any style or space and provides highly efficient functionality. A striking barn door made of glass with industrial hardware divides the two zones of the master suite. The custom, built-in maple cabinetry of the closets provides a textural counterpoint to the unique glass shower that incorporates sea stones and an ocean wave motif accent tile.
With this spectacular design vision, the owners are now able to enjoy their stunning view from a bright and spacious interior that brings the natural elements of the beach into the home.
Photo by Eric Roth

 Barn Pros
This off-grid mountain barn home located in the heart of the Rockies sits at 7,500 feet and has expansive, beautiful views of the foothills below. The model is a Barn Pros 36 ft. x 36 ft. Denali barn apartment with a partially enclosed shed roof on one side for outdoor seating and entertainment area. The deck off the back of the building is smaller than the standard 12 ft. x 12 ft. deck included in the Denali package. Roll-up garage doors like the one shown at the front of the home are an add-on option for nearly any Barn Pros kit.
Inside, the finish is decidedly rustic modern where sheetrock walls contrast handsomely with the exposed posts and beams throughout the space. The owners incorporated garage parking, laundry, kitchenette with wood-burning stove oven, bathroom, workout area and a pool table all on the first floor. The upper level houses the main living space where contemporary décor and finished are combined with natural wood flooring and those same exposed posts and beams. Lots of natural light fills the space from the 18 ft. vaulted ceilings, dormer windows and French doors off the living room. The owners added a partial loft for additional sleeping and a functional storage area.

 Gallery KBNY
This brownstone renovation was a full gut project in every sense of the word. On top of installing new floors, a kitchen and bath renovation, and all the typical restoration and refinishing involved in a brownstone built in 1899, we also completely updated the exterior, constructed a balcony that was not originally there, and converted the space from a single-family home into an an owner’s triplex. A newly separated studio rental on the garden level offers the opportunity for supplemental income, an uncommon and welcome addition to a New York brownstone.
A TRANSITIONAL GEM
The result is a two-family brownstone that perfectly combines classic townhouse living with today’s modern needs, including SmartHome technology that we installed to control Bluetooth speakers, Nest thermostats, and the security system.
The overall aesthetic goal was to pay homage to the historical periods the brownstone has lived through in a cohesive way that is the hallmark of modern transitional style.
In the kitchen, white Shaker-style cabinetry, a subway tile backsplash, and marble rather than quartz countertops bring a classically upscale sensibility. To modernize the space further, we opened up the back wall to create floor-to-ceiling windows that are also doors, opening up into the newly built balcony.
TIMELY TOUCHES
This brownstone renovation included many quintessential elements, such as millwork like the ceiling medallions. We restored some and custom built others, perfectly recreating their original appearance.
The heated master bathroom is now serene, with a walk-in shower featuring a subtly modern linear drain. A herringbone Carrera marble tiled floor and marble slab sink complete the scene. In the powder room, we embraced a contemporary look by pairing dark hexagonal floors with light chevron tiles, accented with dramatic navy blue wallpaper. With its clear-cut 1920s-style, we selected the wall sconce to reference one of the brownstone’s earlier eras.
DESIGN DETAILS
Natural oak herringbone floors we installed throughout the entire home bring a modern yet warm touch. We restored the wood-burning marble fireplace, which is fully functioning. An elegant staircase with a custom-crafted black wooden banister and white balusters winds up and down alongside a real brick interior wall that we restored and refinished.
In this brownstone renovation, we were also able to create ceiling height, an unexpected yet aesthetically pleasing side benefit. When working on the joists and beams to level out the floors (a common issue in pre-war renovations) we added ceiling height in the main parlor floor by taking the second floor and raising the ceiling an entire foot. The end result is a main floor with stunning 9-foot ceilings.
SOME HIGHLIGHTS
- Solid natural oak herringbone floors throughout
- A fully restored, refinished, and functioning wood burning fireplace with a marble mantle
- Complete exterior renovation of the facade, cornices, windows, mouldings, and even the ironwork, including the railings leading up to the stoop and those facing the street
- A brand new central air and heating system with uniquely modern vents – look above the couch in the living room with the fuzzy rug and large painting
Considering a brownstone renovation? Contact us today! We specialize in brownstone renovations in New York as well as all pre-war apartments. When you work with a design-and-build firm like Gallery to renovate your brownstone, you get the full range of our expertise in working with all the finest details and pre-war architectural elements of these classic New York spaces. We also handle every step of the process, from filing permits and organizing schedules to sourcing custom pieces and building entirely new rooms (or even balconies). Call us for a free initial consultation when you’re ready.

Sponsored
Sunbury, OH

J.Holderby - Renovations
Franklin County's Leading General Contractors - 2X Best of Houzz!
 Cummings Architecture + Interiors
Situated along Eagle River, looking across to the mouth of the Ipswich Harbor, this was clearly a little cape house that was married to the sea. The owners were inquiring about adding a simple shed dormer to provide additional exposure to the stunning water view, but they were also interested in what Mathew would design if this beach cottage were his.
Inspired by the waves that came ashore mere feet from the little house, Mathew took up a fat marker and sketched a sweeping, S-shape dormer on the waterside of the building. He then described how the dormer would be designed in the shape of an ocean wave. “This way,” he explained, “you will not only be able to see the ocean from your new master bedroom, you’ll also be able to experience that view from a space that actually reflects the spirit of the waves.”
Mathew and his team designed the master suite and study using a subtle combination of contemporary and traditional, beach-house elements. The result was a completely unique and one-of-a-kind space inside and out. Transparencies are built into the design via features like gently curved glass that reflects the water and the arched interior window separating the bedroom and bath. On the exterior, the curved dormer on the street side echoes these rounded shapes and lines to create continuity throughout. The sense of movement is accentuated by the continuous, V-groove boarded ceiling that runs from one ocean-shaped dormer through to the opposite side of the house.
The bedroom features a cozy sitting area with built in storage and a porthole window to look out onto the rowboats in the harbor. A bathroom and closet were combined into a single room in a modern design that doesn't sacrifice any style or space and provides highly efficient functionality. A striking barn door made of glass with industrial hardware divides the two zones of the master suite. The custom, built-in maple cabinetry of the closets provides a textural counterpoint to the unique glass shower that incorporates sea stones and an ocean wave motif accent tile.
With this spectacular design vision, the owners are now able to enjoy their stunning view from a bright and spacious interior that brings the natural elements of the beach into the home.
Photo by Eric Roth

 Sunset Construction & Design
A fire and water feature with an adjoing seat wall. Veneered Eldorado stone.
Today, almost any activity you enjoy inside your home you can bring to the outside. Depending on your budget, your outdoor room can be simple, with a stamped concrete patio, a grill and a table for dining, or more elaborate with a fully functional outdoor kitchen complete with concrete countertops for preparing and serving food, a sink and a refrigerator. You can take the concept even further by adding such amenities as a concrete pizza oven, a fireplace or fire-pit, a concrete bar-top for serving cocktails, an architectural concrete fountain, landscape lighting and concrete statuary.
Cooking
Something to cook with, such as a barbecue grill or wood-fired pizza oven, and countertops for food preparation and serving are key elements in a well-designed outdoor kitchen. Concrete countertops offer the advantages of weather resistance and versatility, since they can be formed into any shape you desire to suit the space. A coat of sealer will simplify cleanup by protecting your countertop from stains. Other amenities, such as concrete bar-tops and outdoor sinks with plumbing, can expand your entertainment options.
Hearth
Wood-burning or gas fireplaces, fire pits, chimineas and portable patio heaters extend the enjoyment of outdoor living well into the evening while creating a cozy conversation area for people to gather around.
Greg, Sunset Construction

 aamodt / plumb architects
Shou sugi ban, weathered mesquite wood and white walls around found throughout this modern home, including in the stairway.
Staircase - modern wooden straight metal railing staircase idea in Austin
Staircase - modern wooden straight metal railing staircase idea in Austin
56