
Search results for "Faucets" in Home Design Ideas
 Alair Homes Frisco
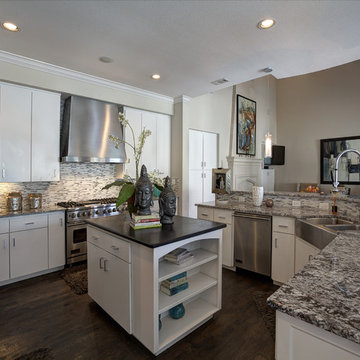
This kitchen has beautiful hardwood floors, granite on countertops and island. The glass mosaic tile backsplash complements the stainless steel appliances, while the tubular pendant lighting and recessed can lighting keeps the kitchen warm and inviting.

Inspiration for a 1950s pink tile and mosaic tile brown floor bathroom remodel in Other with flat-panel cabinets, light wood cabinets, an undermount sink and white countertops

 Goodman Millwork
Photography by Dustin Peck
Home Design & Decor Magazine October 2016
(Urban Home)
Architecture by Ruard Veltman
Design by Cindy Smith of Circa Interiors & Antiques
Custom Cabinetry and ALL Millwork Interior and Exterior by Goodman Millwork Company
Find the right local pro for your project
 Talie Jane Interiors & Construction
Jeff Dow Photography

Inspiration for a mid-sized rustic galley brown floor and medium tone wood floor seated home bar remodel in Other with an undermount sink, dark wood cabinets, onyx countertops, gray backsplash, metal backsplash and raised-panel cabinets
Inspiration for a mid-sized rustic galley brown floor and medium tone wood floor seated home bar remodel in Other with an undermount sink, dark wood cabinets, onyx countertops, gray backsplash, metal backsplash and raised-panel cabinets

 Ann Lowengart Interiors
The family living in this shingled roofed home on the Peninsula loves color and pattern. At the heart of the two-story house, we created a library with high gloss lapis blue walls. The tête-à-tête provides an inviting place for the couple to read while their children play games at the antique card table. As a counterpoint, the open planned family, dining room, and kitchen have white walls. We selected a deep aubergine for the kitchen cabinetry. In the tranquil master suite, we layered celadon and sky blue while the daughters' room features pink, purple, and citrine.

 Will Steed Homes, Inc.
Freestanding bathtub - transitional master gray tile porcelain tile and gray floor freestanding bathtub idea in Dallas with gray walls
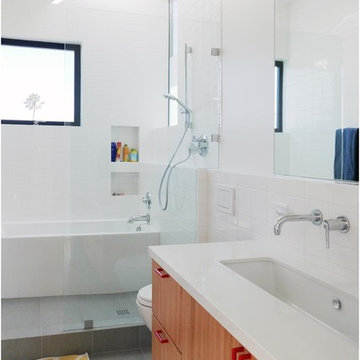
![WORD [Warren Office for Research and Design]](https://st.hzcdn.com/fimgs/2ad3d4fa02534aa2_9160-w32-h32-b0-p0--.jpg) WORD [Warren Office for Research and Design]
WORD [Warren Office for Research and Design]Mid-sized trendy 3/4 white tile and subway tile slate floor and gray floor bathroom photo in Los Angeles with flat-panel cabinets, medium tone wood cabinets, a two-piece toilet, white walls, a trough sink and quartzite countertops

Sponsored
Plain City, OH

Kuhns Contracting, Inc.
Central Ohio's Trusted Home Remodeler Specializing in Kitchens & Baths

 User
UserExample of a large transitional galley light wood floor and beige floor dedicated laundry room design in Detroit with a farmhouse sink, recessed-panel cabinets, gray cabinets, white walls, an integrated washer/dryer, gray countertops and granite countertops

 Raumfabrik architecture + interiors
Powder room - transitional dark wood floor and brown floor powder room idea in San Francisco with flat-panel cabinets, black cabinets, an undermount sink and white countertops
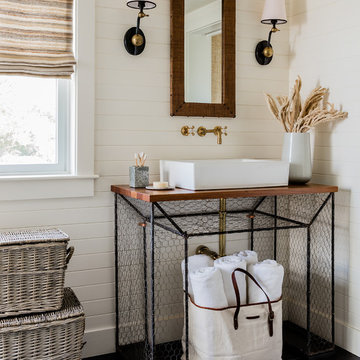
 Peter McDonald Architect
Photo Credit: Michael J Lee
Example of a mid-sized beach style 3/4 black floor and porcelain tile bathroom design in Boston with white walls, a vessel sink, wood countertops, open cabinets and brown countertops
Example of a mid-sized beach style 3/4 black floor and porcelain tile bathroom design in Boston with white walls, a vessel sink, wood countertops, open cabinets and brown countertops

 Michelle Graham Design
Photo Credits to Marc Fowler of Metropolis Studio
Example of a trendy white tile gray floor alcove shower design in Ottawa with flat-panel cabinets, white cabinets, a wall-mount toilet, purple walls, an integrated sink and white countertops
Example of a trendy white tile gray floor alcove shower design in Ottawa with flat-panel cabinets, white cabinets, a wall-mount toilet, purple walls, an integrated sink and white countertops
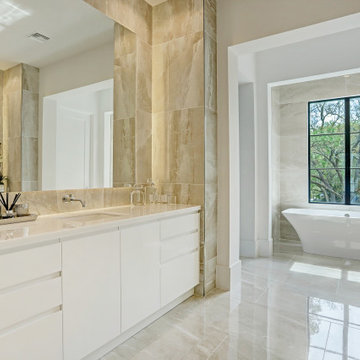
 BAS Concepts LLC
Inspiration for a large contemporary master beige tile beige floor and double-sink freestanding bathtub remodel in Houston with flat-panel cabinets, white cabinets, white walls, an undermount sink, white countertops and a built-in vanity

 Michael Lyons Architect
Inspiration for a country powder room remodel in Dallas with an undermount sink, furniture-like cabinets and dark wood cabinets

Sponsored
Fredericksburg, OH

High Point Cabinets
Columbus' Experienced Custom Cabinet Builder | 4x Best of Houzz Winner

 Wanda Ely Architect Inc.
Instead of a mirror in front of the sink that displays one’s own image, an intricate mosaic tile takes the spotlight and the mirror is angled to the right, allowing a quick peek to check one’s hair or makeup.

 Nationwide Carpets & Flooring
Inspiration for a large contemporary master brown tile and stone tile porcelain tile alcove shower remodel in Philadelphia with open cabinets, gray cabinets, white walls, an integrated sink and wood countertops

 Dawn Willis, Great Spaces Inc.
Evan White
Mid-sized arts and crafts 3/4 slate floor bathroom photo in Boston with recessed-panel cabinets, dark wood cabinets, a two-piece toilet, green walls, granite countertops and an undermount sink
Mid-sized arts and crafts 3/4 slate floor bathroom photo in Boston with recessed-panel cabinets, dark wood cabinets, a two-piece toilet, green walls, granite countertops and an undermount sink
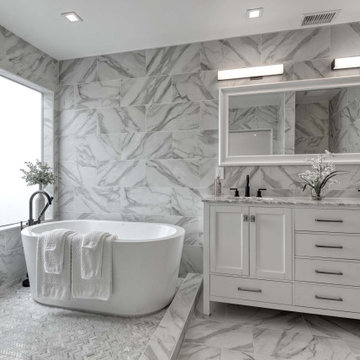
 Signature Staging SD
Inspiration for a mid-sized transitional master gray tile and porcelain tile gray floor bathroom remodel in San Diego with shaker cabinets, white cabinets, an undermount sink and gray countertops

Sponsored
Sunbury, OH

J.Holderby - Renovations
Franklin County's Leading General Contractors - 2X Best of Houzz!
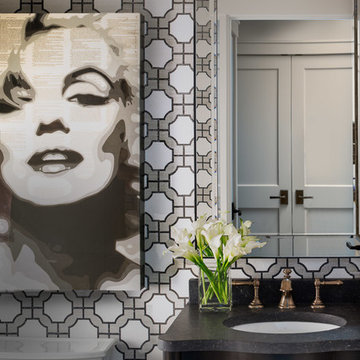
Example of a transitional powder room design in San Francisco with an undermount sink, furniture-like cabinets, black cabinets and multicolored walls

 IDF Studio
Photo by Christopher Stark.
Example of a transitional medium tone wood floor and brown floor bathroom design in San Francisco with shaker cabinets, blue cabinets, white walls, an undermount sink and white countertops
Example of a transitional medium tone wood floor and brown floor bathroom design in San Francisco with shaker cabinets, blue cabinets, white walls, an undermount sink and white countertops

 Clearcut & Co
Large transitional u-shaped dark wood floor and brown floor kitchen photo in Raleigh with shaker cabinets, white cabinets, quartzite countertops, gray backsplash, marble backsplash, stainless steel appliances, an island and white countertops
8