
Search results for "Faux profile" in Home Design Ideas
 MOSS MANOR | Sarah James Moss

 In the living room, a modern aluminum chandelier suspends from a stenciled faux finish ceiling, which was preserved in the remodel. The walls are painted Sandy Hook Gray a tough walls flat latex with trim painted in White Dove a satin oil-based impervex enamel. The fireplace was overhauled by eliminating a dated mantle and inserting and adding a solid slab of Priscilla Fire marble and fire glass. A flat screen television and surround sound speakers are among some of the home’s technology updates. A modular sectional sofa with custom silk pillows anchors the low-profile living seating arrangement. A large cowhide hide is flanked by contemporary lounge chairs and tempered glass and iron tables. Existing built-ins were painted to showcase choice accessories.
 Hunter Douglas
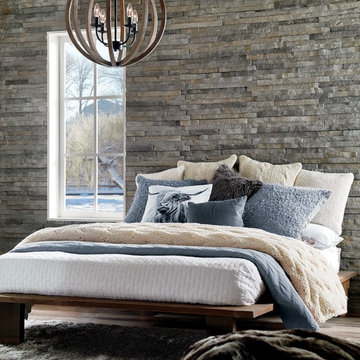
Example of a large mid-century modern master dark wood floor bedroom design in New York with white walls and no fireplace
Find the right local pro for your project
 Eldorado Stone
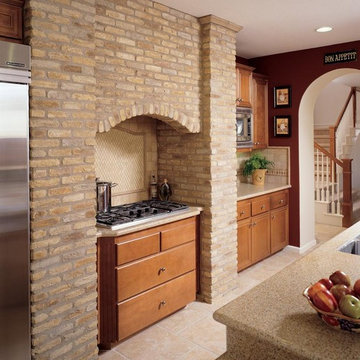
Castello RomaBrick
Evocative of ancient Rome, RomaBrick is a wider-proportioned profile. The irregular shape projects enormous visual interest. With a slightly thicker form, RomaBrick offers excellent opportunity for blending with other Eldorado Stone profiles. RomaBrick varies in length from 9" to 10.25" and 1.5" to 2" in height.
 ísARK Studio
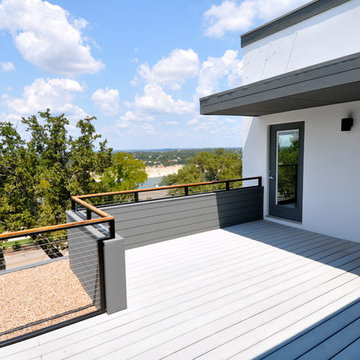
Steel cables suspend the cantilevered roof canopy, providing the perfect ratio of protection from the hot Texas sun, but still having the option to soak up the rays when the weather is just right. The views are good from any angle. The grey composite decking was not originally in the budget but by getting a deal on some left over order from a local lumber yard we were able to provide a big upgrade to our clients for very little. isARK Studio
 Modern Furniture Bay

White Lacquer veneer of the bed's frame and white faux leather upholstered headboard harmonize with flowing profile and sleek design of the entire collection. Bed available in queen and king sizes.
from modernfurniturebay.com
 CorLiving
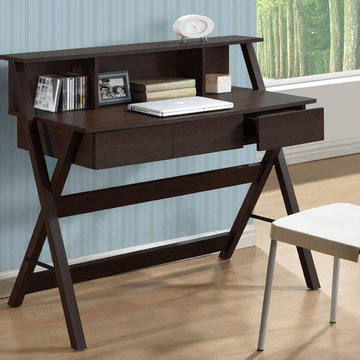
Add a touch of style in your home with this inviting Folio desk from the CorLiving Collection. This classic item is featured in our Modern Wenge faux wood finish and is accented with scissor styled legs, timelessly styled and compliments any decor style. The desktop offers plenty of room to spread out homework or rest a laptop. The three generous drawers in the desk are large enough to hide papers away, while the three cubbies in the low profile hutch offer plenty of open space for a display of books and keepsakes. The perfect practical addition in your home offering great value.
Modern Wenge faux wood finish
Large surface desk area with low profile hutch for open storage space
Three generous storage drawers
Sturdy scissor styled legs
Sold individually
CARB compliant

Sponsored
Columbus, OH

Hope Restoration & General Contracting
Columbus Design-Build, Kitchen & Bath Remodeling, Historic Renovations

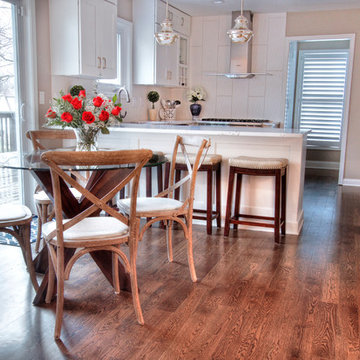
 Interiors By Melody
The tour is April 29: 10:00 - 5:00pm
April 30: 11:00 - 4:00pm
My house is #2 on the tour in Briarcliff which is a neighborhood just north of downtown KCMO. There are 24 homes on this tour which benefits Habitat for Humanity. Tickets to see all 24 house cost $20 at the first house they visit. They can be purchased on line for $18.00.
 Plan Architecture
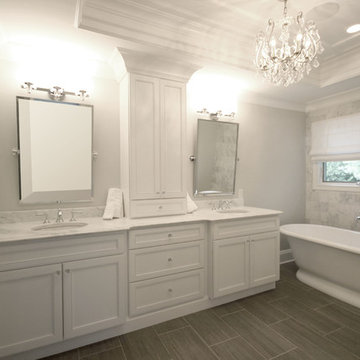
Large transitional master ceramic tile freestanding bathtub photo in New York with recessed-panel cabinets, white cabinets, an undermount sink and marble countertops
 Lawrence Allan Inc.
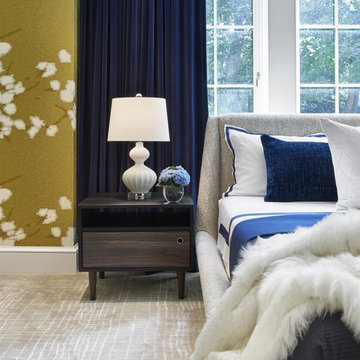
Example of a large transitional master carpeted and beige floor bedroom design in New York with yellow walls

Basement - large rustic walk-out dark wood floor and brown floor basement idea in Denver with a stone fireplace and beige walls
 Eldorado Stone
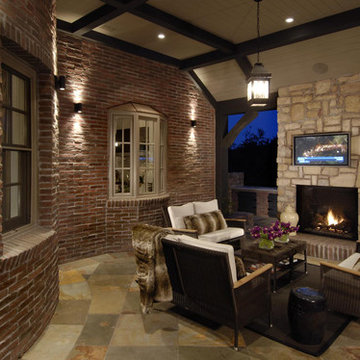
Greg Pinn, Vice President of Pinn Brothers Fine Homes of San Jose, California, brought his dream to fruition with the completion of his own French Country Chateau. The level of quality and the attention to detail found in every aspect of his residence is a tribute to the craftsmanship of the professionals who helped build it as well as the beautiful materials that made it possible. When selecting the stone and brick for the home’s exterior, Pinn and his fellow builders contructed a full-scale wall that had four different mockups of various stone profiles and colors before finalizing their selection. Upon taking all the possibilities into consideration, Eldorado’s Fieldledge and Limestone profiles in addition to the Bracciano RomaBrick proved to be just the product their team was looking for, all of which were installed using an overgrout technique.
Having worked with Eldorado exclusively for close to 10 years on all of his projects, Pinn had Eldorado in mind when the architectural plans were in the beginning stages of development and felt confident from the get-go that Eldorado would be their stone and brick of choice.
By working with Eldorado, Pinn was able to implement the look of natural stone in several places throughout the home. There was extensive use of both stone and brick on the retaining walls of his yard, around the pook, the outdoor living space, and on all the chimney stacks. He also dressed the majority of the home’s exterior in Eldorado’s stone and brick because of its affordability and ease of installation versus natural stone. An added bonus was that Pinn won’t have difficulty finding similar stones if need be like he would using stone from a quarry. He can rely on the consistency and availability of Eldorado, regardless of the amount of time that goes by. According to Pinn, Eldorado Stone made all the difference in the success of creating his very own French Country Chateau.
Eldorado Stone Profile Featured: Austin Cream Limestone (20%), Custom Large Fieldledge (20%) and Custom Fieldledge (60%), both in Austin Cream color with an overgrout technique
Eldorado Brick Profile Featured: Bracciano RomaBrick with an overgrout technique
Builder: Pinn Brothers Fine Homes, San Jose, CA
Architect: Knitter & Associates, Newport Beach, CA
Website: www.knitter.com
Landscape Architect: Robert Mowat & Associates, San Francisco, CA
Website: www.rmalandscape.com
Mason: San Marino Masonry, Anaheim, CA
Website: www.vecompanies.com
Design Consultant: Marni Leis, San Francisco, CA


 BA Furniture Stores

The Scarlet Low Profile Bed with upholstered headboard is easy to coordinate with your decor. Neutral in tone, this sleek white faux leather tufted headboard bed with the arching shape provides superior comfort, while thin profile of the floating platform bed accentuates the flowing profile. Bed is available in queen and king sizes.
https://www.ba-stores.com/product/scarlet-high-gloss-white-low-profile-bed-w-upholstered-headboard
 El Dorado Furniture

The oversized headboard on the Penthouse Platform Bed will give your bedroom the elegance and modernism you've been looking for. Fabulously tufted with man-made leatherette and low profile.
 Design Studio West
Brady Architectural Photography
GETTING IT RIGHT
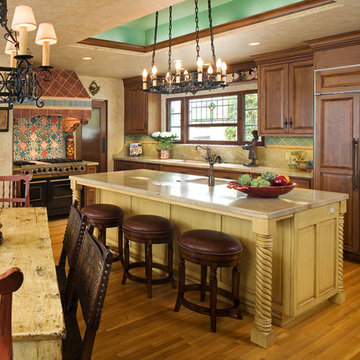
Though the 1920s Mission Hills home was rich with Spanish Revival architectural details, a 1980s remodel did nothing to honor or even respect them.
Some two decades later, the current homeowners brought in award-winning interior designers Margaret Dean and Robert Longdyke to undo the damage by designing a new kitchen that was appropriate to the era and lived well with the grandeur of the rest of the house. The clients also wanted the kitchen to be multifunctional and up-to-date.
“Our first move,” Dean says, “was to reconfigure the space, which included the kitchen, a small broom closet and, in back, a guest bedroom and hallway.”
She converted the closet to a passageway to the bedroom, redid the bedroom into a small sitting room with refrigerated wine room, and closed off the bedroom and exterior doors to make room for a boot-bench niche.
With space planning complete, Dean and Longdyke focused on design details.
“The colors were inspired from the home’s original tile and trompe l’oeil,” Dean says. “The alderwood cabinet doors with teal and yellow accents mesh perfectly with the ambience of the home. The cabinet door profile mimics the panel of the front door.
“Robert Longdyke was instrumental in the selection of products, color scheme and accessories,” Dean says. “With over 45 years in the interior design field, he has accumulated a wealth of knowledge that was vital to the outcome.”
Dean redesigned the existing pantry to maximize storage options and added a hutch off the breakfast nook for glassware, fine china and beverages. The hutch includes a base refrigerator with custom grillwork door panels. To keep the symmetry, the designers repeated the grillwork to face another cabinet on the opposite side of the hutch.
They sealed a “small, ugly skylight” with a teal-colored soffit that adds height to the eight-foot ceiling. “This also allowed for a spectacular antique light to be hung. Design of the new round chandelier above the table was inspired by the vintage rectangular light over the island.”
The tile work on the hood and backsplash reflects the colors, tone and whimsy of other areas in the home.
 Katz Builders, Inc.
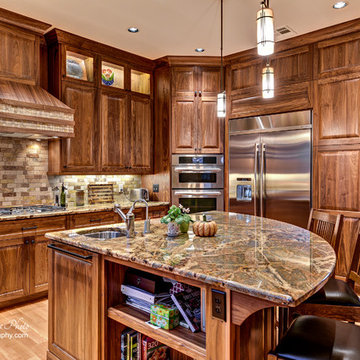
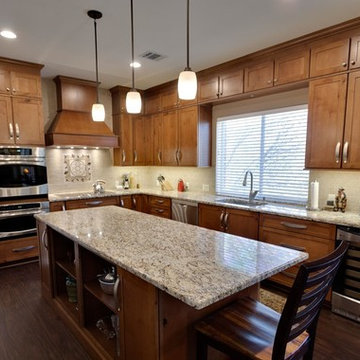
Beautiful inlaid mosaic as cook top back splash designed by homeowner. Abundant amount of drawers for variety of storage on island and under counters throughout the kitchen. GE Profile Wall Oven Precise Air Convection System, 36 Smoothtop Electric Cooktop with 5 Ribbon Elements, Standard Wall Mount Liner Insert with Halogen , Lights and Trim Kit, 600 CFM Dual Blower Hood Insert, GE Profile, Microwave Oven Stainless Steel, GE Profile 57 Bottle Capacity Wine Center and Bosch Dishwasher were installed by Wilson Appliance and Air-conditioning in Dripping Springs; Santa Cecilia Granite, Hardwood faux flooring for ease of care since owner has large dog that goes in and out of the house through the doggie door throughout the day. Depending on weather, those paws can make a mess.


 Eldorado Stone
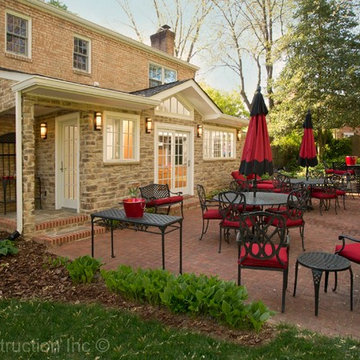
After an unsuccessful attempt at finding the original brick for this home, we were excited to present Eldorado Stone to our homeowners for its very natural look, high quality, and reputation. We chose the Cambria Cliffstone for its elegance and rich color tones.
The residents wanted to expand the kitchen into a large open space where they could entertain family and friends, so the design goal was to create a comfortable outdoor space that complimented the home’s existing exterior. Additionally, large windows were installed in an effort to bring the outdoors in as well as compliment their landscaping. Eldorado Stone proved to be a perfect fit for the exterior of this addition, as it blends in with the greenery around the home in addition to the neighborhood as a whole.
Eldorado Stone Profile Featured: Cambria Cliffstone installed with a Standard Grout
Eldorado Stone Profile Featured: Cambria Cliffstone installed with a Standard Grout
Architect: Brock Eustice
Builder: RJK Construction, Inc.
Website: www.rjkconstructioninc.com
Designer: Designs by Skill, LLC
Website: www.designsbyskill.com
Mason: Ricky Webster
Phone: 540-446-3661
Photography: Greg Hadley
Website:www.greghadleyphotography.com
 Eldorado Stone
Bracciano RomaBrick
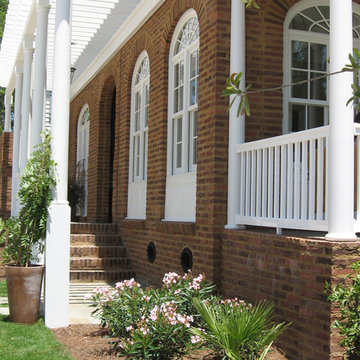
Evocative of ancient Rome, RomaBrick is a wider-proportioned profile. The irregular shape projects enormous visual interest. With a slightly thicker form, RomaBrick offers excellent opportunity for blending with other Eldorado Stone profiles. RomaBrick varies in length from 9" to 10.25" and 1.5" to 2" in height.
 Palette Architecture
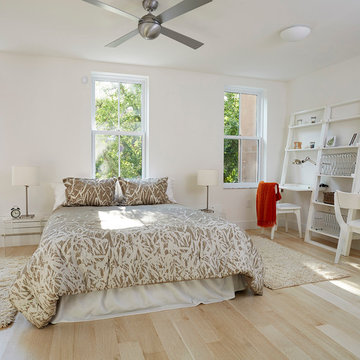
Children's bedroom on the top floor follows the same material palette as the rest of the house, with light wood flooring and white walls.
photos by: Jody Kivort
7