
Search results for "Favorite poker" in Home Design Ideas
 A&E Construction and Design Center
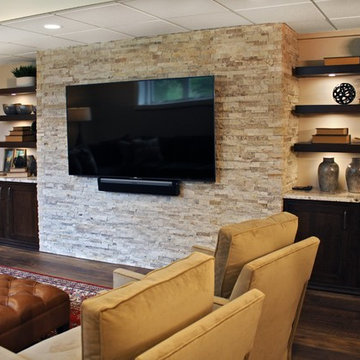
Princeton, NJ. From blank canvas to ultimate entertainment space, our clients chose beautiful finishes and decor turning this unfinished basement into a gorgeous, functional space for everyone! COREtec flooring throughout provides beauty and durability. Stacked stone feature wall, and built ins add warmth and style to family room. Designated spaces for pool, poker and ping pong tables make for an entertainers dream. Kitchen includes convenient bar seating, sink, wine fridge, full size fridge, ice maker, microwave and dishwasher. Full bathroom with gorgeous finishes. Theater room with two level seating is the perfect place to watch your favorite movie!
 Alexandra Rae Design
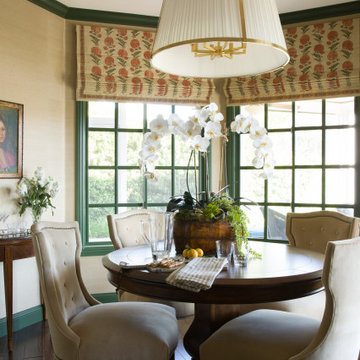
This full-home remodel was a labor of love. Our long-time clients handed us the keys and we set about gutting and rebuilding an updated, new traditional home that would maximize breathtaking views of Lake Sherwood while accommodating the owners' grown children and their families over the holidays. We outfitted the lower level lounge and bar area with a round dining table that flips to reveal a poker table and bumper pool, perfect for entertaining the extended family. The Chesterfield sofas in a butter soft leather create the perfect spot for movies or gatherings around the fire. We filled this guest suites with our favorite fabrics, wallcoverings, and bedding. Our clients were thrilled with the results.
 Detail Renovations
Eric Laverty

Living room - mid-sized contemporary open concept dark wood floor living room idea in New York with a ribbon fireplace, a metal fireplace, a media wall and white walls
Living room - mid-sized contemporary open concept dark wood floor living room idea in New York with a ribbon fireplace, a metal fireplace, a media wall and white walls
Find the right local pro for your project
 A&E Construction and Design Center
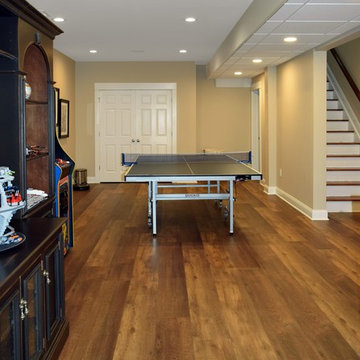
Princeton, NJ. From blank canvas to ultimate entertainment space, our clients chose beautiful finishes and decor turning this unfinished basement into a gorgeous, functional space for everyone! COREtec flooring throughout provides beauty and durability. Stacked stone feature wall, and built ins add warmth and style to family room. Designated spaces for pool, poker and ping pong tables make for an entertainers dream. Kitchen includes convenient bar seating, sink, wine fridge, full size fridge, ice maker, microwave and dishwasher. Full bathroom with gorgeous finishes. Theater room with two level seating is the perfect place to watch your favorite movie!
 A&E Construction and Design Center

Princeton, NJ. From blank canvas to ultimate entertainment space, our clients chose beautiful finishes and decor turning this unfinished basement into a gorgeous, functional space for everyone! COREtec flooring throughout provides beauty and durability. Stacked stone feature wall, and built ins add warmth and style to family room. Designated spaces for pool, poker and ping pong tables make for an entertainers dream. Kitchen includes convenient bar seating, sink, wine fridge, full size fridge, ice maker, microwave and dishwasher. Full bathroom with gorgeous finishes. Theater room with two level seating is the perfect place to watch your favorite movie!
 Urban Oasis Landscape Design
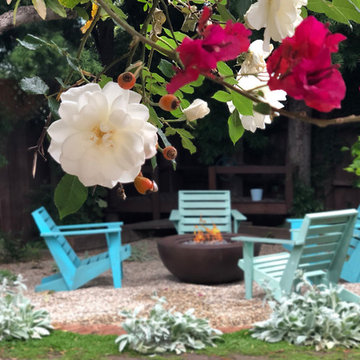
An unused shady corner has become a favorite place to relax. During the day the mature trees shelter one from the sun and at night the fire bowl keeps things warm.
 A&E Construction and Design Center
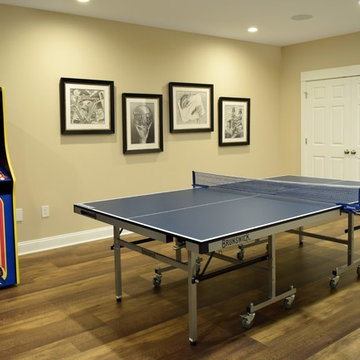
Princeton, NJ. From blank canvas to ultimate entertainment space, our clients chose beautiful finishes and decor turning this unfinished basement into a gorgeous, functional space for everyone! COREtec flooring throughout provides beauty and durability. Stacked stone feature wall, and built ins add warmth and style to family room. Designated spaces for pool, poker and ping pong tables make for an entertainers dream. Kitchen includes convenient bar seating, sink, wine fridge, full size fridge, ice maker, microwave and dishwasher. Full bathroom with gorgeous finishes. Theater room with two level seating is the perfect place to watch your favorite movie!

Sponsored
Columbus, OH

Hope Restoration & General Contracting
Columbus Design-Build, Kitchen & Bath Remodeling, Historic Renovations
 A&E Construction and Design Center
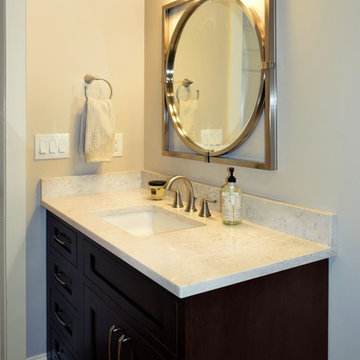
Princeton, NJ. From blank canvas to ultimate entertainment space, our clients chose beautiful finishes and decor turning this unfinished basement into a gorgeous, functional space for everyone! COREtec flooring throughout provides beauty and durability. Stacked stone feature wall, and built ins add warmth and style to family room. Designated spaces for pool, poker and ping pong tables make for an entertainers dream. Kitchen includes convenient bar seating, sink, wine fridge, full size fridge, ice maker, microwave and dishwasher. Full bathroom with gorgeous finishes. Theater room with two level seating is the perfect place to watch your favorite movie!
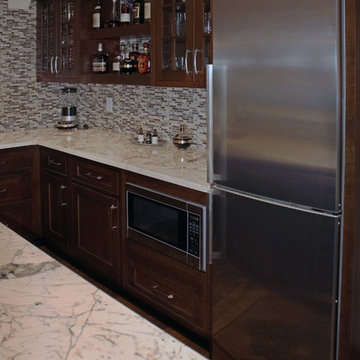 A&E Construction and Design Center
Princeton, NJ. From blank canvas to ultimate entertainment space, our clients chose beautiful finishes and decor turning this unfinished basement into a gorgeous, functional space for everyone! COREtec flooring throughout provides beauty and durability. Stacked stone feature wall, and built ins add warmth and style to family room. Designated spaces for pool, poker and ping pong tables make for an entertainers dream. Kitchen includes convenient bar seating, sink, wine fridge, full size fridge, ice maker, microwave and dishwasher. Full bathroom with gorgeous finishes. Theater room with two level seating is the perfect place to watch your favorite movie!
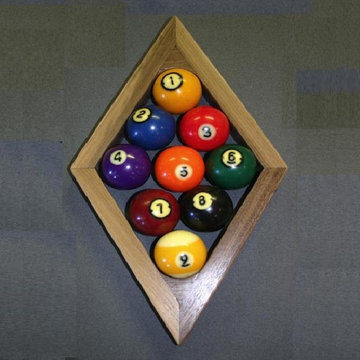
 drawknife billards
If 9-ball is your favorite game of pool, here is a just the thing for set up of a 9-ball billiard game. Shown in walnut,
it can also be built in other woods as well.
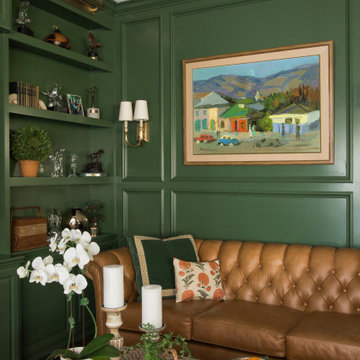 Alexandra Rae Design
This full-home remodel was a labor of love. Our long-time clients handed us the keys and we set about gutting and rebuilding an updated, new traditional home that would maximize breathtaking views of Lake Sherwood while accommodating the owners' grown children and their families over the holidays. We outfitted the lower level lounge and bar area with a round dining table that flips to reveal a poker table and bumper pool, perfect for entertaining the extended family. The Chesterfield sofas in a butter soft leather create the perfect spot for movies or gatherings around the fire. We filled this guest suites with our favorite fabrics, wallcoverings, and bedding. Our clients were thrilled with the results.
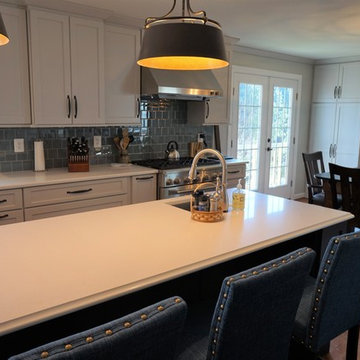
 RR Redesign
This kitchen was dark and divided before RR Redesign came in to help. This home had a pretty basic 90"s floor plan. Removing a wall between the kitchen and the Dining room was something that my clients contemplated mainly because of cost. I believe the investment was well worth it. A half wall would not have delivered this view. Top of the line appliances, custom cabinets and quartz counter tops are a home owners dream. Mixing and matching high end and affordable tile and a beautiful touch to the space. The homeowners found the decorative dining/poker table for years of family memories. My favorite accent is the extra large pendant lights. The navy blue island cabinets pull in the homeowners favorite color. Our recommendations of decorative cabinet hardware dress up the shaker style doors. A space they will love for many years.
Owings Brothers Contracting
 A&E Construction and Design Center
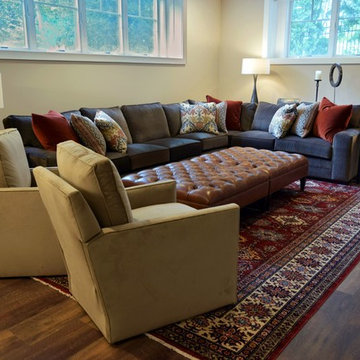
Princeton, NJ. From blank canvas to ultimate entertainment space, our clients chose beautiful finishes and decor turning this unfinished basement into a gorgeous, functional space for everyone! COREtec flooring throughout provides beauty and durability. Stacked stone feature wall, and built ins add warmth and style to family room. Designated spaces for pool, poker and ping pong tables make for an entertainers dream. Kitchen includes convenient bar seating, sink, wine fridge, full size fridge, ice maker, microwave and dishwasher. Full bathroom with gorgeous finishes. Theater room with two level seating is the perfect place to watch your favorite movie!
Sponsored
Columbus, OH
Hope Restoration & General Contracting
Columbus Design-Build, Kitchen & Bath Remodeling, Historic Renovations
 Architrave Design, Architect
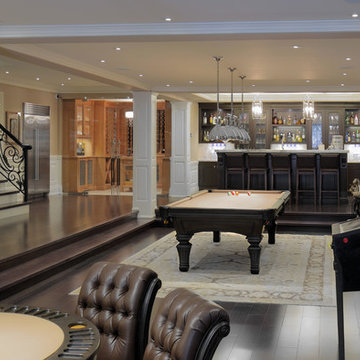
The basement has a home bar and recreation areas for various types of games. A shower and change room serves the hot-tub and pool areas.
Inspiration for a large timeless walk-out dark wood floor and brown floor basement remodel in Toronto with beige walls
Inspiration for a large timeless walk-out dark wood floor and brown floor basement remodel in Toronto with beige walls
 Alexandra Rae Design
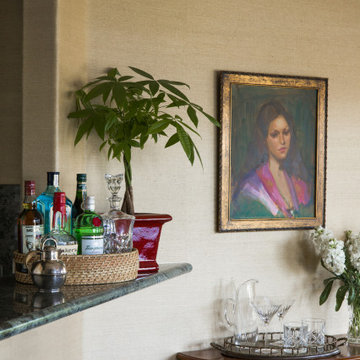
This full-home remodel was a labor of love. Our long-time clients handed us the keys and we set about gutting and rebuilding an updated, new traditional home that would maximize breathtaking views of Lake Sherwood while accommodating the owners' grown children and their families over the holidays. We outfitted the lower level lounge and bar area with a round dining table that flips to reveal a poker table and bumper pool, perfect for entertaining the extended family. The Chesterfield sofas in a butter soft leather create the perfect spot for movies or gatherings around the fire. We filled this guest suites with our favorite fabrics, wallcoverings, and bedding. Our clients were thrilled with the results.
 Dallas Builders Association
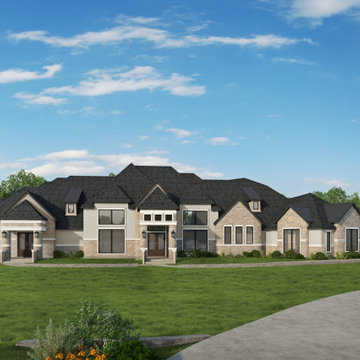
This week’s Home of the week is by Smith Custom Building and Design. This featured home is built on a 5 acre lot in the new cedar tree filled community also by Smith Custom Building and Design. This home has approximately 8,636 square feet of living space and 13,837 total. This house consists of five bedroom, six bathrooms and one-half bath. It also has an oversized kitchen with a butler's pantry, a game room, media room, library, poker room, wine cellar, office and guest quarters with their own living room and kitchen. The home has a 2,400 square foot back porch that wraps around and gives each room its own back porch space accessible by their custom double doors. This home also features a six-car garage.
This home has been individually designed with the client's lifestyle in mind. Entering the modern farmhouse-style home, you are met by the grand formal dining room with a wine cellar big enough to hold all of your favorite wines. The library included floor-to-ceiling glass walls. The home has high ceilings throughout with custom trim work and each room has its own unique detail. You will find custom craft cabinets throughout with beautiful high end counter tops, a cast stone fireplace and cathedral-style groin vaulted ceilings down the primary wing.
The owner of this unique custom home is willing to allow Smith Custom Building and Design to have future clients see the attention to detail and grand work of their custom home. If you are interested in touring this house, please schedule an appointment through our website, http://www.SmithCustomLLC.com or contact us at the number below.
Smith Custom Building and Design gives you the option to sit down with the in-house Architect to design your dream house customized to the lifestyle you crave. Creating a one-of-a-kind custom home that meets your every need and want. These homes can be built on the customer's lots or on a lot Smith Custom Building and Design provides. Smith Custom Building and Design builds custom homes throughout the DFW and the surrounding areas with most of their homes being within 45 minutes of their office in Rockwall, Tx.
You can find out more about Smith Custom Building and Design by visiting their website at www.SmithCustomLLC.com or by going to their Facebook page
at https://www.facebook.com/SmithCustomBuildingAndDesign/. For further information or to schedule an appointment please contact Smith Custom Building and Design at 903-229-1025.
This Home of the Week is presented by the Dallas Builders Association. For information on the Association please visit www.dallasbuilders.com.
 Alexandra Rae Design
This full-home remodel was a labor of love. Our long-time clients handed us the keys and we set about gutting and rebuilding an updated, new traditional home that would maximize breathtaking views of Lake Sherwood while accommodating the owners' grown children and their families over the holidays. We outfitted the lower level lounge and bar area with a round dining table that flips to reveal a poker table and bumper pool, perfect for entertaining the extended family. The Chesterfield sofas in a butter soft leather create the perfect spot for movies or gatherings around the fire. We filled this guest suites with our favorite fabrics, wallcoverings, and bedding. Our clients were thrilled with the results.

Sponsored
Sunbury, OH

J.Holderby - Renovations
Franklin County's Leading General Contractors - 2X Best of Houzz!
 Novale Renovations

Bathroom - large modern master gray tile gray floor and single-sink bathroom idea in Sydney with black cabinets, a two-piece toilet, white walls, a drop-in sink, white countertops and a floating vanity
 Andrea Wojciak Interiors
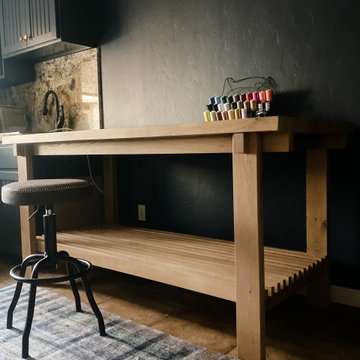
A modern cabin with a little rock & roll edge—think Lenny Kravitz meets cozy retreat. Leather couches set the tone, while plenty of built-in spaces welcome a crowd—cousins, friends, and weekend crashers included. The converted garage? Now a killer movie and game room, perfect for poker nights and popcorn-fueled marathons. The bunkroom’s custom chainstitched twin beds bring a touch of cool, but our favorite spot? The breakfast nook, designed for long, lingering mornings with just enough room to squeeze in one more. And because every getaway needs a creative corner, we carved out a crafting space just for mom.
2