
Search results for "Favourite" in Home Design Ideas
 Vanco Construction Inc.
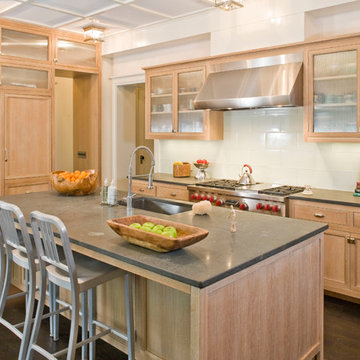
Kitchen - transitional kitchen idea in New York with an undermount sink, recessed-panel cabinets, light wood cabinets, white backsplash and stainless steel appliances

 Theodore Payne Foundation
Garden 39 in Highland Park
http://www.nativeplantgardentour.org/gardens/garden-39-in-highland-park/
 SEN Creative
Photo: Lauren Andersen © 2017 Houzz
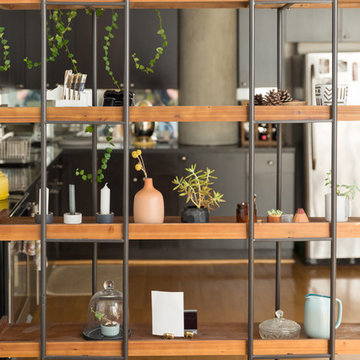
Inspiration for an eclectic living room remodel in San Francisco
Inspiration for an eclectic living room remodel in San Francisco
Find the right local pro for your project
 Skagit Gardens
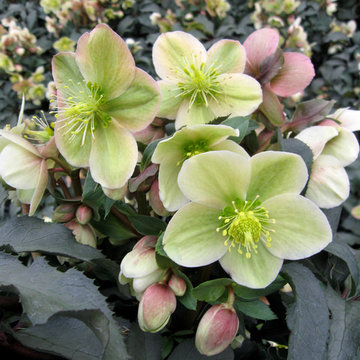
Monte Cristo Hellebore / Helleborus x ericsmithii Gold Collection® Monte Cristo
Compact and well-proportioned, heavy bloomer with blue gray leaves and red stems. Cream flowers with a peachy rose blush. Deer resistant.
Skagit Gardens
 Parkyn Design
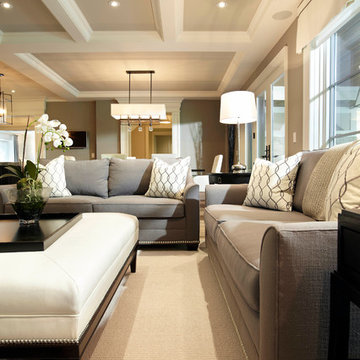
Transitional great room with grey linen upholstery accented with nail head trim. Custom coffered ceiling offers stunning detail.
Example of a large transitional open concept medium tone wood floor family room design in Toronto with gray walls and a wall-mounted tv
Example of a large transitional open concept medium tone wood floor family room design in Toronto with gray walls and a wall-mounted tv
 Skagit Gardens
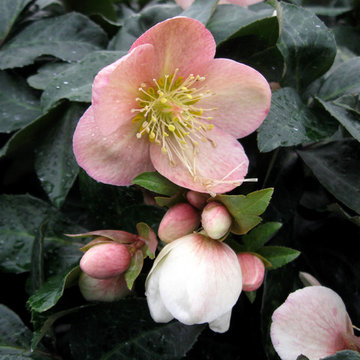
Maestro Hellebore/ Helleborus x ballardiae Gold Collection® Maestro
Creamy white flowers with dusty rose reverse. Compact, with deep green leaves, lighter veins and red stems.
Skagit Gardens
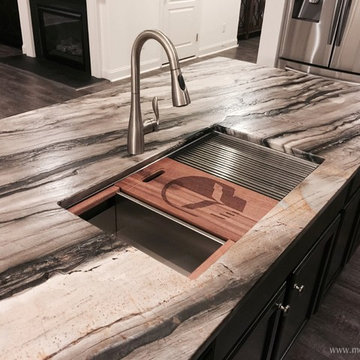
 Granite Countertops by Mogastone
www.mogastone.com
Inspiration for a large contemporary galley dark wood floor eat-in kitchen remodel in Raleigh with an undermount sink, raised-panel cabinets, dark wood cabinets, stainless steel appliances and an island
Inspiration for a large contemporary galley dark wood floor eat-in kitchen remodel in Raleigh with an undermount sink, raised-panel cabinets, dark wood cabinets, stainless steel appliances and an island

Sponsored
Sunbury, OH

J.Holderby - Renovations
Franklin County's Leading General Contractors - 2X Best of Houzz!
 Jodie Cooper Design
Kitchen
Photo by Residential Builders WA
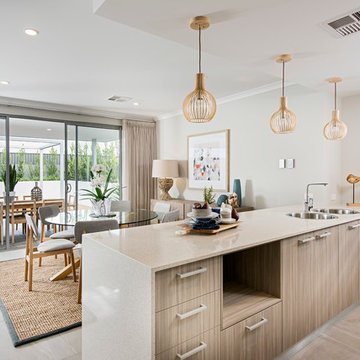
Inspiration for a coastal kitchen remodel in Perth with a double-bowl sink, stainless steel appliances, flat-panel cabinets, medium tone wood cabinets and a peninsula
Inspiration for a coastal kitchen remodel in Perth with a double-bowl sink, stainless steel appliances, flat-panel cabinets, medium tone wood cabinets and a peninsula

 User
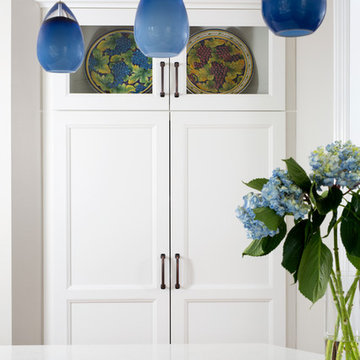
UserThis smart kitchen renovation in Silver Spring, Maryland, involved removing three walls and a centrally located powder room and a closet. The powder room was relocated into the original closet area, and the patio door moved nearby. The main window was enlarged to create an anchor and focal point for the new kitchen as well as to enhance the view onto the lovely backyard. An angled island keeps the room feeling spacious and open, and a corner pantry was designed so as not to lose precious storage space.
 Kraft Custom Construction
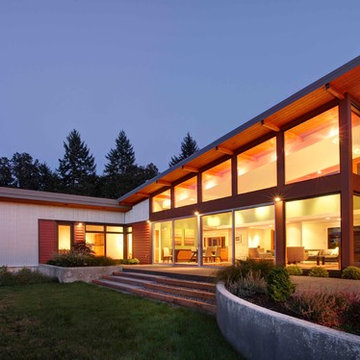
Built from the ground up on 80 acres outside Dallas, Oregon, this new modern ranch house is a balanced blend of natural and industrial elements. The custom home beautifully combines various materials, unique lines and angles, and attractive finishes throughout. The property owners wanted to create a living space with a strong indoor-outdoor connection. We integrated built-in sky lights, floor-to-ceiling windows and vaulted ceilings to attract ample, natural lighting. The master bathroom is spacious and features an open shower room with soaking tub and natural pebble tiling. There is custom-built cabinetry throughout the home, including extensive closet space, library shelving, and floating side tables in the master bedroom. The home flows easily from one room to the next and features a covered walkway between the garage and house. One of our favorite features in the home is the two-sided fireplace – one side facing the living room and the other facing the outdoor space. In addition to the fireplace, the homeowners can enjoy an outdoor living space including a seating area, in-ground fire pit and soaking tub.
 NB Design Group, Inc

Custom Dining Table with inset metal providing compass coordinates.
Example of a large mountain style dark wood floor and black floor great room design in Seattle with no fireplace
Example of a large mountain style dark wood floor and black floor great room design in Seattle with no fireplace
 Sater Design Collection, Inc.

Front Elevation. The Sater Design Collection's luxury, cottage home plan "Santa Rosa" (Plan #6808). saterdesign.com
Example of a large beach style beige three-story vinyl exterior home design in Miami with a hip roof
Example of a large beach style beige three-story vinyl exterior home design in Miami with a hip roof


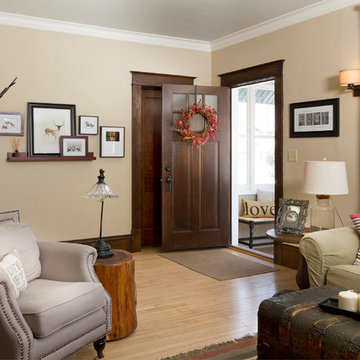
 Fluidesign Studio
Building Design, Plans, and Interior Finishes by: Fluidesign Studio I Photographer: sethbennphoto.com
Example of a mid-sized arts and crafts open concept light wood floor living room design in Minneapolis with beige walls
Example of a mid-sized arts and crafts open concept light wood floor living room design in Minneapolis with beige walls
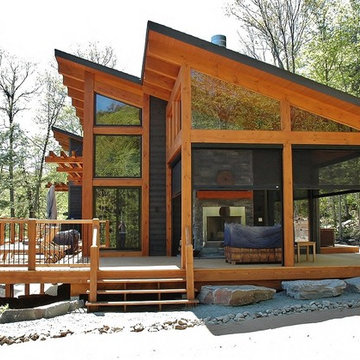
 Discovery Dream Homes
Inspiration for a sunroom remodel in Toronto with a standard fireplace and a stone fireplace
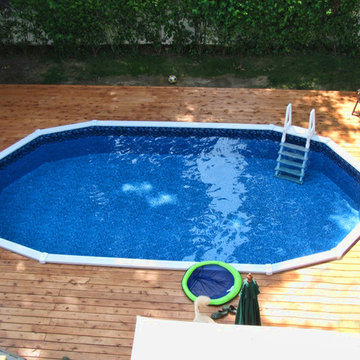
 Gus Pools
Whether its an in-ground pool or semi in-ground pool, your home or establishment will look great. Professional quality and service.
Call today! 718-746-5005
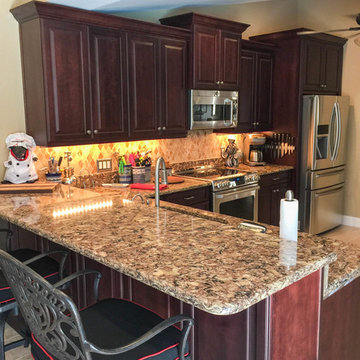
 Cabinet Genies, Inc.
A beautiful traditonal kitchen completed in conjunction with JAR Remodeling, Inc. If you are looking for a quality contractor at a reasonable price call JAR Remodeling at (239) 931-6653.
This remodel consisted of all new tile floors throughout the living area, wall removal, fresh paint, backsplash, and of course a beautiful new kitchen by Cabinet Genies Inc. Cabinets come from one of our favorite brands Custom Cupboards, which feature a elegant "cranbrook" finish and is topped off with a luxurious Cambria quartz countertop by Sunmac Stone Specialists.
When you contract with Cabinet Genies, you can be assured we are using high quality vendors and materials, top-notch designers, and your project will be executed to the highest of standards.
Thanks Mr. and Mrs. Arnold for your business!

Sponsored
Columbus, OH

Hope Restoration & General Contracting
Columbus Design-Build, Kitchen & Bath Remodeling, Historic Renovations
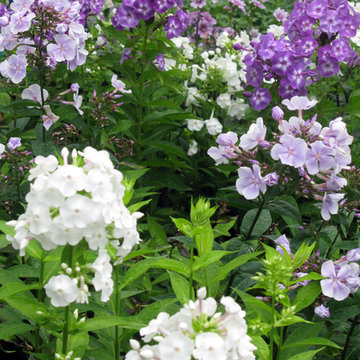
 Ganim's Garden Center and Florist, LLC
Tall Phlox or P. paniculata is a late summer favorite for height in the perennial garden.
the colors are numerous, newer introductions bloom earlier in summer and bloom into the fall. More mildew resistant varieties are available, and mid-size growth makes them more favorable since staking is not required. Pruning back in May-June will keep them shorter and fuller. Spray with Baking soda and water weekly to keep the fungus from starting.
Ganim's Garden Center LLC

 Ky-Kan Coatings
Concrete can be made to look like any substance. Tile, stone, wood, brick, etc. With unlimited color options, Ky-Kan Coatings can transform any room in your home or business using lightweight, beautiful concrete.

 Vetter Architects
The owners requested a Private Resort that catered to their love for entertaining friends and family, a place where 2 people would feel just as comfortable as 42. Located on the western edge of a Wisconsin lake, the site provides a range of natural ecosystems from forest to prairie to water, allowing the building to have a more complex relationship with the lake - not merely creating large unencumbered views in that direction. The gently sloping site to the lake is atypical in many ways to most lakeside lots - as its main trajectory is not directly to the lake views - allowing for focus to be pushed in other directions such as a courtyard and into a nearby forest.
The biggest challenge was accommodating the large scale gathering spaces, while not overwhelming the natural setting with a single massive structure. Our solution was found in breaking down the scale of the project into digestible pieces and organizing them in a Camp-like collection of elements:
- Main Lodge: Providing the proper entry to the Camp and a Mess Hall
- Bunk House: A communal sleeping area and social space.
- Party Barn: An entertainment facility that opens directly on to a swimming pool & outdoor room.
- Guest Cottages: A series of smaller guest quarters.
- Private Quarters: The owners private space that directly links to the Main Lodge.
These elements are joined by a series green roof connectors, that merge with the landscape and allow the out buildings to retain their own identity. This Camp feel was further magnified through the materiality - specifically the use of Doug Fir, creating a modern Northwoods setting that is warm and inviting. The use of local limestone and poured concrete walls ground the buildings to the sloping site and serve as a cradle for the wood volumes that rest gently on them. The connections between these materials provided an opportunity to add a delicate reading to the spaces and re-enforce the camp aesthetic.
The oscillation between large communal spaces and private, intimate zones is explored on the interior and in the outdoor rooms. From the large courtyard to the private balcony - accommodating a variety of opportunities to engage the landscape was at the heart of the concept.
Overview
Chenequa, WI
Size
Total Finished Area: 9,543 sf
Completion Date
May 2013
Services
Architecture, Landscape Architecture, Interior Design
15