
Search results for "Feature staircase" in Home Design Ideas


 Diego Alejandro Interior Design
From the beginning, I envisioned creating a clean, white palette for the overall look of the apartment, but I also wanted to create some beautiful, unexpected surprises through blocks of color. On the master bedroom wall behind the bed, I installed a vibrant turquoise green silk wallpaper. The color evokes the green waters of la Ciénaga Grande de Santa Marta (Spanish for Large Marsh of Santa Marta) in Colombia, where the black and white Leo Matíz photograph “Pavo Real del Mar” hanging over the bed was taken more than 60 years ago. I saw a smaller version of the photograph for the first time in a gallery in Chelsea, NY.
Photography by Diego Alejandro Design, LLC
Find the right local pro for your project
 Studio 6 Architects

Inspiration for a mid-sized contemporary formal and open concept limestone floor and beige floor living room remodel in Orange County with beige walls, no fireplace and a wall-mounted tv

 Middlefork Luxury Home Builders
This six-bedroom home — all with en-suite bathrooms — is a brand new home on one of Lincoln Park's most desirable streets. The neo-Georgian, brick and limestone façade features well-crafted detailing both inside and out. The lower recreation level is expansive, with 9-foot ceilings throughout. The first floor houses elegant living and dining areas, as well as a large kitchen with attached great room, and the second floor holds an expansive master suite with a spa bath and vast walk-in closets. A grand, elliptical staircase ascends throughout the home, concluding in a sunlit penthouse providing access to an expansive roof deck and sweeping views of the city..
Nathan Kirkman


 Merrimack Design Architects, PLLC
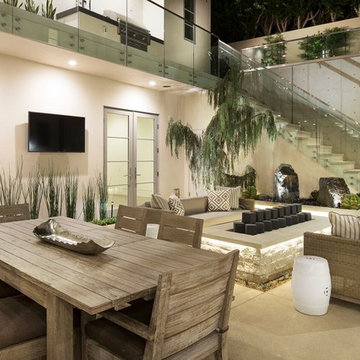
A cantilever steel and glass stair with stainless steel stand-offs, walnut rail and treads.
Photo Credit: Eric Roth
Large trendy l-shaped staircase photo in New York
Large trendy l-shaped staircase photo in New York

Sponsored
Columbus, OH

Hope Restoration & General Contracting
Columbus Design-Build, Kitchen & Bath Remodeling, Historic Renovations

 h design
paneling, sconce, herringbone, modern railing
Inspiration for a huge transitional wooden u-shaped light wood floor, brown floor and metal railing staircase remodel in Dallas with white walls and painted risers
Inspiration for a huge transitional wooden u-shaped light wood floor, brown floor and metal railing staircase remodel in Dallas with white walls and painted risers

 John West Stoddard & Associates

The wine cellar is located under the staircase just off the kitchen.
Example of a mid-sized trendy light wood floor and beige floor wine cellar design in Austin with display racks
Example of a mid-sized trendy light wood floor and beige floor wine cellar design in Austin with display racks

 Keuka Studios, Inc

Black Cables and Fittings on a wood interior staircase with black metal posts.
Railings by Keuka Studios www.keuka-studios.com
Photographer Dave Noonan



Sponsored
Columbus, OH
Free consultation for landscape design!

Peabody Landscape Group
Franklin County's Reliable Landscape Design & Contracting
 Geddes Ulinskas Architects
Rien Rijthoven

Trendy wooden staircase photo in San Francisco with wooden risers
Trendy wooden staircase photo in San Francisco with wooden risers
 AlphaStudio Design Group
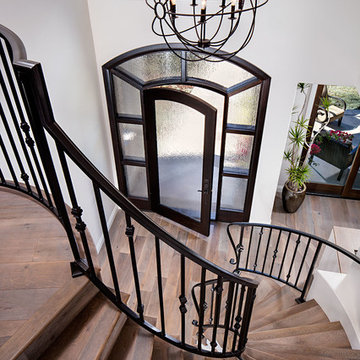
Conceptually the Clark Street remodel began with an idea of creating a new entry. The existing home foyer was non-existent and cramped with the back of the stair abutting the front door. By defining an exterior point of entry and creating a radius interior stair, the home instantly opens up and becomes more inviting. From there, further connections to the exterior were made through large sliding doors and a redesigned exterior deck. Taking advantage of the cool coastal climate, this connection to the exterior is natural and seamless
Photos by Zack Benson


Sponsored
Columbus, OH
Free consultation for landscape design!
Peabody Landscape Group
Franklin County's Reliable Landscape Design & Contracting
 Prachi Damle Photography
Prachi Damle Photography

Mid-sized asian hallway photo in Mumbai with white walls
Mid-sized asian hallway photo in Mumbai with white walls

 Martinkovic Milford Architects

Example of a trendy multicolored three-story mixed siding flat roof design in San Francisco
53