
Search results for "Features contributed" in Home Design Ideas
 Southernwood Homes

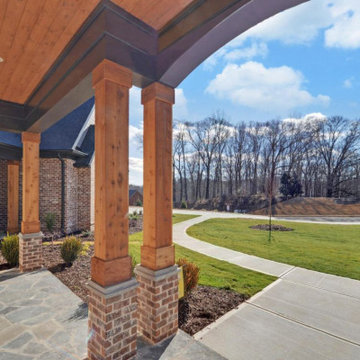
Nestled on a meticulously manicured lot in Flowery Branch, GA, this home boasts an elegant design that seamlessly marries aesthetic appeal with practicality. The exterior showcases a grand three-car garage and a multi-gable roof adorned with charming gabled brackets, featuring a striking combination of brick and shake siding.
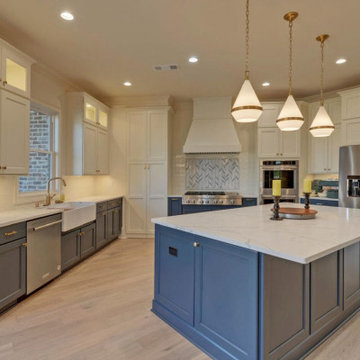
As you step inside, barn-door style openings lead you into a delightful interior. The kitchen, thoughtfully positioned at varying angles for visual interest, boasts a delightful blend of custom white upper cabinets and gray lower cabinets. Stainless steel appliances and a butler’s pantry enhance the functionality of this culinary space. Hardwood floors grace the living areas, creating a warm and inviting ambiance.
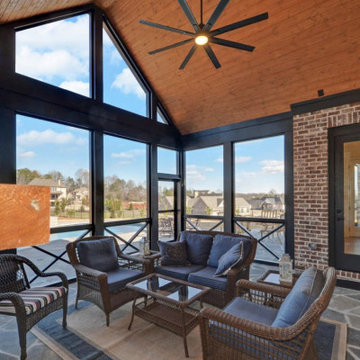
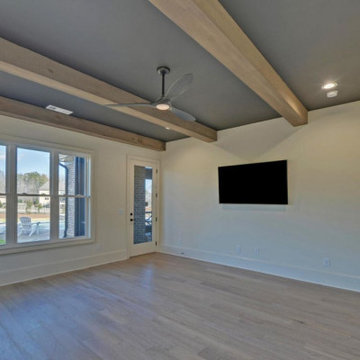
The kitchen effortlessly flows into the family room, where an exposed beam vaulted ceiling adds character. A brick fireplace, built-in cabinets, and bookshelves contribute to the cozy atmosphere. Connecting seamlessly with the outdoors, the family room opens to an outdoor living space featuring an inviting fireplace, flagstone flooring, and a wood-inlaid vaulted ceiling.
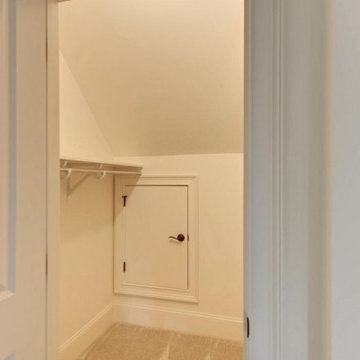
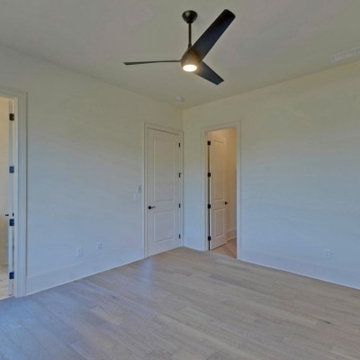
The master bedroom is a retreat in itself, adorned with an exposed beam ceiling, hardwood flooring, and a generously sized walk-in closet complete with ample shelving, drawers, and hanging space. The master bath exudes luxury, offering his and her vanities, a walk-in shower, a standalone soaking tub, and a water closet.

Special features abound in this home, including a bonus/media room with its own wet bar, an office for added functionality, and a spacious mudroom to keep things organized. The outdoor living space is equally impressive, featuring a flagstone patio and a peanut-shaped in-ground pool complemented by an adjacent hot tub. This residence is a testament to thoughtful design, combining aesthetics with practical features to create a truly inviting and luxurious living space.
 Southernwood Homes
Nestled on a meticulously manicured lot in Flowery Branch, GA, this home boasts an elegant design that seamlessly marries aesthetic appeal with practicality. The exterior showcases a grand three-car garage and a multi-gable roof adorned with charming gabled brackets, featuring a striking combination of brick and shake siding.
As you step inside, barn-door style openings lead you into a delightful interior. The kitchen, thoughtfully positioned at varying angles for visual interest, boasts a delightful blend of custom white upper cabinets and gray lower cabinets. Stainless steel appliances and a butler’s pantry enhance the functionality of this culinary space. Hardwood floors grace the living areas, creating a warm and inviting ambiance.
The kitchen effortlessly flows into the family room, where an exposed beam vaulted ceiling adds character. A brick fireplace, built-in cabinets, and bookshelves contribute to the cozy atmosphere. Connecting seamlessly with the outdoors, the family room opens to an outdoor living space featuring an inviting fireplace, flagstone flooring, and a wood-inlaid vaulted ceiling.
The master bedroom is a retreat in itself, adorned with an exposed beam ceiling, hardwood flooring, and a generously sized walk-in closet complete with ample shelving, drawers, and hanging space. The master bath exudes luxury, offering his and her vanities, a walk-in shower, a standalone soaking tub, and a water closet.
Special features abound in this home, including a bonus/media room with its own wet bar, an office for added functionality, and a spacious mudroom to keep things organized. The outdoor living space is equally impressive, featuring a flagstone patio and a peanut-shaped in-ground pool complemented by an adjacent hot tub. This residence is a testament to thoughtful design, combining aesthetics with practical features to create a truly inviting and luxurious living space.
 Southernwood Homes
Nestled on a meticulously manicured lot in Flowery Branch, GA, this home boasts an elegant design that seamlessly marries aesthetic appeal with practicality. The exterior showcases a grand three-car garage and a multi-gable roof adorned with charming gabled brackets, featuring a striking combination of brick and shake siding.
As you step inside, barn-door style openings lead you into a delightful interior. The kitchen, thoughtfully positioned at varying angles for visual interest, boasts a delightful blend of custom white upper cabinets and gray lower cabinets. Stainless steel appliances and a butler’s pantry enhance the functionality of this culinary space. Hardwood floors grace the living areas, creating a warm and inviting ambiance.
The kitchen effortlessly flows into the family room, where an exposed beam vaulted ceiling adds character. A brick fireplace, built-in cabinets, and bookshelves contribute to the cozy atmosphere. Connecting seamlessly with the outdoors, the family room opens to an outdoor living space featuring an inviting fireplace, flagstone flooring, and a wood-inlaid vaulted ceiling.
The master bedroom is a retreat in itself, adorned with an exposed beam ceiling, hardwood flooring, and a generously sized walk-in closet complete with ample shelving, drawers, and hanging space. The master bath exudes luxury, offering his and her vanities, a walk-in shower, a standalone soaking tub, and a water closet.
Special features abound in this home, including a bonus/media room with its own wet bar, an office for added functionality, and a spacious mudroom to keep things organized. The outdoor living space is equally impressive, featuring a flagstone patio and a peanut-shaped in-ground pool complemented by an adjacent hot tub. This residence is a testament to thoughtful design, combining aesthetics with practical features to create a truly inviting and luxurious living space.
Find the right local pro for your project
 Southernwood Homes
Nestled on a meticulously manicured lot in Flowery Branch, GA, this home boasts an elegant design that seamlessly marries aesthetic appeal with practicality. The exterior showcases a grand three-car garage and a multi-gable roof adorned with charming gabled brackets, featuring a striking combination of brick and shake siding.
As you step inside, barn-door style openings lead you into a delightful interior. The kitchen, thoughtfully positioned at varying angles for visual interest, boasts a delightful blend of custom white upper cabinets and gray lower cabinets. Stainless steel appliances and a butler’s pantry enhance the functionality of this culinary space. Hardwood floors grace the living areas, creating a warm and inviting ambiance.
The kitchen effortlessly flows into the family room, where an exposed beam vaulted ceiling adds character. A brick fireplace, built-in cabinets, and bookshelves contribute to the cozy atmosphere. Connecting seamlessly with the outdoors, the family room opens to an outdoor living space featuring an inviting fireplace, flagstone flooring, and a wood-inlaid vaulted ceiling.
The master bedroom is a retreat in itself, adorned with an exposed beam ceiling, hardwood flooring, and a generously sized walk-in closet complete with ample shelving, drawers, and hanging space. The master bath exudes luxury, offering his and her vanities, a walk-in shower, a standalone soaking tub, and a water closet.
Special features abound in this home, including a bonus/media room with its own wet bar, an office for added functionality, and a spacious mudroom to keep things organized. The outdoor living space is equally impressive, featuring a flagstone patio and a peanut-shaped in-ground pool complemented by an adjacent hot tub. This residence is a testament to thoughtful design, combining aesthetics with practical features to create a truly inviting and luxurious living space.
 Southernwood Homes
Nestled on a meticulously manicured lot in Flowery Branch, GA, this home boasts an elegant design that seamlessly marries aesthetic appeal with practicality. The exterior showcases a grand three-car garage and a multi-gable roof adorned with charming gabled brackets, featuring a striking combination of brick and shake siding.
As you step inside, barn-door style openings lead you into a delightful interior. The kitchen, thoughtfully positioned at varying angles for visual interest, boasts a delightful blend of custom white upper cabinets and gray lower cabinets. Stainless steel appliances and a butler’s pantry enhance the functionality of this culinary space. Hardwood floors grace the living areas, creating a warm and inviting ambiance.
The kitchen effortlessly flows into the family room, where an exposed beam vaulted ceiling adds character. A brick fireplace, built-in cabinets, and bookshelves contribute to the cozy atmosphere. Connecting seamlessly with the outdoors, the family room opens to an outdoor living space featuring an inviting fireplace, flagstone flooring, and a wood-inlaid vaulted ceiling.
The master bedroom is a retreat in itself, adorned with an exposed beam ceiling, hardwood flooring, and a generously sized walk-in closet complete with ample shelving, drawers, and hanging space. The master bath exudes luxury, offering his and her vanities, a walk-in shower, a standalone soaking tub, and a water closet.
Special features abound in this home, including a bonus/media room with its own wet bar, an office for added functionality, and a spacious mudroom to keep things organized. The outdoor living space is equally impressive, featuring a flagstone patio and a peanut-shaped in-ground pool complemented by an adjacent hot tub. This residence is a testament to thoughtful design, combining aesthetics with practical features to create a truly inviting and luxurious living space.
 Southernwood Homes
Nestled on a meticulously manicured lot in Flowery Branch, GA, this home boasts an elegant design that seamlessly marries aesthetic appeal with practicality. The exterior showcases a grand three-car garage and a multi-gable roof adorned with charming gabled brackets, featuring a striking combination of brick and shake siding.
As you step inside, barn-door style openings lead you into a delightful interior. The kitchen, thoughtfully positioned at varying angles for visual interest, boasts a delightful blend of custom white upper cabinets and gray lower cabinets. Stainless steel appliances and a butler’s pantry enhance the functionality of this culinary space. Hardwood floors grace the living areas, creating a warm and inviting ambiance.
The kitchen effortlessly flows into the family room, where an exposed beam vaulted ceiling adds character. A brick fireplace, built-in cabinets, and bookshelves contribute to the cozy atmosphere. Connecting seamlessly with the outdoors, the family room opens to an outdoor living space featuring an inviting fireplace, flagstone flooring, and a wood-inlaid vaulted ceiling.
The master bedroom is a retreat in itself, adorned with an exposed beam ceiling, hardwood flooring, and a generously sized walk-in closet complete with ample shelving, drawers, and hanging space. The master bath exudes luxury, offering his and her vanities, a walk-in shower, a standalone soaking tub, and a water closet.
Special features abound in this home, including a bonus/media room with its own wet bar, an office for added functionality, and a spacious mudroom to keep things organized. The outdoor living space is equally impressive, featuring a flagstone patio and a peanut-shaped in-ground pool complemented by an adjacent hot tub. This residence is a testament to thoughtful design, combining aesthetics with practical features to create a truly inviting and luxurious living space.
 Southernwood Homes
Nestled on a meticulously manicured lot in Flowery Branch, GA, this home boasts an elegant design that seamlessly marries aesthetic appeal with practicality. The exterior showcases a grand three-car garage and a multi-gable roof adorned with charming gabled brackets, featuring a striking combination of brick and shake siding.
As you step inside, barn-door style openings lead you into a delightful interior. The kitchen, thoughtfully positioned at varying angles for visual interest, boasts a delightful blend of custom white upper cabinets and gray lower cabinets. Stainless steel appliances and a butler’s pantry enhance the functionality of this culinary space. Hardwood floors grace the living areas, creating a warm and inviting ambiance.
The kitchen effortlessly flows into the family room, where an exposed beam vaulted ceiling adds character. A brick fireplace, built-in cabinets, and bookshelves contribute to the cozy atmosphere. Connecting seamlessly with the outdoors, the family room opens to an outdoor living space featuring an inviting fireplace, flagstone flooring, and a wood-inlaid vaulted ceiling.
The master bedroom is a retreat in itself, adorned with an exposed beam ceiling, hardwood flooring, and a generously sized walk-in closet complete with ample shelving, drawers, and hanging space. The master bath exudes luxury, offering his and her vanities, a walk-in shower, a standalone soaking tub, and a water closet.
Special features abound in this home, including a bonus/media room with its own wet bar, an office for added functionality, and a spacious mudroom to keep things organized. The outdoor living space is equally impressive, featuring a flagstone patio and a peanut-shaped in-ground pool complemented by an adjacent hot tub. This residence is a testament to thoughtful design, combining aesthetics with practical features to create a truly inviting and luxurious living space.

Sponsored
Delaware, OH

Buckeye Basements, Inc.
Central Ohio's Basement Finishing ExpertsBest Of Houzz '13-'21
 Southernwood Homes
Nestled on a meticulously manicured lot in Flowery Branch, GA, this home boasts an elegant design that seamlessly marries aesthetic appeal with practicality. The exterior showcases a grand three-car garage and a multi-gable roof adorned with charming gabled brackets, featuring a striking combination of brick and shake siding.
As you step inside, barn-door style openings lead you into a delightful interior. The kitchen, thoughtfully positioned at varying angles for visual interest, boasts a delightful blend of custom white upper cabinets and gray lower cabinets. Stainless steel appliances and a butler’s pantry enhance the functionality of this culinary space. Hardwood floors grace the living areas, creating a warm and inviting ambiance.
The kitchen effortlessly flows into the family room, where an exposed beam vaulted ceiling adds character. A brick fireplace, built-in cabinets, and bookshelves contribute to the cozy atmosphere. Connecting seamlessly with the outdoors, the family room opens to an outdoor living space featuring an inviting fireplace, flagstone flooring, and a wood-inlaid vaulted ceiling.
The master bedroom is a retreat in itself, adorned with an exposed beam ceiling, hardwood flooring, and a generously sized walk-in closet complete with ample shelving, drawers, and hanging space. The master bath exudes luxury, offering his and her vanities, a walk-in shower, a standalone soaking tub, and a water closet.
Special features abound in this home, including a bonus/media room with its own wet bar, an office for added functionality, and a spacious mudroom to keep things organized. The outdoor living space is equally impressive, featuring a flagstone patio and a peanut-shaped in-ground pool complemented by an adjacent hot tub. This residence is a testament to thoughtful design, combining aesthetics with practical features to create a truly inviting and luxurious living space.
 Southernwood Homes
Nestled on a meticulously manicured lot in Flowery Branch, GA, this home boasts an elegant design that seamlessly marries aesthetic appeal with practicality. The exterior showcases a grand three-car garage and a multi-gable roof adorned with charming gabled brackets, featuring a striking combination of brick and shake siding.
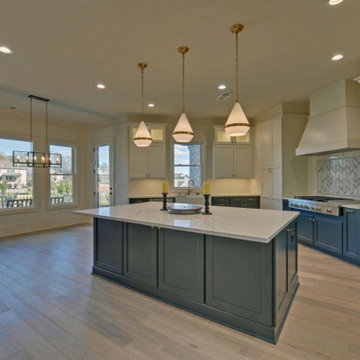
As you step inside, barn-door style openings lead you into a delightful interior. The kitchen, thoughtfully positioned at varying angles for visual interest, boasts a delightful blend of custom white upper cabinets and gray lower cabinets. Stainless steel appliances and a butler’s pantry enhance the functionality of this culinary space. Hardwood floors grace the living areas, creating a warm and inviting ambiance.
The kitchen effortlessly flows into the family room, where an exposed beam vaulted ceiling adds character. A brick fireplace, built-in cabinets, and bookshelves contribute to the cozy atmosphere. Connecting seamlessly with the outdoors, the family room opens to an outdoor living space featuring an inviting fireplace, flagstone flooring, and a wood-inlaid vaulted ceiling.
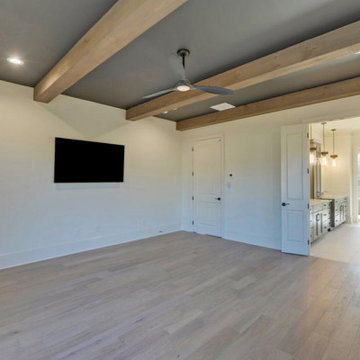
The master bedroom is a retreat in itself, adorned with an exposed beam ceiling, hardwood flooring, and a generously sized walk-in closet complete with ample shelving, drawers, and hanging space. The master bath exudes luxury, offering his and her vanities, a walk-in shower, a standalone soaking tub, and a water closet.
Special features abound in this home, including a bonus/media room with its own wet bar, an office for added functionality, and a spacious mudroom to keep things organized. The outdoor living space is equally impressive, featuring a flagstone patio and a peanut-shaped in-ground pool complemented by an adjacent hot tub. This residence is a testament to thoughtful design, combining aesthetics with practical features to create a truly inviting and luxurious living space.
 Southernwood Homes
Nestled on a meticulously manicured lot in Flowery Branch, GA, this home boasts an elegant design that seamlessly marries aesthetic appeal with practicality. The exterior showcases a grand three-car garage and a multi-gable roof adorned with charming gabled brackets, featuring a striking combination of brick and shake siding.
As you step inside, barn-door style openings lead you into a delightful interior. The kitchen, thoughtfully positioned at varying angles for visual interest, boasts a delightful blend of custom white upper cabinets and gray lower cabinets. Stainless steel appliances and a butler’s pantry enhance the functionality of this culinary space. Hardwood floors grace the living areas, creating a warm and inviting ambiance.
The kitchen effortlessly flows into the family room, where an exposed beam vaulted ceiling adds character. A brick fireplace, built-in cabinets, and bookshelves contribute to the cozy atmosphere. Connecting seamlessly with the outdoors, the family room opens to an outdoor living space featuring an inviting fireplace, flagstone flooring, and a wood-inlaid vaulted ceiling.
The master bedroom is a retreat in itself, adorned with an exposed beam ceiling, hardwood flooring, and a generously sized walk-in closet complete with ample shelving, drawers, and hanging space. The master bath exudes luxury, offering his and her vanities, a walk-in shower, a standalone soaking tub, and a water closet.
Special features abound in this home, including a bonus/media room with its own wet bar, an office for added functionality, and a spacious mudroom to keep things organized. The outdoor living space is equally impressive, featuring a flagstone patio and a peanut-shaped in-ground pool complemented by an adjacent hot tub. This residence is a testament to thoughtful design, combining aesthetics with practical features to create a truly inviting and luxurious living space.
 Southernwood Homes
Nestled on a meticulously manicured lot in Flowery Branch, GA, this home boasts an elegant design that seamlessly marries aesthetic appeal with practicality. The exterior showcases a grand three-car garage and a multi-gable roof adorned with charming gabled brackets, featuring a striking combination of brick and shake siding.
As you step inside, barn-door style openings lead you into a delightful interior. The kitchen, thoughtfully positioned at varying angles for visual interest, boasts a delightful blend of custom white upper cabinets and gray lower cabinets. Stainless steel appliances and a butler’s pantry enhance the functionality of this culinary space. Hardwood floors grace the living areas, creating a warm and inviting ambiance.
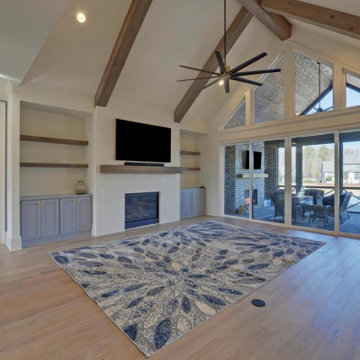
The kitchen effortlessly flows into the family room, where an exposed beam vaulted ceiling adds character. A brick fireplace, built-in cabinets, and bookshelves contribute to the cozy atmosphere. Connecting seamlessly with the outdoors, the family room opens to an outdoor living space featuring an inviting fireplace, flagstone flooring, and a wood-inlaid vaulted ceiling.
The master bedroom is a retreat in itself, adorned with an exposed beam ceiling, hardwood flooring, and a generously sized walk-in closet complete with ample shelving, drawers, and hanging space. The master bath exudes luxury, offering his and her vanities, a walk-in shower, a standalone soaking tub, and a water closet.
Special features abound in this home, including a bonus/media room with its own wet bar, an office for added functionality, and a spacious mudroom to keep things organized. The outdoor living space is equally impressive, featuring a flagstone patio and a peanut-shaped in-ground pool complemented by an adjacent hot tub. This residence is a testament to thoughtful design, combining aesthetics with practical features to create a truly inviting and luxurious living space.
 Southernwood Homes
Nestled on a meticulously manicured lot in Flowery Branch, GA, this home boasts an elegant design that seamlessly marries aesthetic appeal with practicality. The exterior showcases a grand three-car garage and a multi-gable roof adorned with charming gabled brackets, featuring a striking combination of brick and shake siding.
As you step inside, barn-door style openings lead you into a delightful interior. The kitchen, thoughtfully positioned at varying angles for visual interest, boasts a delightful blend of custom white upper cabinets and gray lower cabinets. Stainless steel appliances and a butler’s pantry enhance the functionality of this culinary space. Hardwood floors grace the living areas, creating a warm and inviting ambiance.
The kitchen effortlessly flows into the family room, where an exposed beam vaulted ceiling adds character. A brick fireplace, built-in cabinets, and bookshelves contribute to the cozy atmosphere. Connecting seamlessly with the outdoors, the family room opens to an outdoor living space featuring an inviting fireplace, flagstone flooring, and a wood-inlaid vaulted ceiling.
The master bedroom is a retreat in itself, adorned with an exposed beam ceiling, hardwood flooring, and a generously sized walk-in closet complete with ample shelving, drawers, and hanging space. The master bath exudes luxury, offering his and her vanities, a walk-in shower, a standalone soaking tub, and a water closet.
Special features abound in this home, including a bonus/media room with its own wet bar, an office for added functionality, and a spacious mudroom to keep things organized. The outdoor living space is equally impressive, featuring a flagstone patio and a peanut-shaped in-ground pool complemented by an adjacent hot tub. This residence is a testament to thoughtful design, combining aesthetics with practical features to create a truly inviting and luxurious living space.
 Southernwood Homes
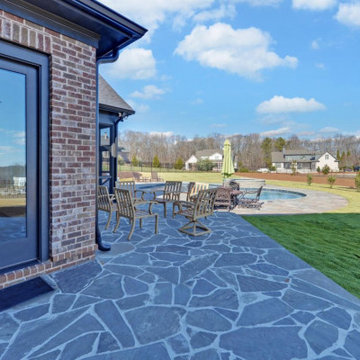
Nestled on a meticulously manicured lot in Flowery Branch, GA, this home boasts an elegant design that seamlessly marries aesthetic appeal with practicality. The exterior showcases a grand three-car garage and a multi-gable roof adorned with charming gabled brackets, featuring a striking combination of brick and shake siding.
As you step inside, barn-door style openings lead you into a delightful interior. The kitchen, thoughtfully positioned at varying angles for visual interest, boasts a delightful blend of custom white upper cabinets and gray lower cabinets. Stainless steel appliances and a butler’s pantry enhance the functionality of this culinary space. Hardwood floors grace the living areas, creating a warm and inviting ambiance.
The kitchen effortlessly flows into the family room, where an exposed beam vaulted ceiling adds character. A brick fireplace, built-in cabinets, and bookshelves contribute to the cozy atmosphere. Connecting seamlessly with the outdoors, the family room opens to an outdoor living space featuring an inviting fireplace, flagstone flooring, and a wood-inlaid vaulted ceiling.
The master bedroom is a retreat in itself, adorned with an exposed beam ceiling, hardwood flooring, and a generously sized walk-in closet complete with ample shelving, drawers, and hanging space. The master bath exudes luxury, offering his and her vanities, a walk-in shower, a standalone soaking tub, and a water closet.
Special features abound in this home, including a bonus/media room with its own wet bar, an office for added functionality, and a spacious mudroom to keep things organized. The outdoor living space is equally impressive, featuring a flagstone patio and a peanut-shaped in-ground pool complemented by an adjacent hot tub. This residence is a testament to thoughtful design, combining aesthetics with practical features to create a truly inviting and luxurious living space.

Sponsored
Sunbury, OH

J.Holderby - Renovations
Franklin County's Leading General Contractors - 2X Best of Houzz!
 Southernwood Homes
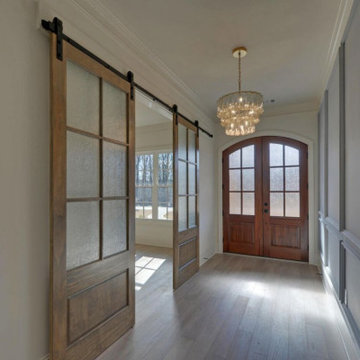
Nestled on a meticulously manicured lot in Flowery Branch, GA, this home boasts an elegant design that seamlessly marries aesthetic appeal with practicality. The exterior showcases a grand three-car garage and a multi-gable roof adorned with charming gabled brackets, featuring a striking combination of brick and shake siding.
As you step inside, barn-door style openings lead you into a delightful interior. The kitchen, thoughtfully positioned at varying angles for visual interest, boasts a delightful blend of custom white upper cabinets and gray lower cabinets. Stainless steel appliances and a butler’s pantry enhance the functionality of this culinary space. Hardwood floors grace the living areas, creating a warm and inviting ambiance.
The kitchen effortlessly flows into the family room, where an exposed beam vaulted ceiling adds character. A brick fireplace, built-in cabinets, and bookshelves contribute to the cozy atmosphere. Connecting seamlessly with the outdoors, the family room opens to an outdoor living space featuring an inviting fireplace, flagstone flooring, and a wood-inlaid vaulted ceiling.
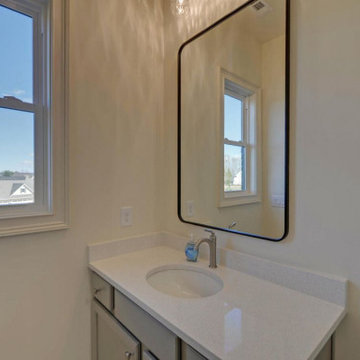
The master bedroom is a retreat in itself, adorned with an exposed beam ceiling, hardwood flooring, and a generously sized walk-in closet complete with ample shelving, drawers, and hanging space. The master bath exudes luxury, offering his and her vanities, a walk-in shower, a standalone soaking tub, and a water closet.
Special features abound in this home, including a bonus/media room with its own wet bar, an office for added functionality, and a spacious mudroom to keep things organized. The outdoor living space is equally impressive, featuring a flagstone patio and a peanut-shaped in-ground pool complemented by an adjacent hot tub. This residence is a testament to thoughtful design, combining aesthetics with practical features to create a truly inviting and luxurious living space.
 Southernwood Homes
Nestled on a meticulously manicured lot in Flowery Branch, GA, this home boasts an elegant design that seamlessly marries aesthetic appeal with practicality. The exterior showcases a grand three-car garage and a multi-gable roof adorned with charming gabled brackets, featuring a striking combination of brick and shake siding.
As you step inside, barn-door style openings lead you into a delightful interior. The kitchen, thoughtfully positioned at varying angles for visual interest, boasts a delightful blend of custom white upper cabinets and gray lower cabinets. Stainless steel appliances and a butler’s pantry enhance the functionality of this culinary space. Hardwood floors grace the living areas, creating a warm and inviting ambiance.
The kitchen effortlessly flows into the family room, where an exposed beam vaulted ceiling adds character. A brick fireplace, built-in cabinets, and bookshelves contribute to the cozy atmosphere. Connecting seamlessly with the outdoors, the family room opens to an outdoor living space featuring an inviting fireplace, flagstone flooring, and a wood-inlaid vaulted ceiling.
The master bedroom is a retreat in itself, adorned with an exposed beam ceiling, hardwood flooring, and a generously sized walk-in closet complete with ample shelving, drawers, and hanging space. The master bath exudes luxury, offering his and her vanities, a walk-in shower, a standalone soaking tub, and a water closet.
Special features abound in this home, including a bonus/media room with its own wet bar, an office for added functionality, and a spacious mudroom to keep things organized. The outdoor living space is equally impressive, featuring a flagstone patio and a peanut-shaped in-ground pool complemented by an adjacent hot tub. This residence is a testament to thoughtful design, combining aesthetics with practical features to create a truly inviting and luxurious living space.
 Moda Kitchen and Bath
*Layout and Spatial Arrangement:*
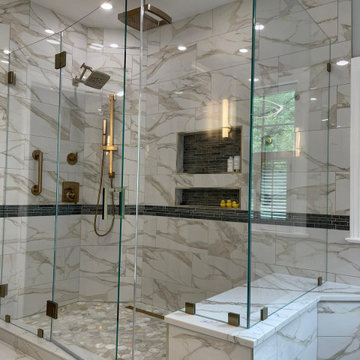
The layout maximizes the available space, creating an open and airy atmosphere. The free-standing tub becomes a focal point, strategically placed to offer a sense of luxury and relaxation. The custom glass shower enclosure contributes to the open feel, allowing natural light to permeate the space.
*Color Scheme:*
A neutral color palette dominates the design, with shades of white, gray, and beige creating a timeless and sophisticated ambiance. The introduction of a modern champagne bronze finish for fixtures adds a touch of warmth and elegance to the overall look.
*Flooring and Wall Finishes:*
Large-format tiles with a polished finish cover the bathroom floor, providing a seamless and easy-to-maintain surface. The walls may feature a combination of tiles and perhaps a feature wall with a textured or patterned finish to add visual interest.
*Fixtures and Cabinetry:*
The centerpiece is a freestanding bathtub with clean lines, possibly positioned near a large window to capitalize on natural light. The fixtures, such as the sink faucets, showerheads, and towel bars, boast a modern champagne bronze finish, creating a cohesive and stylish look. Custom-built cabinetry with minimalist handles complements the overall design, offering both functionality and aesthetics.
*Custom Glass Shower Enclosure:*
The shower area is enclosed with custom glass, ensuring a seamless and open appearance. This enclosure not only enhances the modern aesthetic but also allows the beauty of the shower tiles to be showcased. The shower itself features a rain showerhead and perhaps a built-in niche for bath products.
*Lighting and Mirrors:*
Modern and energy-efficient LED lighting fixtures are strategically placed to illuminate the space effectively. Large mirrors, possibly with integrated lighting, contribute to the sense of spaciousness and add a touch of glamour to the design.
 Southernwood Homes
Nestled on a meticulously manicured lot in Flowery Branch, GA, this home boasts an elegant design that seamlessly marries aesthetic appeal with practicality. The exterior showcases a grand three-car garage and a multi-gable roof adorned with charming gabled brackets, featuring a striking combination of brick and shake siding.
As you step inside, barn-door style openings lead you into a delightful interior. The kitchen, thoughtfully positioned at varying angles for visual interest, boasts a delightful blend of custom white upper cabinets and gray lower cabinets. Stainless steel appliances and a butler’s pantry enhance the functionality of this culinary space. Hardwood floors grace the living areas, creating a warm and inviting ambiance.
The kitchen effortlessly flows into the family room, where an exposed beam vaulted ceiling adds character. A brick fireplace, built-in cabinets, and bookshelves contribute to the cozy atmosphere. Connecting seamlessly with the outdoors, the family room opens to an outdoor living space featuring an inviting fireplace, flagstone flooring, and a wood-inlaid vaulted ceiling.
The master bedroom is a retreat in itself, adorned with an exposed beam ceiling, hardwood flooring, and a generously sized walk-in closet complete with ample shelving, drawers, and hanging space. The master bath exudes luxury, offering his and her vanities, a walk-in shower, a standalone soaking tub, and a water closet.
Special features abound in this home, including a bonus/media room with its own wet bar, an office for added functionality, and a spacious mudroom to keep things organized. The outdoor living space is equally impressive, featuring a flagstone patio and a peanut-shaped in-ground pool complemented by an adjacent hot tub. This residence is a testament to thoughtful design, combining aesthetics with practical features to create a truly inviting and luxurious living space.

Sponsored
Delaware, OH
Buckeye Basements, Inc.
Central Ohio's Basement Finishing ExpertsBest Of Houzz '13-'21
 Southernwood Homes
Nestled on a meticulously manicured lot in Flowery Branch, GA, this home boasts an elegant design that seamlessly marries aesthetic appeal with practicality. The exterior showcases a grand three-car garage and a multi-gable roof adorned with charming gabled brackets, featuring a striking combination of brick and shake siding.
As you step inside, barn-door style openings lead you into a delightful interior. The kitchen, thoughtfully positioned at varying angles for visual interest, boasts a delightful blend of custom white upper cabinets and gray lower cabinets. Stainless steel appliances and a butler’s pantry enhance the functionality of this culinary space. Hardwood floors grace the living areas, creating a warm and inviting ambiance.
The kitchen effortlessly flows into the family room, where an exposed beam vaulted ceiling adds character. A brick fireplace, built-in cabinets, and bookshelves contribute to the cozy atmosphere. Connecting seamlessly with the outdoors, the family room opens to an outdoor living space featuring an inviting fireplace, flagstone flooring, and a wood-inlaid vaulted ceiling.
The master bedroom is a retreat in itself, adorned with an exposed beam ceiling, hardwood flooring, and a generously sized walk-in closet complete with ample shelving, drawers, and hanging space. The master bath exudes luxury, offering his and her vanities, a walk-in shower, a standalone soaking tub, and a water closet.
Special features abound in this home, including a bonus/media room with its own wet bar, an office for added functionality, and a spacious mudroom to keep things organized. The outdoor living space is equally impressive, featuring a flagstone patio and a peanut-shaped in-ground pool complemented by an adjacent hot tub. This residence is a testament to thoughtful design, combining aesthetics with practical features to create a truly inviting and luxurious living space.
 Southernwood Homes
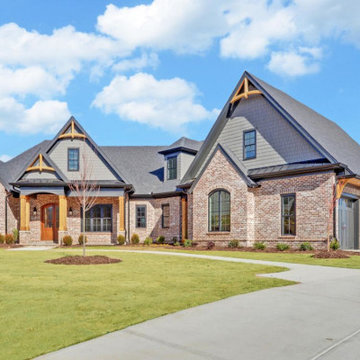
Nestled on a meticulously manicured lot in Flowery Branch, GA, this home boasts an elegant design that seamlessly marries aesthetic appeal with practicality. The exterior showcases a grand three-car garage and a multi-gable roof adorned with charming gabled brackets, featuring a striking combination of brick and shake siding.
As you step inside, barn-door style openings lead you into a delightful interior. The kitchen, thoughtfully positioned at varying angles for visual interest, boasts a delightful blend of custom white upper cabinets and gray lower cabinets. Stainless steel appliances and a butler’s pantry enhance the functionality of this culinary space. Hardwood floors grace the living areas, creating a warm and inviting ambiance.
The kitchen effortlessly flows into the family room, where an exposed beam vaulted ceiling adds character. A brick fireplace, built-in cabinets, and bookshelves contribute to the cozy atmosphere. Connecting seamlessly with the outdoors, the family room opens to an outdoor living space featuring an inviting fireplace, flagstone flooring, and a wood-inlaid vaulted ceiling.
The master bedroom is a retreat in itself, adorned with an exposed beam ceiling, hardwood flooring, and a generously sized walk-in closet complete with ample shelving, drawers, and hanging space. The master bath exudes luxury, offering his and her vanities, a walk-in shower, a standalone soaking tub, and a water closet.
Special features abound in this home, including a bonus/media room with its own wet bar, an office for added functionality, and a spacious mudroom to keep things organized. The outdoor living space is equally impressive, featuring a flagstone patio and a peanut-shaped in-ground pool complemented by an adjacent hot tub. This residence is a testament to thoughtful design, combining aesthetics with practical features to create a truly inviting and luxurious living space.
 Southernwood Homes
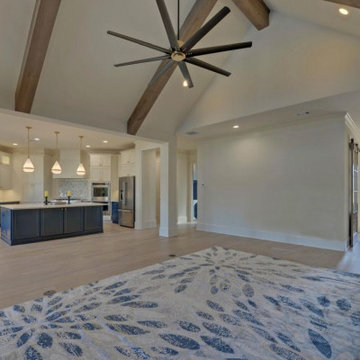
Nestled on a meticulously manicured lot in Flowery Branch, GA, this home boasts an elegant design that seamlessly marries aesthetic appeal with practicality. The exterior showcases a grand three-car garage and a multi-gable roof adorned with charming gabled brackets, featuring a striking combination of brick and shake siding.
As you step inside, barn-door style openings lead you into a delightful interior. The kitchen, thoughtfully positioned at varying angles for visual interest, boasts a delightful blend of custom white upper cabinets and gray lower cabinets. Stainless steel appliances and a butler’s pantry enhance the functionality of this culinary space. Hardwood floors grace the living areas, creating a warm and inviting ambiance.
The kitchen effortlessly flows into the family room, where an exposed beam vaulted ceiling adds character. A brick fireplace, built-in cabinets, and bookshelves contribute to the cozy atmosphere. Connecting seamlessly with the outdoors, the family room opens to an outdoor living space featuring an inviting fireplace, flagstone flooring, and a wood-inlaid vaulted ceiling.
The master bedroom is a retreat in itself, adorned with an exposed beam ceiling, hardwood flooring, and a generously sized walk-in closet complete with ample shelving, drawers, and hanging space. The master bath exudes luxury, offering his and her vanities, a walk-in shower, a standalone soaking tub, and a water closet.
Special features abound in this home, including a bonus/media room with its own wet bar, an office for added functionality, and a spacious mudroom to keep things organized. The outdoor living space is equally impressive, featuring a flagstone patio and a peanut-shaped in-ground pool complemented by an adjacent hot tub. This residence is a testament to thoughtful design, combining aesthetics with practical features to create a truly inviting and luxurious living space.
20