
Search results for "Featuring professionals" in Home Design Ideas
 Ceramic Harmony
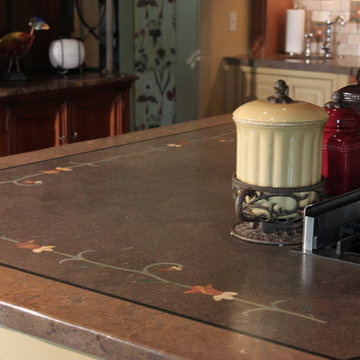
This kitchen features a carved stone kitchen sink, travertine countertops, tumbled stone field tile on the backsplash with decorative inserts by Walker Zanger and an island of travertine and black honed granite and waterjeted stone floral inlays.
 Ceramic Harmony
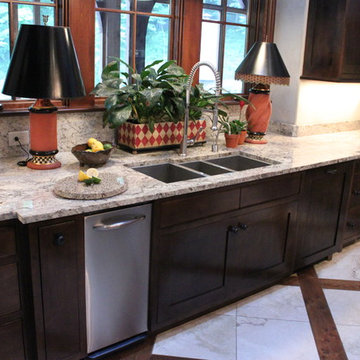
This kitchen features granite countertops with granite splashes and marble accents on the kitchen island...stone tile is inlayed into the wood flooring.
 Hibbs Luxury Homes - St Louis, MO
Craftsman Home Wildwood, Missouri
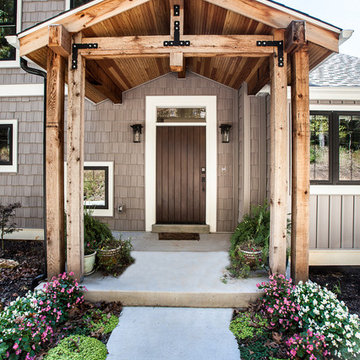
This custom built Craftsman style home is located in the Glencoe / Wildwood, Missouri area. The 1 1/2 story home features an open floor plan that is light and bright, with custom craftsman details throughout that give each room a sense of warmth. At 2,600 square feet, the home was designed with the couple and their children in mind – offering flexible space, play areas, and highly durable materials that would stand up to an active lifestyle with growing kids.
Our clients chose the 3+ acre property in the Oak Creek Estates area of Wildwood to build their new home, in part due to its location in the Rockwood School District, but also because of the peaceful privacy and gorgeous views of the Meramec Valley.
Features of this Wildwood custom home include:
Luxury & custom details
1 1/2 story floor plan with main floor master suite
Custom cabinetry in kitchen, mud room and pantry
Farm sink with metal pedestal
Floating shelves in kitchen area
Mirage Foxwood Maple flooring throughout the main floor
White Vermont Granite countertops in kitchen
Walnut countertop in kitchen island
Astria Scorpio Direct-Vent gas fireplace
Cultured marble in guest bath
High Performance features
Professional grade GE Monogram appliances (ENERGY STAR Certified)
Evergrain composite decking in Weatherwood
ENERGY STAR Certified Andersen Windows
Craftsman Styling
Douglas fir timber accent at the entrance
Clopay Gallery Collection garage door
New Heritage Series Winslow 3-panel doors with shaker styling
Oil Rubbed Bronze lanterns & light fixtures from the Hinkley Lighting Manhattan line
Stonewood Cerris Tile in Master Bedroom
Hibbs Homes
http://hibbshomes.com/custom-home-builders-st-louis/st-louis-custom-homes-portfolio/custom-home-construction-wildwood-missouri/
Find the right local pro for your project
 Ceramic Harmony
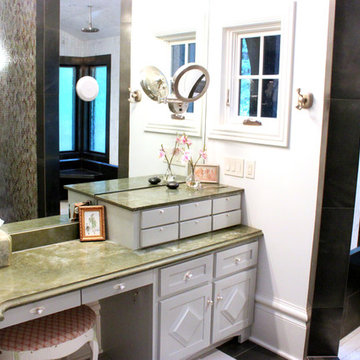
This bathroom features a curved glass mosaic wall, face to face vanity, "his" and "hers" showers..."hers" and sunken tub
Example of a transitional bathroom design in Other
Example of a transitional bathroom design in Other
 Ceramic Harmony
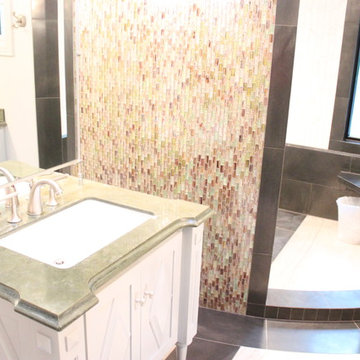
This bathroom features a curved glass mosaic wall, face to face vanity, "his" and "hers" showers..."hers" and sunken tub
Example of a transitional bathroom design in Other
Example of a transitional bathroom design in Other
 Ceramic Harmony
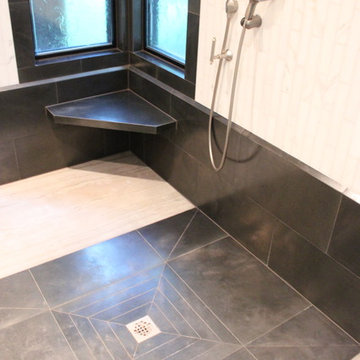
This bathroom features a curved glass mosaic wall, face to face vanity, "his" and "hers" showers..."hers" and sunken tub
Inspiration for a transitional bathroom remodel in Other
Inspiration for a transitional bathroom remodel in Other
 Hibbs Luxury Homes - St Louis, MO
Craftsman Home Wildwood, Missouri
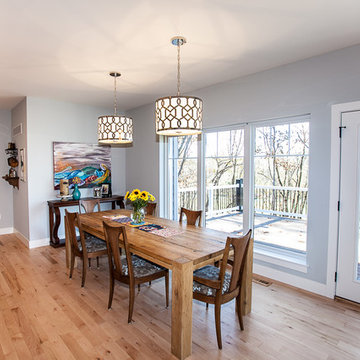
This custom built Craftsman style home is located in the Glencoe / Wildwood, Missouri area. The 1 1/2 story home features an open floor plan that is light and bright, with custom craftsman details throughout that give each room a sense of warmth. At 2,600 square feet, the home was designed with the couple and their children in mind – offering flexible space, play areas, and highly durable materials that would stand up to an active lifestyle with growing kids.
Our clients chose the 3+ acre property in the Oak Creek Estates area of Wildwood to build their new home, in part due to its location in the Rockwood School District, but also because of the peaceful privacy and gorgeous views of the Meramec Valley.
Features of this Wildwood custom home include:
Luxury & custom details
1 1/2 story floor plan with main floor master suite
Custom cabinetry in kitchen, mud room and pantry
Farm sink with metal pedestal
Floating shelves in kitchen area
Mirage Foxwood Maple flooring throughout the main floor
White Vermont Granite countertops in kitchen
Walnut countertop in kitchen island
Astria Scorpio Direct-Vent gas fireplace
Cultured marble in guest bath
High Performance features
Professional grade GE Monogram appliances (ENERGY STAR Certified)
Evergrain composite decking in Weatherwood
ENERGY STAR Certified Andersen Windows
Craftsman Styling
Douglas fir timber accent at the entrance
Clopay Gallery Collection garage door
New Heritage Series Winslow 3-panel doors with shaker styling
Oil Rubbed Bronze lanterns & light fixtures from the Hinkley Lighting Manhattan line
Stonewood Cerris Tile in Master Bedroom
Hibbs Homes
http://hibbshomes.com/custom-home-builders-st-louis/st-louis-custom-homes-portfolio/custom-home-construction-wildwood-missouri/

Sponsored
Sunbury, OH

J.Holderby - Renovations
Franklin County's Leading General Contractors - 2X Best of Houzz!
 Hibbs Luxury Homes - St Louis, MO
Craftsman Home Wildwood, Missouri
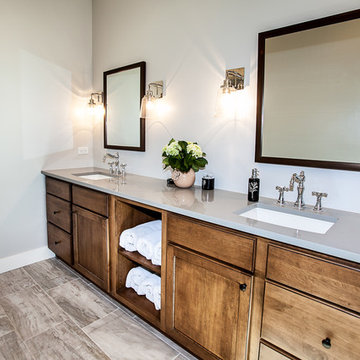
This custom built Craftsman style home is located in the Glencoe / Wildwood, Missouri area. The 1 1/2 story home features an open floor plan that is light and bright, with custom craftsman details throughout that give each room a sense of warmth. At 2,600 square feet, the home was designed with the couple and their children in mind – offering flexible space, play areas, and highly durable materials that would stand up to an active lifestyle with growing kids.
Our clients chose the 3+ acre property in the Oak Creek Estates area of Wildwood to build their new home, in part due to its location in the Rockwood School District, but also because of the peaceful privacy and gorgeous views of the Meramec Valley.
Features of this Wildwood custom home include:
Luxury & custom details
1 1/2 story floor plan with main floor master suite
Custom cabinetry in kitchen, mud room and pantry
Farm sink with metal pedestal
Floating shelves in kitchen area
Mirage Foxwood Maple flooring throughout the main floor
White Vermont Granite countertops in kitchen
Walnut countertop in kitchen island
Astria Scorpio Direct-Vent gas fireplace
Cultured marble in guest bath
High Performance features
Professional grade GE Monogram appliances (ENERGY STAR Certified)
Evergrain composite decking in Weatherwood
ENERGY STAR Certified Andersen Windows
Craftsman Styling
Douglas fir timber accent at the entrance
Clopay Gallery Collection garage door
New Heritage Series Winslow 3-panel doors with shaker styling
Oil Rubbed Bronze lanterns & light fixtures from the Hinkley Lighting Manhattan line
Stonewood Cerris Tile in Master Bedroom
Hibbs Homes
http://hibbshomes.com/custom-home-builders-st-louis/st-louis-custom-homes-portfolio/custom-home-construction-wildwood-missouri/
 Ceramic Harmony
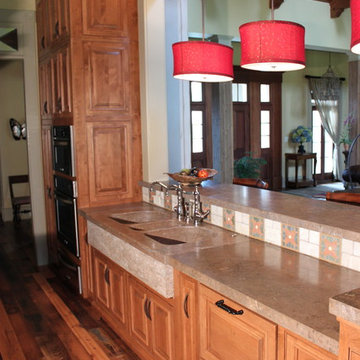
This kitchen features a carved stone kitchen sink, travertine countertops, tumbled stone field tile on the backsplash with decorative inserts by Walker Zanger and an island of travertine and black honed granite and waterjeted stone floral inlays.
 Sun Control of Minnesota
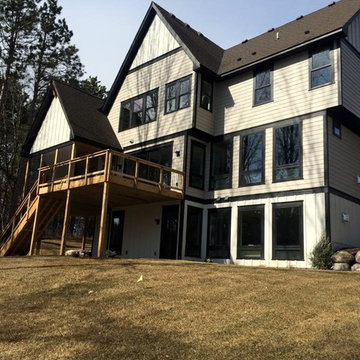
Sun Control of Minnesota is a family owned and operated business that offers Professional Window Tinting Services. We first started out in one office with two part time installers, and we have now grown our business with over 15 employees badge-1980and four different locations in the metro area. We continue to expand our relationships with customers, as well as our service and quality of work.
We offer a complete line of Window Tinting services for Automotive, Commercial, Residential, & Marine applications. Our products include Decorative Frost Films, for glass enhancement; Safety/ Security Films, for Anti-Theft and Blast Protection; and 3M Paint Protection Film, for Automotive Rock Chip Prevention.
We focus on helping our customers reduce damaging UV rays, excessive solar heat gain, and glare from their interior spaces. UV rays, solar heat, and visible light are the main contributors to fading concerns in homes. Window Film reduces these elements to provide a beautiful view without having to close out the natural sunlight with a shade or blind. We provide the quality that competitors can’t even touch.
Our Mission is to Provide the Highest Quality Service, Products, and Installation in the Solar Energy Control Tint & Glass Film industry.
 Ceramic Harmony
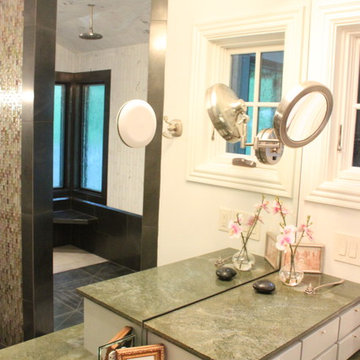
This bathroom features a curved glass mosaic wall, face to face vanity, "his" and "hers" showers..."hers" and sunken tub
Transitional bathroom photo in Other
Transitional bathroom photo in Other
 Ceramic Harmony
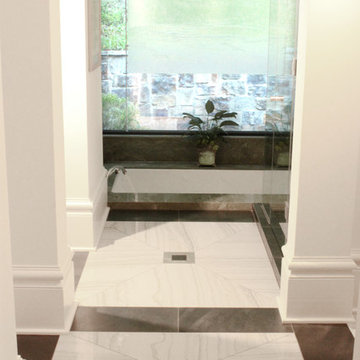
This bathroom features a curved glass mosaic wall, face to face vanity, "his" and "hers" showers..."hers" and sunken tub
Transitional bathroom photo in Other
Transitional bathroom photo in Other
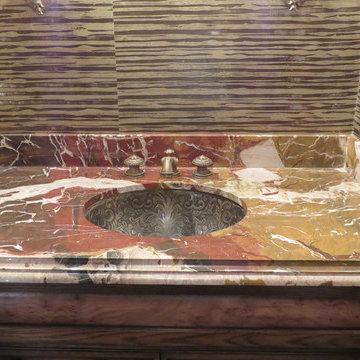 Ceramic Harmony
This project features white italian marble and brazilian quartz...the contrast between material color and finish as well as skilled craftsmanshipship is what sets it apart. Custom waterjet patterns and custom handmade sinks are what makes this bathroom one of a kind.

Sponsored
Columbus, OH
Free consultation for landscape design!

Peabody Landscape Group
Franklin County's Reliable Landscape Design & Contracting
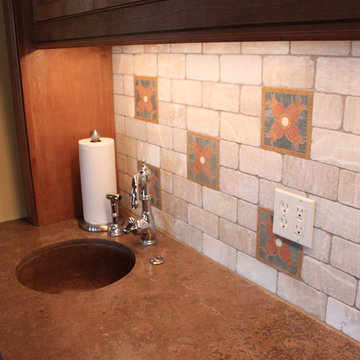 Ceramic Harmony
This kitchen features a carved stone kitchen sink, travertine countertops, tumbled stone field tile on the backsplash with decorative inserts by Walker Zanger and an island of travertine and black honed granite and waterjeted stone floral inlays.
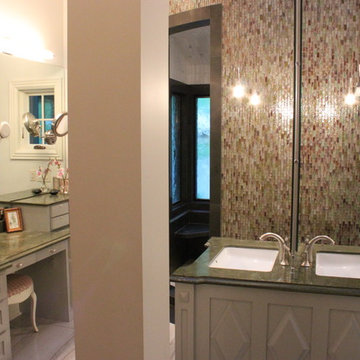 Ceramic Harmony
This bathroom features a curved glass mosaic wall, face to face vanity, "his" and "hers" showers..."hers" and sunken tub
Inspiration for a transitional bathroom remodel in Other
Inspiration for a transitional bathroom remodel in Other
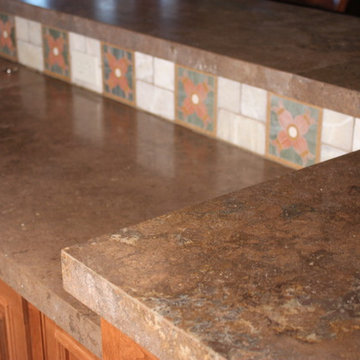 Ceramic Harmony
This kitchen features a carved stone kitchen sink, travertine countertops, tumbled stone field tile on the backsplash with decorative inserts by Walker Zanger and an island of travertine and black honed granite and waterjeted stone floral inlays.
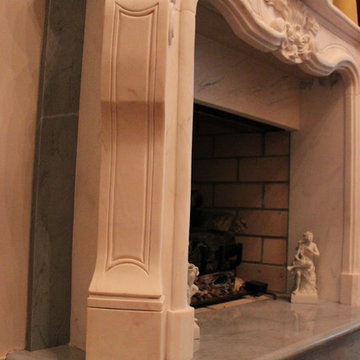 Ceramic Harmony
This fireplace features and antique carved white marble fireplace integrated into a new marble background setting.
Living room - transitional living room idea in Other
Living room - transitional living room idea in Other

Sponsored
Columbus, OH
Free consultation for landscape design!
Peabody Landscape Group
Franklin County's Reliable Landscape Design & Contracting
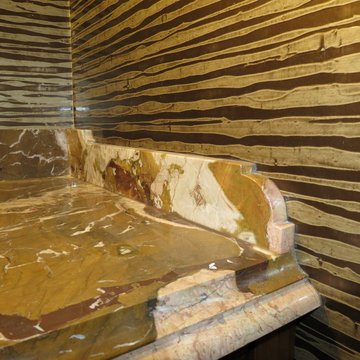 Ceramic Harmony
This project features white italian marble and brazilian quartz...the contrast between material color and finish as well as skilled craftsmanshipship is what sets it apart. Custom waterjet patterns and custom handmade sinks are what makes this bathroom one of a kind.
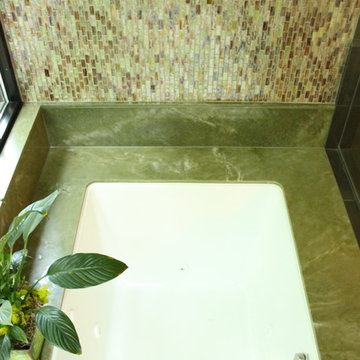 Ceramic Harmony
This bathroom features a curved glass mosaic wall, face to face vanity, "his" and "hers" showers..."hers" and sunken tub
Bathroom - transitional bathroom idea in Other
Bathroom - transitional bathroom idea in Other
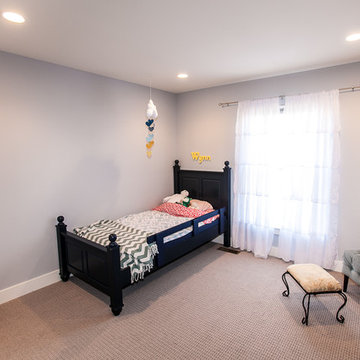 Hibbs Luxury Homes - St Louis, MO
Craftsman Home Wildwood, Missouri
This custom built Craftsman style home is located in the Glencoe / Wildwood, Missouri area. The 1 1/2 story home features an open floor plan that is light and bright, with custom craftsman details throughout that give each room a sense of warmth. At 2,600 square feet, the home was designed with the couple and their children in mind – offering flexible space, play areas, and highly durable materials that would stand up to an active lifestyle with growing kids.
Our clients chose the 3+ acre property in the Oak Creek Estates area of Wildwood to build their new home, in part due to its location in the Rockwood School District, but also because of the peaceful privacy and gorgeous views of the Meramec Valley.
Features of this Wildwood custom home include:
Luxury & custom details
1 1/2 story floor plan with main floor master suite
Custom cabinetry in kitchen, mud room and pantry
Farm sink with metal pedestal
Floating shelves in kitchen area
Mirage Foxwood Maple flooring throughout the main floor
White Vermont Granite countertops in kitchen
Walnut countertop in kitchen island
Astria Scorpio Direct-Vent gas fireplace
Cultured marble in guest bath
High Performance features
Professional grade GE Monogram appliances (ENERGY STAR Certified)
Evergrain composite decking in Weatherwood
ENERGY STAR Certified Andersen Windows
Craftsman Styling
Douglas fir timber accent at the entrance
Clopay Gallery Collection garage door
New Heritage Series Winslow 3-panel doors with shaker styling
Oil Rubbed Bronze lanterns & light fixtures from the Hinkley Lighting Manhattan line
Stonewood Cerris Tile in Master Bedroom
Hibbs Homes
http://hibbshomes.com/custom-home-builders-st-louis/st-louis-custom-homes-portfolio/custom-home-construction-wildwood-missouri/
54