
Search results for "Featuring" in Home Design Ideas

 Kim Raymond Architects, Inc.
Beautiful lounge & pool exterior patio space.
Michael Brands
Inspiration for a large rustic backyard rectangular and tile lap pool fountain remodel in Denver
Inspiration for a large rustic backyard rectangular and tile lap pool fountain remodel in Denver



 Zone4 Landscapes Ltd.
Example of a large mountain style backyard stone patio design in New York with a fire pit and no cover
Find the right local pro for your project

 Gallery Kitchens and Baths
St. Martin White Gray kitchen
Example of a large classic l-shaped dark wood floor and brown floor kitchen design in New York with an undermount sink, white cabinets, white backsplash, subway tile backsplash, an island, gray countertops and recessed-panel cabinets
Example of a large classic l-shaped dark wood floor and brown floor kitchen design in New York with an undermount sink, white cabinets, white backsplash, subway tile backsplash, an island, gray countertops and recessed-panel cabinets

 2id Interiors
Emilio Collavino
Inspiration for a huge contemporary open concept and formal porcelain tile and gray floor living room remodel in Miami with no fireplace and no tv
Inspiration for a huge contemporary open concept and formal porcelain tile and gray floor living room remodel in Miami with no fireplace and no tv

 L.I.U. Landscape Inc.
Inspiration for a large transitional backyard stone formal garden in Orange County with a fire pit.

 Jennifer Garner Interiors
Southwestern Kitchen in blue and white featuring hand painted ceramic tile, chimney style plaster vent hood, granite and wood countertops
Photography: Michael Hunter Photography

Sponsored
Sunbury, OH

J.Holderby - Renovations
Franklin County's Leading General Contractors - 2X Best of Houzz!
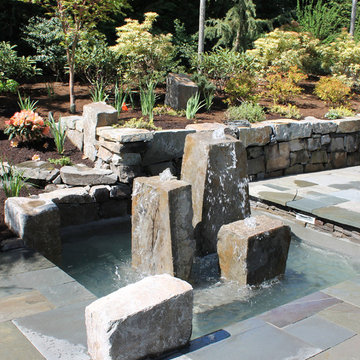
 Lifestyle Landscapes, Inc
Stone water feature
Inspiration for a contemporary water fountain landscape in Seattle.
Inspiration for a contemporary water fountain landscape in Seattle.

 Colossus Mfg.
Kitchen with black cabinets, white marble countertops, and an island with a walnut butcher block countertop. This modern kitchen is completed with a white herringbone backsplash, farmhouse sink, cement tile island, and leather bar stools.

 Martin Construction Company
Tuscan l-shaped light wood floor kitchen photo in Los Angeles with shaker cabinets, an island, a farmhouse sink, multicolored backsplash, black appliances, multicolored countertops and green cabinets

 Debra Geller Interior Design
Example of a large farmhouse light wood floor living room library design in New York with gray walls, a standard fireplace, a concrete fireplace and no tv

 Supreme Pools
Mark Boisclair

Inspiration for a mid-sized southwestern backyard stone and custom-shaped infinity pool fountain remodel in Phoenix
Inspiration for a mid-sized southwestern backyard stone and custom-shaped infinity pool fountain remodel in Phoenix

 Feldman Architecture, Inc.
Joe Fletcher
Atop a ridge in the Santa Lucia mountains of Carmel, California, an oak tree stands elevated above the fog and wrapped at its base in this ranch retreat. The weekend home’s design grew around the 100-year-old Valley Oak to form a horseshoe-shaped house that gathers ridgeline views of Oak, Madrone, and Redwood groves at its exterior and nestles around the tree at its center. The home’s orientation offers both the shade of the oak canopy in the courtyard and the sun flowing into the great room at the house’s rear façades.
This modern take on a traditional ranch home offers contemporary materials and landscaping to a classic typology. From the main entry in the courtyard, one enters the home’s great room and immediately experiences the dramatic westward views across the 70 foot pool at the house’s rear. In this expansive public area, programmatic needs flow and connect - from the kitchen, whose windows face the courtyard, to the dining room, whose doors slide seamlessly into walls to create an outdoor dining pavilion. The primary circulation axes flank the internal courtyard, anchoring the house to its site and heightening the sense of scale by extending views outward at each of the corridor’s ends. Guest suites, complete with private kitchen and living room, and the garage are housed in auxiliary wings connected to the main house by covered walkways.
Building materials including pre-weathered corrugated steel cladding, buff limestone walls, and large aluminum apertures, and the interior palette of cedar-clad ceilings, oil-rubbed steel, and exposed concrete floors soften the modern aesthetics into a refined but rugged ranch home.

Sponsored
Sunbury, OH
J.Holderby - Renovations
Franklin County's Leading General Contractors - 2X Best of Houzz!
 User
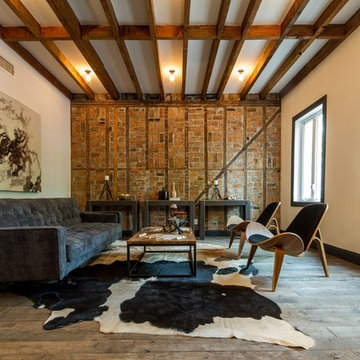
UserReclaimed pallet oak flooring for this rustic bohemian apartment in Brooklyn. Visit www.madera-trade.com for more products and projects
Inspiration for a contemporary open concept medium tone wood floor living room remodel in New York with white walls
Inspiration for a contemporary open concept medium tone wood floor living room remodel in New York with white walls



 Archetype Architecture

Bathroom - contemporary beige tile and gray tile gray floor bathroom idea in New York with beige walls, an undermount sink, beige countertops and flat-panel cabinets

Sponsored
Sunbury, OH
J.Holderby - Renovations
Franklin County's Leading General Contractors - 2X Best of Houzz!
 Aly Daly Design

Rear yard, Modern/Moroccan residence
Inspiration for a mid-sized mediterranean backyard rectangular and stone pool fountain remodel in Los Angeles
Inspiration for a mid-sized mediterranean backyard rectangular and stone pool fountain remodel in Los Angeles

 HwRenewal
David Cannon
Kitchen - coastal l-shaped dark wood floor and brown floor kitchen idea in Atlanta with a farmhouse sink, shaker cabinets, gray cabinets, multicolored backsplash, stainless steel appliances, an island and white countertops
Kitchen - coastal l-shaped dark wood floor and brown floor kitchen idea in Atlanta with a farmhouse sink, shaker cabinets, gray cabinets, multicolored backsplash, stainless steel appliances, an island and white countertops
 Appius Construction Co.

Inspiration for a large mediterranean light wood floor kitchen remodel in San Diego with an island, recessed-panel cabinets, white cabinets, multicolored backsplash, stainless steel appliances and gray countertops
5