
Search results for "Federal property" in Home Design Ideas
 Cummings Architecture + Interiors
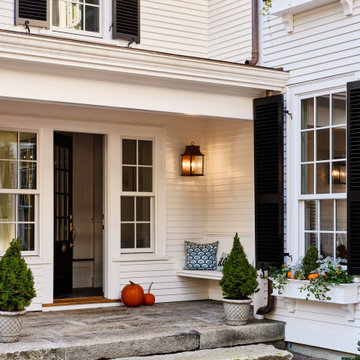
This graceful new Federal style home feels as if it has always stood here, among one of the most historic neighborhoods in the country. Sited on property that has been in the family for generations and overlooking a picturesque cove, the home reflects the region’s classic New England styling.
On the approach to the home, a courtyard presents a friendly formality that harkens to over 200 years of architectural history. At the rear, a full-width, deep porch with French doors from every room invites family and friends to interact between the interior and the cove. The interiors are detailed with nautical touches that nod to the home’s waterfront perch.
 Interlocking Concrete Pavement Institute
2018 HNA Awards Honorable Mention - Combination of Hardscape Products - Residential (size more than 4,000 sf)
Contractor: GoldGlo Landscapes
Producer: Techo-Bloc
Designer: GoldGlo Landscapes
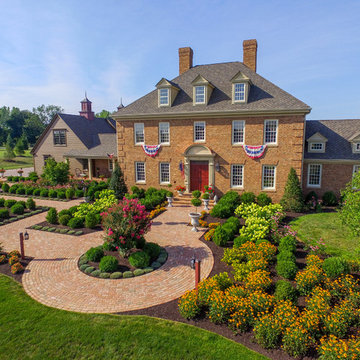
The clients wanted the driveway, walkwayss and patio colors and textures to compliment the colors of the brick on the house. The client requested that the front walk extend into the yard to create a focal point. Sufficient access to the carriage house and ample parking for guests were important to the client. The client wanted a large entertaining space with a grill and a large wood burning fireplace, and a smaller fire pit patio with pillars and a pergola to create a separate intimate seating area.
All materials and products were carefully chosen to bring out the compliment and enhance the desired style of this property and the look of the new home.
The vast hardscape areas surrounded and completed with landscape plantings that provide four seasons of stunning color and interest truly creates the look and feel of a Federal style Estate.
 Interlocking Concrete Pavement Institute
2018 HNA Awards Honorable Mention - Combination of Hardscape Products - Residential (size more than 4,000 sf)
Contractor: GoldGlo Landscapes
Producer: Techo-Bloc
Designer: GoldGlo Landscapes
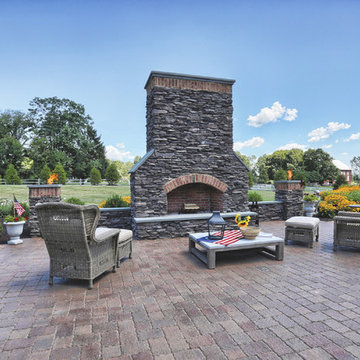
The clients wanted the driveway, walkwayss and patio colors and textures to compliment the colors of the brick on the house. The client requested that the front walk extend into the yard to create a focal point. Sufficient access to the carriage house and ample parking for guests were important to the client. The client wanted a large entertaining space with a grill and a large wood burning fireplace, and a smaller fire pit patio with pillars and a pergola to create a separate intimate seating area.
All materials and products were carefully chosen to bring out the compliment and enhance the desired style of this property and the look of the new home.
The vast hardscape areas surrounded and completed with landscape plantings that provide four seasons of stunning color and interest truly creates the look and feel of a Federal style Estate.
Find the right local pro for your project
 Majestic Custom Designs & Woodworking Inc.
**ALL photos/designs and likeliness are sole property of Majestic Woodworks, inc. ANY use of pictures/designs or likeliness without written consent of Majestic Woodworks, inc. shall be considered theft of intellectual property and shall be prosecuted under all applicable state and federal laws.
 User
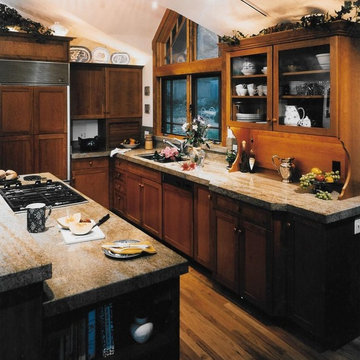

UserThe Garden suite sits approximately in the same location as the old smokehouse that once stood on the property nearly a century before.
Inspiration for a small timeless detached guesthouse remodel in Other
Inspiration for a small timeless detached guesthouse remodel in Other
 Beaudry Garden Design
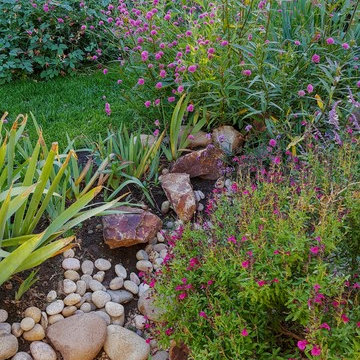
Featured in this collection is John's very own award winning backyard. His garden is a certified wildlife habitat by the National Wildlife Federation. The property provides the four basic habitat elements needed for wildlife to thrive: water, cover, food and places to raise their young. His garden will be featured in the September issue of San Diego Home and Garden magazine. Stay tuned for John's new book, Garden Sanctuary: Designing for Comfort, Wholeness, and Connection, that takes you on the transformative journey of creating your own personal sanctuary and connection to nature in your own back yard.
 Cummings Architecture + Interiors
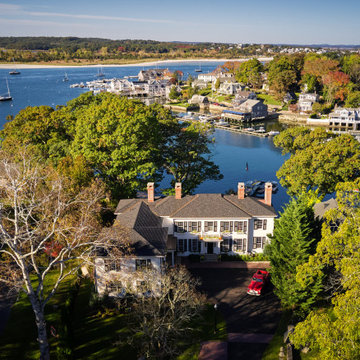
This graceful new Federal style home feels as if it has always stood here, among one of the most historic neighborhoods in the country. Sited on property that has been in the family for generations and overlooking a picturesque cove, the home reflects the region’s classic New England styling.
On the approach to the home, a courtyard presents a friendly formality that harkens to over 200 years of architectural history. At the rear, a full-width, deep porch with French doors from every room invites family and friends to interact between the interior and the cove. The interiors are detailed with nautical touches that nod to the home’s waterfront perch.
 Calvin Florian
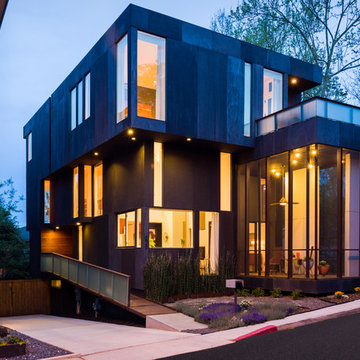
Exterior photo of our modern home in Old Fourth Ward, Atlanta, Ga. We worked with architects bldgs and built from the ground up. It was quite an experience!
Old Fourth Ward, Atlanta, Ga.
Architecture by bldgs.org
Photos by maibri.com
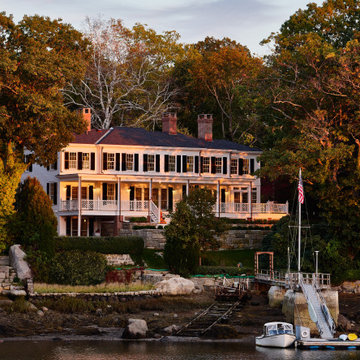 Cummings Architecture + Interiors
This graceful new Federal style home feels as if it has always stood here, among one of the most historic neighborhoods in the country. Sited on property that has been in the family for generations and overlooking a picturesque cove, the home reflects the region’s classic New England styling.
On the approach to the home, a courtyard presents a friendly formality that harkens to over 200 years of architectural history. At the rear, a full-width, deep porch with French doors from every room invites family and friends to interact between the interior and the cove. The interiors are detailed with nautical touches that nod to the home’s waterfront perch.
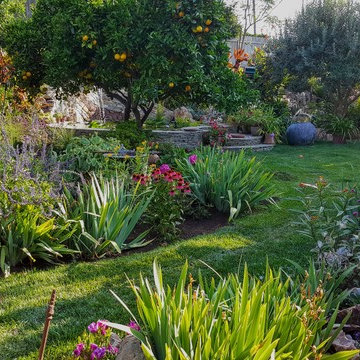 Beaudry Garden Design
Featured in this collection is John's very own award winning backyard. His garden is a certified wildlife habitat by the National Wildlife Federation. The property provides the four basic habitat elements needed for wildlife to thrive: water, cover, food and places to raise their young. His garden will be featured in the September issue of San Diego Home and Garden magazine. Stay tuned for John's new book, Garden Sanctuary: Designing for Comfort, Wholeness, and Connection, that takes you on the transformative journey of creating your own personal sanctuary and connection to nature in your own back yard.

 Jay Sifford
James Golden's Federal Twist garden. Photo by Jay Sifford.
Inspiration for a landscaping in Philadelphia.
Inspiration for a landscaping in Philadelphia.
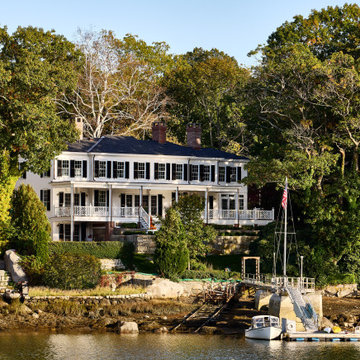 Cummings Architecture + Interiors
This graceful new Federal style home feels as if it has always stood here, among one of the most historic neighborhoods in the country. Sited on property that has been in the family for generations and overlooking a picturesque cove, the home reflects the region’s classic New England styling.
On the approach to the home, a courtyard presents a friendly formality that harkens to over 200 years of architectural history. At the rear, a full-width, deep porch with French doors from every room invites family and friends to interact between the interior and the cove. The interiors are detailed with nautical touches that nod to the home’s waterfront perch.

 Double Hung Historic
Built in 1712, The William Rhett House is considered one of the oldest houses in historic Charleston and was one of the first of its kind to be restored back to its original grandeur.
Double Hung Historic has been responsible for the restoration of the original windows throughout. This is a phased project and restoration work is in progress.
 Beaudry Garden Design
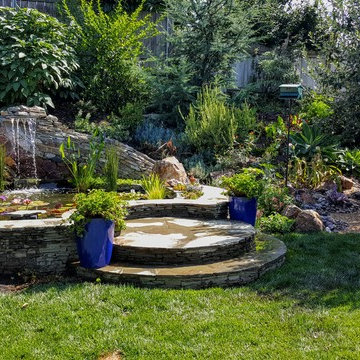
Featured in this collection is John's very own award winning backyard. His garden is a certified wildlife habitat by the National Wildlife Federation. The property provides the four basic habitat elements needed for wildlife to thrive: water, cover, food and places to raise their young. His garden will be featured in the September issue of San Diego Home and Garden magazine. Stay tuned for John's new book, Garden Sanctuary: Designing for Comfort, Wholeness, and Connection, that takes you on the transformative journey of creating your own personal sanctuary and connection to nature in your own back yard.
 Cummings Architecture + Interiors
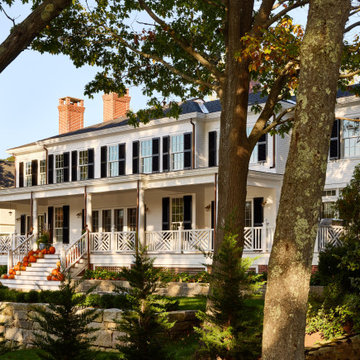
This graceful new Federal style home feels as if it has always stood here, among one of the most historic neighborhoods in the country. Sited on property that has been in the family for generations and overlooking a picturesque cove, the home reflects the region’s classic New England styling.
On the approach to the home, a courtyard presents a friendly formality that harkens to over 200 years of architectural history. At the rear, a full-width, deep porch with French doors from every room invites family and friends to interact between the interior and the cove. The interiors are detailed with nautical touches that nod to the home’s waterfront perch.
 Cummings Architecture + Interiors

This graceful new Federal style home feels as if it has always stood here, among one of the most historic neighborhoods in the country. Sited on property that has been in the family for generations and overlooking a picturesque cove, the home reflects the region’s classic New England styling.
On the approach to the home, a courtyard presents a friendly formality that harkens to over 200 years of architectural history. At the rear, a full-width, deep porch with French doors from every room invites family and friends to interact between the interior and the cove. The interiors are detailed with nautical touches that nod to the home’s waterfront perch.
 Beaudry Garden Design
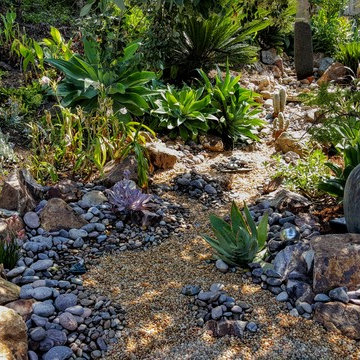
Featured in this collection is John's very own award winning backyard. His garden is a certified wildlife habitat by the National Wildlife Federation. The property provides the four basic habitat elements needed for wildlife to thrive: water, cover, food and places to raise their young. His garden will be featured in the September issue of San Diego Home and Garden magazine. Stay tuned for John's new book, Garden Sanctuary: Designing for Comfort, Wholeness, and Connection, that takes you on the transformative journey of creating your own personal sanctuary and connection to nature in your own back yard.
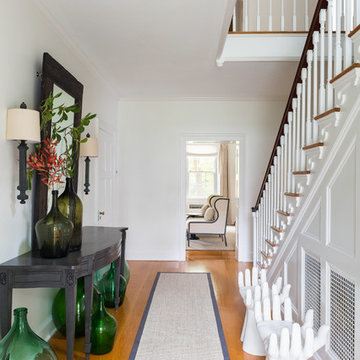
 Chango
Interior Design, Interior Architecture, Custom Furniture Design, AV Design, Landscape Architecture, & Art Curation by Chango & Co.
Photography by Ball & Albanese
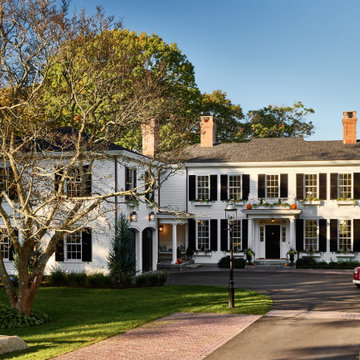 Cummings Architecture + Interiors
This graceful new Federal style home feels as if it has always stood here, among one of the most historic neighborhoods in the country. Sited on property that has been in the family for generations and overlooking a picturesque cove, the home reflects the region’s classic New England styling.
On the approach to the home, a courtyard presents a friendly formality that harkens to over 200 years of architectural history. At the rear, a full-width, deep porch with French doors from every room invites family and friends to interact between the interior and the cove. The interiors are detailed with nautical touches that nod to the home’s waterfront perch.
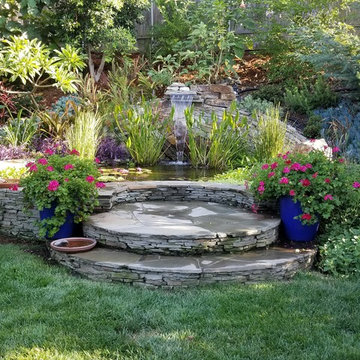 Beaudry Garden Design
Featured in this collection is John's very own award winning backyard. His garden is a certified wildlife habitat by the National Wildlife Federation. The property provides the four basic habitat elements needed for wildlife to thrive: water, cover, food and places to raise their young. His garden will be featured in the September issue of San Diego Home and Garden magazine. Stay tuned for John's new book, Garden Sanctuary: Designing for Comfort, Wholeness, and Connection, that takes you on the transformative journey of creating your own personal sanctuary and connection to nature in your own back yard.
2