
Search results for "Federal" in Home Design Ideas


Find the right local pro for your project

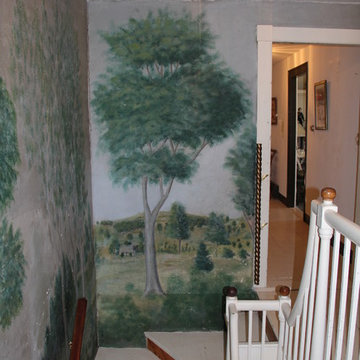
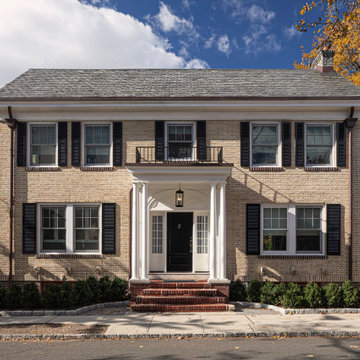
 The Preservation Collaborative, Inc.
All photos courtesy of The Preservation Collaborative, Inc.
Example of a classic home design design in Boston
Example of a classic home design design in Boston
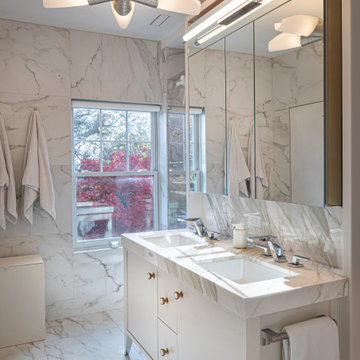
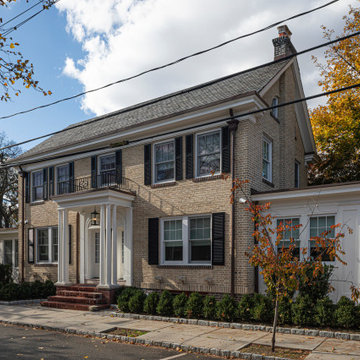
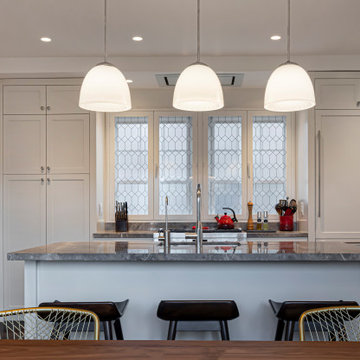


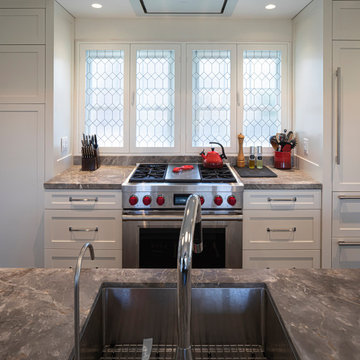
 Sarasota FL Real Estate Photographer Rick Ambrose
Rick Ambrose for iSeeHOMES.com ©2015
Bathroom - country bathroom idea in New York
Bathroom - country bathroom idea in New York


 Sarasota FL Real Estate Photographer Rick Ambrose
Rick Ambrose for iSeeHOMES.com ©2015
Living room - cottage living room idea in New York
Living room - cottage living room idea in New York


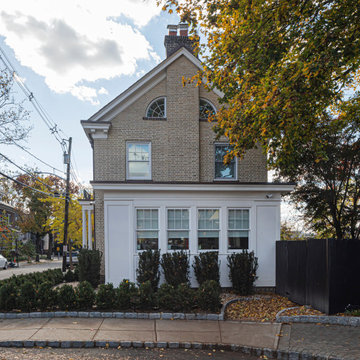
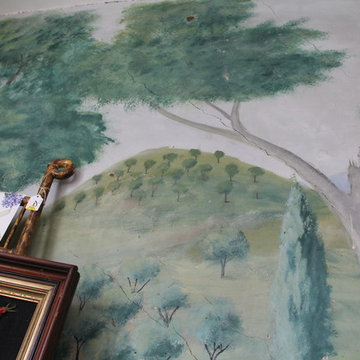 The Preservation Collaborative, Inc.
All photos courtesy of The Preservation Collaborative, Inc.
Example of a classic home design design in Boston
Example of a classic home design design in Boston

 online
Novak,,Djokovic,,vs,,Roger,,Federer,,,Barclays,,ATP,,World,,Tour,,Finals,,2015:,,Where,,to,,watch,,live,,,
http://bit.ly/1FV80dB
http://bit.ly/1FV80dB
http://bit.ly/1FV80dB
http://bit.ly/1FV80dB
Novak,,Djokovic,,and,,Roger,,Federer,,headline,,day,,three,,at,,the,,ATP,,World,,Tour,,Finals,,at,,the,,...
Roger,,Federer,,vs,,Novak,,Djokovic,,,ATP,,World,,Tour,,Finals:,,live
Watch,,ATP,,World,,Tour,,Finals,,live:,,Roger,,Federer,,vs,,Novak,,Djokovic,,live,,streaming,,and,,TV,,information
More,,news,,for,,Novak,,Djokovic,,vs,,Roger,,Federer,,live
Roger,,Federer,,vs,,Novak,,Djokovic,,,ATP,,World,,Tour,,Finals:,,live
15,,mins,,ago,,-,,Roger,,Federer,,vs,,Novak,,Djokovic,,,ATP,,World,,Tour,,Finals:,,live.,,World,,No,,3,,takes,,on,,reigning,,champion,,and,,world,,No,,1,,at,,World,,Tour,,Finals,,on,,...
Roger,,Federer,,vs,,Novak,,Djokovic,,,US,,Open,,final,,2015:,,as,,it,,...
Sep,,14,,,2015,,-,,Roger,,Federer,,vs,,Novak,,Djokovic,,,US,,Open,,final,,2015:,,live.,,You,,again:,,Roger,,Federer,,takes,,on,,Novak,,Djokovic,,for,,the,,42nd,,time,,in,,his,,career,,...
US,,Open,,2015:,,Djokovic,,beats,,Federer,,in,,men's,,final,,–,,as,,it,,...
Sep,,14,,,2015,,-,,Stream,,TypeLIVE,,...,,Novak,,Djokovic,,wins,,US,,Open,,2015,,final,,beating,,Roger,,Federer,,in,,epic,,.....,,Hard,,to,,not,,feel,,bad,,for,,Djokovic:,,it's,,one,,vs.
Live,,Tennis,,Coverage,,|,,Sky,,Sports
Full,,live,,tennis,,coverage,,-,,including,,live,,scores,,,commentary,,,video,,and,,...,,of,,the,,World,,Tour,,Finals,,unfolded,,after,,wins,,for,,Novak,,Djokovic,,and,,Roger,,Federer.
US,,Open,,2015:,,Novak,,Djokovic,,tops,,Roger,,Federer,,to,,win,,...
Sep,,13,,,2015,,-,,US,,Open,,2015,,men's,,final,,live,,updates,,and,,analysis,,on,,Novak,,Djokovic,,vs.,,Roger,,Federer.
US,,Open,,Roger,,Federer,,v,,Novak,,Djokovic,,men's,,final,,live,,...
Sep,,14,,,2015,,-,,NOVAK,,Djokovic,,has,,again,,denied,,Roger,,Federer,,another,,slice,,of,,tennis,,history,,to,,land,,his,,second,,US,,Open,,crown,,in,,New,,York.
US,,Open,,2015,,,Novak,,Djokovic,,vs.,,Roger,,Federer:,,Time,,,TV,,...
Sep,,13,,,2015,,-,,Novak,,Djokovic,,and,,Roger,,Federer,,will,,face,,off,,for,,the,,US,,Open,,title,,on,,...,,ESPN,,will,,broadcast,,the,,match,,,and,,a,,live,,stream,,will,,be,,available,,at,,...
Live,,Scores,,-,,TENNIS.com
Djokovic,,crushes,,Nishikori,,,6-1,,,6-1,,,to,,begin,,ATP,,World,,Tour,,Finals,,...,,In,,Sunday's,,second,,match,,,Roger,,Federer,,beat,,Tomas,,Berdych.,,...,,Novak,,Djokovic,,SRB.
{Live/WCQS},,Djokovic,,vs,,Federer,,Live,,Stream..,,Watch,,ATP,,...
9,,mins,,ago,,-,,Watch,,Novak,,Djokovic,,vs,,Roger,,Federer,,Live,,Stream,,International,,Friendly,,Soccer,,online,,now,,at,,Here,,or,,check,,out,,the,,full,,replay,,if,,you,,missed,

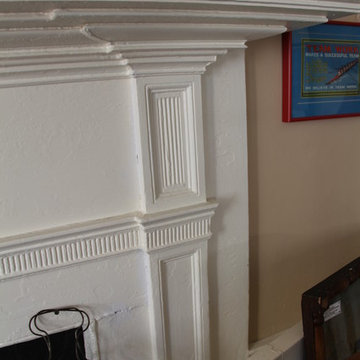 The Preservation Collaborative, Inc.
All photos courtesy of The Preservation Collaborative, Inc.
Example of a classic home design design in Boston
Example of a classic home design design in Boston
11