
Search results for "Federal" in Home Design Ideas

 Tektoniks Architects
Construction of this custom-designed, 5,500 s.f. private residence nears completion in the Fall of 2017.
Facade and Projecting Bay
Inspiration for a large contemporary blue two-story wood house exterior remodel in Boston with a hip roof and a shingle roof
Inspiration for a large contemporary blue two-story wood house exterior remodel in Boston with a hip roof and a shingle roof

 Milwaukee/NARI Home Improvement Council, Inc.
Pekel Construction & Remodeling: Family Room and Mudroom Addition with Kitchen and Powder Room Remodel
This 1930’s Federal-style, brick Colonial home features an interior remodel that includes an addition with a family room and mudroom, plus a renovated kitchen and powder room. This 2013 Milwaukee/NARI Wisconsin Remodeler of the Year Gold Award and NARI National Regional Contractor of the Year winning project features a coffered ceiling, custom cabinetry and millwork, hardwood floors, and an entertainment center with flanking bookcases in the family room. The kitchen has stone counters with tile backsplashes, a drop zone with charging stations, and a custom computer desk, while the mudroom has built-in cubbies and storage along with a slate floor.
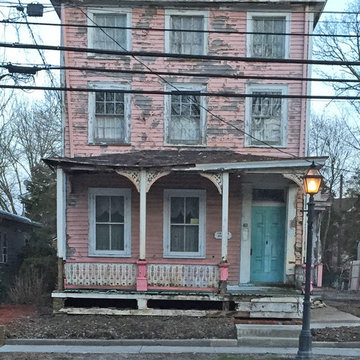
 Old House Guy LLC
All this wood needs is a good sanding and it's good for another 167 years. While most homeowners would try to cheapen the look of their house with plastic siding and windows, these homeowners did not.
Find the right local pro for your project

 J.E. Kelley Designs
Mark Mahan and Rey Au
Living room - mid-sized traditional medium tone wood floor living room idea with white walls, a corner fireplace, a brick fireplace and a wall-mounted tv
Living room - mid-sized traditional medium tone wood floor living room idea with white walls, a corner fireplace, a brick fireplace and a wall-mounted tv
 Tektoniks Architects
Construction of this custom-designed, 5,500 s.f. private residence nears completion in the Fall of 2017.
Facade and Projecting Bay
Inspiration for a large contemporary blue two-story wood house exterior remodel in Boston with a hip roof and a shingle roof
Inspiration for a large contemporary blue two-story wood house exterior remodel in Boston with a hip roof and a shingle roof

 Wild by Design
Mimi & Larry Elmore
This is an example of a large southwestern full sun hillside stone garden path in Denver for summer.
This is an example of a large southwestern full sun hillside stone garden path in Denver for summer.

 Rod Sidley Architects
Rod Sidley
Inspiration for a mid-sized timeless open concept medium tone wood floor family room remodel in Cincinnati with white walls, no fireplace and no tv
Inspiration for a mid-sized timeless open concept medium tone wood floor family room remodel in Cincinnati with white walls, no fireplace and no tv


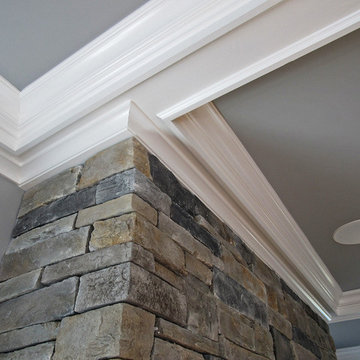 Tektoniks Architects
Construction of this custom-designed, 5,500 s.f. private residence nears completion in the Fall of 2017.
Coffer and Fireplace Detail
Inspiration for a large contemporary dark wood floor and brown floor home design remodel in Boston with gray walls, a ribbon fireplace, a stone fireplace and a wall-mounted tv
Inspiration for a large contemporary dark wood floor and brown floor home design remodel in Boston with gray walls, a ribbon fireplace, a stone fireplace and a wall-mounted tv
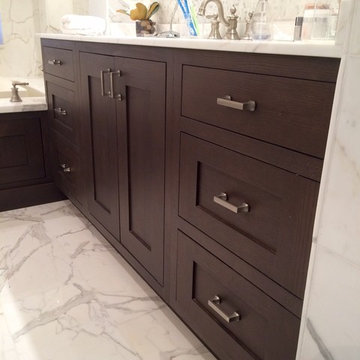
 Concept Kitchen & Bath
Concept Kitchen and Bath
6349 N. Federal Highway
Boca Raton, FL 33487
561-699-9999
Inspiration for a transitional master marble tile home design remodel in Miami with shaker cabinets, dark wood cabinets and marble countertops
Inspiration for a transitional master marble tile home design remodel in Miami with shaker cabinets, dark wood cabinets and marble countertops
 Concept Kitchen & Bath
Concept Kitchen and Bath
561-699-9999
6349 N. Federal Highway
Boca Raton, FL 33487
Trendy master bathroom photo in Miami with flat-panel cabinets, white cabinets and marble countertops
Trendy master bathroom photo in Miami with flat-panel cabinets, white cabinets and marble countertops

 RR Redesign
Federal Hill Photography, LLC
Inspiration for a cottage brown floor kitchen remodel in Baltimore with a drop-in sink, raised-panel cabinets, white cabinets, granite countertops, multicolored backsplash, marble backsplash, stainless steel appliances and an island
Inspiration for a cottage brown floor kitchen remodel in Baltimore with a drop-in sink, raised-panel cabinets, white cabinets, granite countertops, multicolored backsplash, marble backsplash, stainless steel appliances and an island

 Kate Cleveland Architect
Tom Crane Photography
Example of a small transitional enclosed dark wood floor living room design in Philadelphia with a music area, beige walls, a wall-mounted tv, a standard fireplace and a stone fireplace
Example of a small transitional enclosed dark wood floor living room design in Philadelphia with a music area, beige walls, a wall-mounted tv, a standard fireplace and a stone fireplace
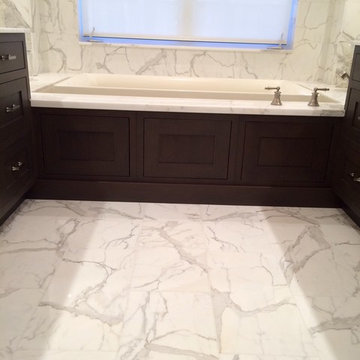 Concept Kitchen & Bath
Concept Kitchen and Bath
6349 N. Federal Highway
Boca Raton, FL 33487
561-699-9999
Example of a transitional master marble tile home design design in Miami with shaker cabinets, dark wood cabinets and marble countertops
Example of a transitional master marble tile home design design in Miami with shaker cabinets, dark wood cabinets and marble countertops
 Concept Kitchen & Bath
Concept Kitchen and Bath
6349 N. Federal Highway
Boca Raton, FL 33487
561-699-9999
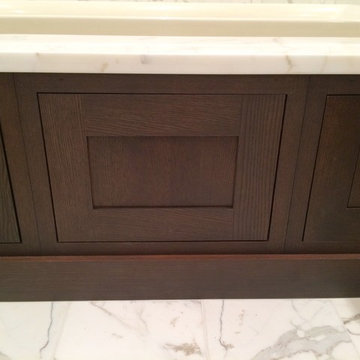
Transitional master marble tile home design photo in Miami with shaker cabinets, dark wood cabinets and marble countertops
Transitional master marble tile home design photo in Miami with shaker cabinets, dark wood cabinets and marble countertops

 NEIL DOUGLAS DESIGNS
Concept Kitchen and Bath, 6349 N. Federal Highway, Boca Raton, FL 33487
Kitchen Designer : Neil Mackinnon, Neil Douglas Designs
Kitchen - large transitional u-shaped kitchen idea in Miami with a farmhouse sink, shaker cabinets, dark wood cabinets, granite countertops and an island
Kitchen - large transitional u-shaped kitchen idea in Miami with a farmhouse sink, shaker cabinets, dark wood cabinets, granite countertops and an island
 Concept Kitchen & Bath
Concept Kitchen and Bath
561-699-9999
6349 N. Federal Highway
Boca Raton, FL 33487
Trendy master bathroom photo in Miami with flat-panel cabinets, white cabinets and marble countertops
Trendy master bathroom photo in Miami with flat-panel cabinets, white cabinets and marble countertops
 designedecology
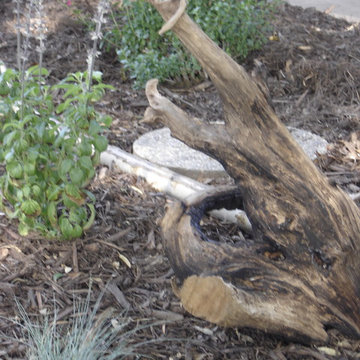
Exterior house remodel featuring new doors and windows, custom slate tile work, xeriscape with native and adapted plantings, crushed stone pathways, repurposed tree trunks as seating and art. National Wildlife Federation Certified Wildlife Habitat.
Photo copyright Ken Kaiser
 Concept Kitchen & Bath
Concept Kitchen and Bath
6349 N. Federal Highway
Boca Raton, FL 33487
561-699-9999
Inspiration for a timeless master marble tile bathroom remodel in Miami with shaker cabinets, dark wood cabinets and marble countertops
Inspiration for a timeless master marble tile bathroom remodel in Miami with shaker cabinets, dark wood cabinets and marble countertops
 Concept Kitchen & Bath
Concept Kitchen and Bath
6349 N. Federal Highway
Boca Raton, FL 33487
561-699-9999
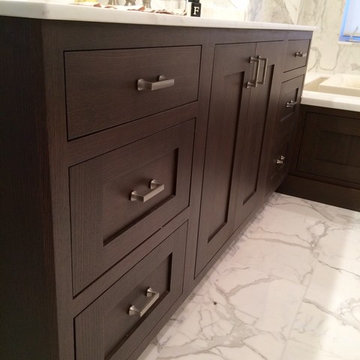
Inspiration for a transitional master marble tile home design remodel in Miami with shaker cabinets, dark wood cabinets and marble countertops
Inspiration for a transitional master marble tile home design remodel in Miami with shaker cabinets, dark wood cabinets and marble countertops
210