
Search results for "Federal" in Home Design Ideas



 Adam Klyver Architect
John Videler (Interiors)
Eat-in kitchen - country u-shaped medium tone wood floor eat-in kitchen idea in New York with an undermount sink, beaded inset cabinets, white cabinets, marble countertops, white backsplash, ceramic backsplash, paneled appliances and an island
Eat-in kitchen - country u-shaped medium tone wood floor eat-in kitchen idea in New York with an undermount sink, beaded inset cabinets, white cabinets, marble countertops, white backsplash, ceramic backsplash, paneled appliances and an island

 Progressive Builders Seattle
Planning your kitchen remodeling in Federal Way? We offer custom design solutions for new kitchen installations and renovation projects in Federal Way and neighboring cities. Our service covers all aspects of the project including flooring, storage, and vanity installations.
Kitchen Remodeling in Federal Way, WA - https://progressivebuildersseattle.com/
Find the right local pro for your project

 Mark P. Finlay Architects, AIA
Motor Court and Front Entry of Georgian Residence in Greenwich, CT. Photography by: Larry Lambrecht
Example of a large classic two-story stone exterior home design in New York with a hip roof
Example of a large classic two-story stone exterior home design in New York with a hip roof
 Progressive Builders Seattle
Planning your kitchen remodeling in Federal Way? We offer custom design solutions for new kitchen installations and renovation projects in Federal Way and neighboring cities. Our service covers all aspects of the project including flooring, storage, and vanity installations.
Kitchen Remodeling in Federal Way, WA - https://progressivebuildersseattle.com/





 Effect Home Builders Ltd.
Merle Prosofsky
Best Estate Home over $1 Million - Canadian Home Builders Association - Edmonton Region
Example of a large transitional u-shaped dark wood floor eat-in kitchen design in Edmonton with a farmhouse sink, raised-panel cabinets, white cabinets, granite countertops, white backsplash, subway tile backsplash, stainless steel appliances and an island
Example of a large transitional u-shaped dark wood floor eat-in kitchen design in Edmonton with a farmhouse sink, raised-panel cabinets, white cabinets, granite countertops, white backsplash, subway tile backsplash, stainless steel appliances and an island
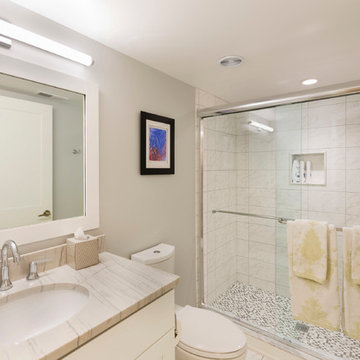





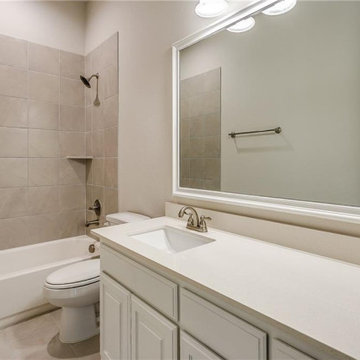 Progressive Builders Seattle
We can help you achieve the best in bathroom remodeling in Federal Way. We offer design, tiling, plumbing (and more!) so you can enjoy more features from the bathroom you've been dreaming of. Have a specific bathroom design in mind? Our bathroom remodel experts in Federal Way will make it happen.
Bathroom Remodeling in Federal Way, WA - https://progressivebuildersseattle.com/


 John Milner Architects, Inc.
Matt Wargo Photography
Staircase - traditional wooden dark wood floor staircase idea in Philadelphia
Staircase - traditional wooden dark wood floor staircase idea in Philadelphia
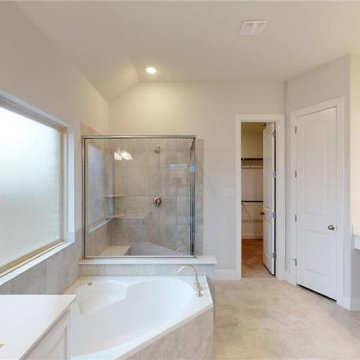 Progressive Builders Seattle
We can help you achieve the best in bathroom remodeling in Federal Way. We offer design, tiling, plumbing (and more!) so you can enjoy more features from the bathroom you've been dreaming of. Have a specific bathroom design in mind? Our bathroom remodel experts in Federal Way will make it happen.
Bathroom Remodeling in Federal Way, WA - https://progressivebuildersseattle.com/
4