
Search results for "Federholzrahmen" in Home Design Ideas
 Dan Duckham Architect
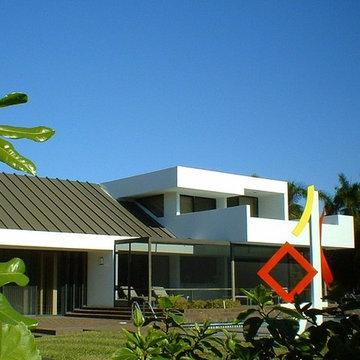
From the golf course......Pool, Screened Terrace beyond.......Master Bedroom above......client had steel sculpture made from his tiny cardboard model (was so proud)
 Windows We Are Inc
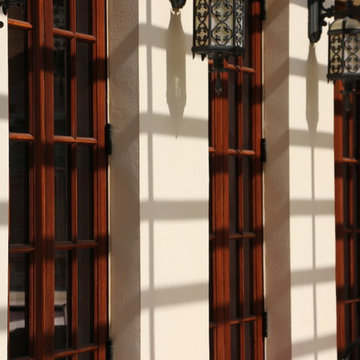
Example of a mid-sized tuscan yellow two-story stucco exterior home design in New York
 MVR LANDSCAPE | ARCHITECT
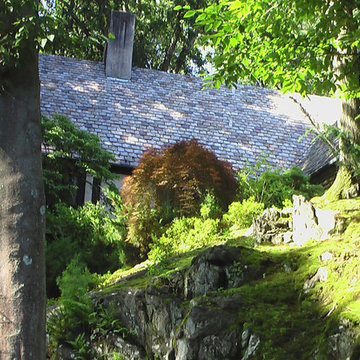
THEMES: ROCK Gardens |Rock Outcrop. This image is of a Rock Outcrop on the back side of previous image that has the SIMPLEST and LEAST EXPENSIVE ground treatment of all: MOSS. After removal of thick leaf debris, moss came in on its own, as it did on ALL the many rock outcrops on this site. Moss requires little more than spot weeding in season, and removal of thick leaf debris in fall or spring. Moss is a truly elegant, very low cost way to highlight Rock features in ALL SEASONS. Does best in full shade.
Find the right local pro for your project
 Design Tech Artglass
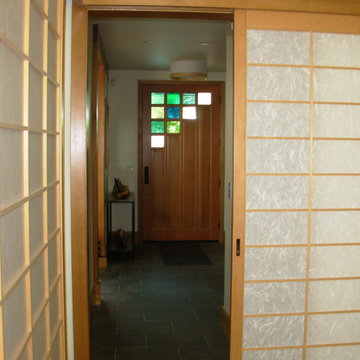
A production entry door that was greatly
enhanced by using specific colored and
textured glass which reflected the clients
waterfront location. Let us know if we can
help you with upgraded selections and
concepts for your doors.
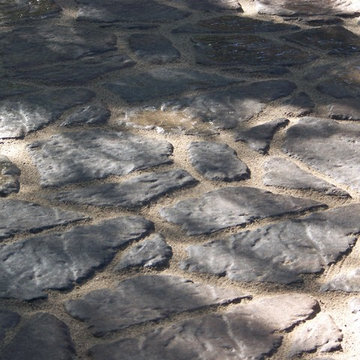


 LaurelRock
Jonathan Tan
Inspiration for a mid-sized coastal partial sun backyard landscaping in New York.
Inspiration for a mid-sized coastal partial sun backyard landscaping in New York.
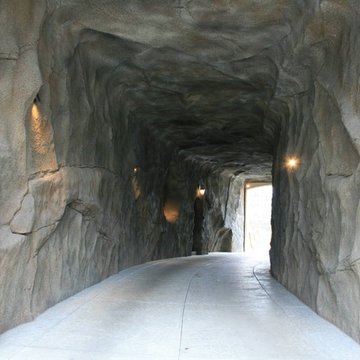

 All Marble Tiles
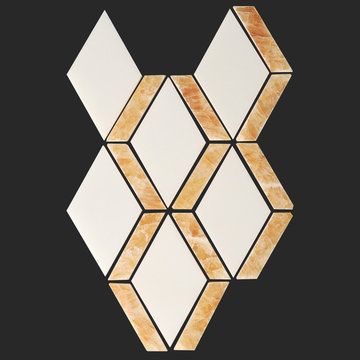
Thassos White Marble and Honey Onyx Mix Diamond Waterjet Tile Mosaic from AllMarbleTiles.com
Home design - modern home design idea in New York
Home design - modern home design idea in New York

 House of Funk
Photography by Laura Desantis-Olssen
Small minimalist red three-story stucco flat roof photo in New York
Small minimalist red three-story stucco flat roof photo in New York
 Karen Ellentuck. ASID
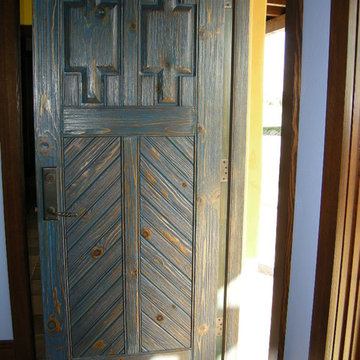
This is a view of the Casita entry doors which were stained blue and very rustic.
Large southwest yellow one-story stone exterior home photo in Seattle
Large southwest yellow one-story stone exterior home photo in Seattle


 Dreamwork Home Improvements

After- We installed double outswing 2 panel closet doors. The clients choose glass door knobs that mimic the look of the old school style knobs.
Mid-sized minimalist guest laminate floor and brown floor bedroom photo in Philadelphia with gray walls
Mid-sized minimalist guest laminate floor and brown floor bedroom photo in Philadelphia with gray walls
 Iron Age Manufacturing Ltd.
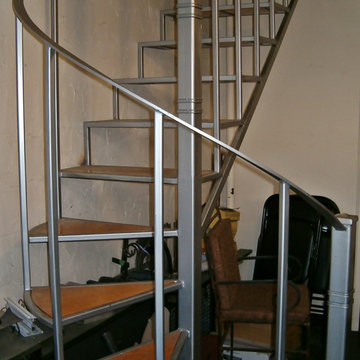
Example of a small minimalist metal curved open and metal railing staircase design in Vancouver
 Live Green Landscape Associates Llc
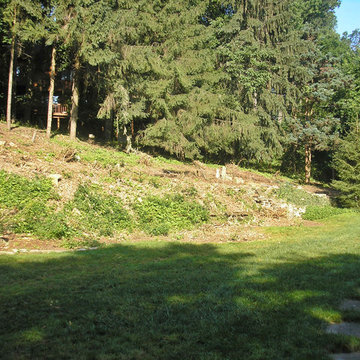
Here is a before photo of the hillside that was cleared by the client.
Photo of a contemporary backyard garden path in Baltimore.
Photo of a contemporary backyard garden path in Baltimore.
 CLASS DESIGN HOME
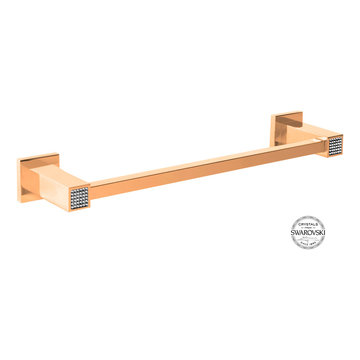
Made of solid brass and certificated Swarovski crystals inlaid.
High quality. Very decorative.
Designed and manufactured in Spain.
Available as pre-order Free shipping. Lead time:2-3 weeks.
For more information please contact us by email or by phone.
 Fresh Twist Interiors

This niche included a a stained glass window, cabinet with counter and, again, more of the handmade and hand painted tiles.
Shed - shed idea in Denver
Shed - shed idea in Denver
 MacArthur Construction Company
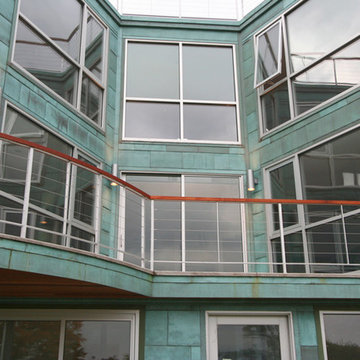
Inspiration for a large contemporary green three-story metal flat roof remodel in Boston


 Shannon Adamson Interior Design
This ski-in, ski-out condo features a strong Arts and Crafts influence. The interiors feature reclaimed oak floors, mortise-and-tenon carpentry, stone, and custom period details.

 L.A. Carpet & Tile Inc.
Home Builder Havana Homes
Inspiration for a mid-sized country carpeted l-shaped mixed material railing staircase remodel in Edmonton with carpeted risers
Inspiration for a mid-sized country carpeted l-shaped mixed material railing staircase remodel in Edmonton with carpeted risers
12