
Search results for "Fee authorization" in Home Design Ideas

 MSI
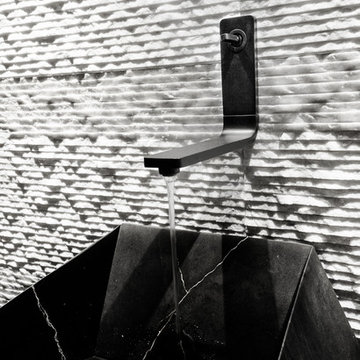
MSIReminiscent of the linear pattern of natural wood grain, stunning Zebrino Black Polished offers a truly timeless look in refined black-hued marble. Bring a bit of chic to your space with Zebrino Black Polished.

 Rocpal Custom Cabinets
Example of a mid-sized transitional l-shaped dark wood floor and brown floor kitchen design in Toronto with an undermount sink, raised-panel cabinets, white cabinets, quartzite countertops, white backsplash, marble backsplash, stainless steel appliances, an island and white countertops

 Foundation Landscape Design
Foundation Design
Design ideas for a contemporary landscaping in Los Angeles.
Design ideas for a contemporary landscaping in Los Angeles.
Find the right local pro for your project


 Cornerstone Hardwood Floors
Cornerstone Hardwood Floors
Living room - mid-sized rustic living room idea in Dallas
Living room - mid-sized rustic living room idea in Dallas
 Sundberg Kennedy Ly-Au Young Architects
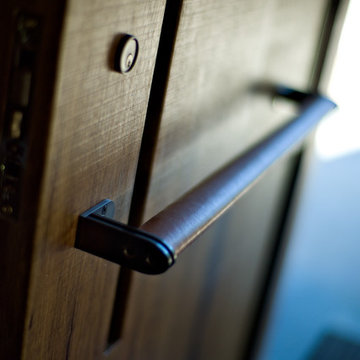
Leather-wrapped door pull
Photo Credit: Paul Sundberg
Example of a trendy entryway design in Seattle
Example of a trendy entryway design in Seattle
 The Ranch Mine
Photo by Dan Ryan Studio
Alcove shower - 1960s master concrete floor and double-sink alcove shower idea in Phoenix with flat-panel cabinets, beige walls, an undermount sink, granite countertops, beige countertops and a floating vanity
Alcove shower - 1960s master concrete floor and double-sink alcove shower idea in Phoenix with flat-panel cabinets, beige walls, an undermount sink, granite countertops, beige countertops and a floating vanity

Sponsored
Delaware, OH

Buckeye Basements, Inc.
Central Ohio's Basement Finishing ExpertsBest Of Houzz '13-'21

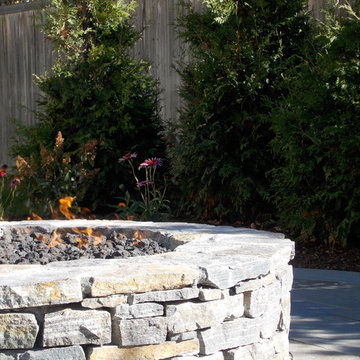
 Lynch Landscape and Tree Service, Inc.
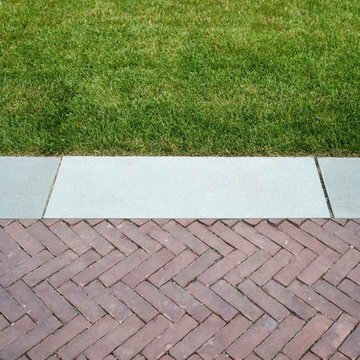
The Saratoga Granite Ledgestone ties in beautifully with the full color, natural cleft bluestone patio
Inspiration for a contemporary home design remodel in Boston
Inspiration for a contemporary home design remodel in Boston
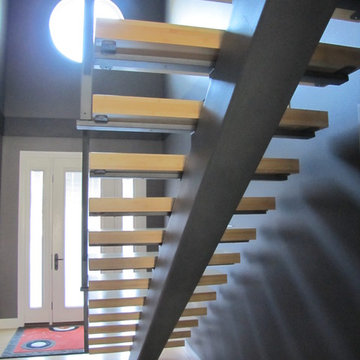
 Alger Customs
Inspiration for a mid-sized modern wooden straight staircase remodel in Orange County with metal risers



 Alair Homes Georgian Bay
This Georgian Bay waterfront beach home is 4,500 sqft and features 5 bedrooms, 3.5 baths, office, gym, media room, main floor and upper floor great rooms with vaulted ceilings and a custom kitchen.

 Stephanie D Poole
The custom color laser cut panels are an abstract palm leaf design to complement the palm allay on the opposite side of the driveway. There is a constant play of shade, shadows and light dancing across them throughout the day. The custom color was chosen to complement the house, but closely mimic the color of the palms.



 Marilyn's Dreamscapes L.L.C.
Permeable Pavers for the Driveway, two Patios and connecting walkways
Marilyn Musgjerd
Example of a large ornate side yard concrete paver patio design in Chicago
Example of a large ornate side yard concrete paver patio design in Chicago

 Shannon Adamson Interior Design
This ski-in, ski-out condo features a strong Arts and Crafts influence. The interiors feature reclaimed oak floors, mortise-and-tenon carpentry, stone, and custom period details.



 Winsome Construction
Our most recent modern farmhouse in the west Willamette Valley is what dream homes are made of. Named “Starry Night Ranch” by the homeowners, this 3 level, 4 bedroom custom home boasts of over 9,000 square feet of combined living, garage and outdoor spaces.
Well versed in the custom home building process, the homeowners spent many hours partnering with both Shan Stassens of Winsome Construction and Buck Bailey Design to add in countless unique features, including a cross hatched cable rail system, a second story window that perfectly frames a view of Mt. Hood and an entryway cut-out to keep a specialty piece of furniture tucked out of the way.
From whitewashed shiplap wall coverings to reclaimed wood sliding barn doors to mosaic tile and honed granite, this farmhouse-inspired space achieves a timeless appeal with both classic comfort and modern flair.

 SARAH BLACKBERN INTERIORS
Large tuscan master gray floor, double-sink and vaulted ceiling freestanding bathtub photo with shaker cabinets, dark wood cabinets, an undermount sink, a hinged shower door, white countertops and a built-in vanity

 Zito Landscape Design, Inc.
This is an example of a large tropical partial sun backyard stone formal garden in Miami for summer.
10