
Search results for "Fence clean" in Home Design Ideas
 Shoreline Pools, Inc.
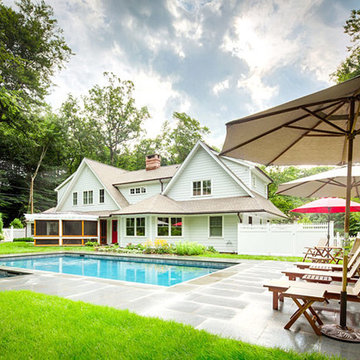
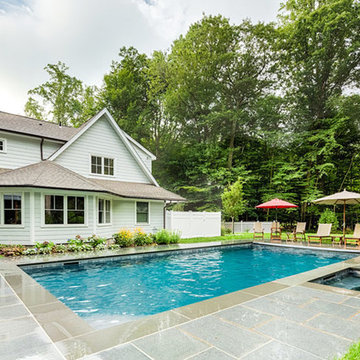
Wide, bluestone decking, geometric lines, and a shared system spa, make this swimming pool an instant classic.
Inspiration for a large timeless backyard rectangular and stone lap hot tub remodel in New York
Inspiration for a large timeless backyard rectangular and stone lap hot tub remodel in New York
 First Coast Viking Pools

Example of a small classic backyard concrete paver and custom-shaped natural pool design in Jacksonville

Find the right local pro for your project
 WaterQuest Landscaping

Inspiration for a mid-sized traditional backyard concrete paver outdoor playset in Albuquerque.
 Darling Residential Architecture and Design
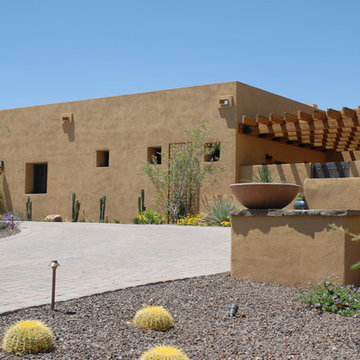
Large southwest beige one-story adobe exterior home photo in Phoenix




 I'm The Man Services
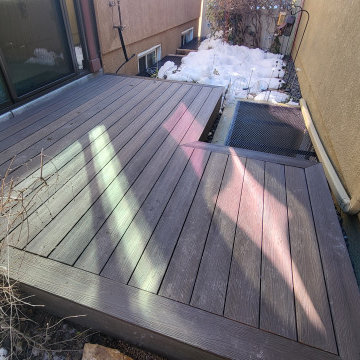
This custom floating deck was built to solve a tricky side-yard challenge—snow accumulation, uneven terrain, and obstructed access to basement window wells. We installed a sleek, weather-resistant composite deck system that floats above the grade and steps cleanly over two basement egress windows.
The deck provides a dry, level walking surface in an otherwise sloped, icy zone. It’s built with proper clearance for drainage and venting, and framed with a self-supporting platform that keeps all utilities accessible. The fascia is mitered clean, matching the modern look of the home while protecting the framing below.
Details
Framing: Pressure-treated joists with adjustable deck blocks—no anchoring to foundation
Decking: Grooved composite planks with hidden fasteners for a seamless surface
Trim: Full-wrap mitered fascia around all visible sides
Features: Cutout access over egress well; integrated step; zero-penetration design
Conditions: Built during cold-weather season with snow on-site and minimal disruption to landscape
Result
The client now has year-round access along the home—no more slipping on ice or dodging around window wells. This deck brought utility and design together in a clean, functional install that looks like it was always meant to be there.

 Virgin Landscape LLC
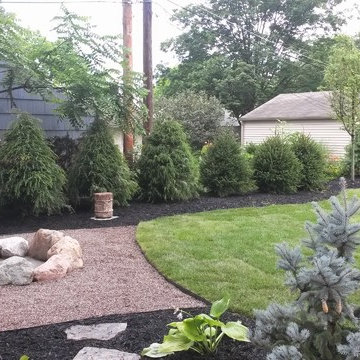
Photo of a large traditional full sun backyard gravel landscaping in Columbus with a fire pit.
 Greenberg Construction
Greenberg Construction
Location: Mountain View, CA, United States
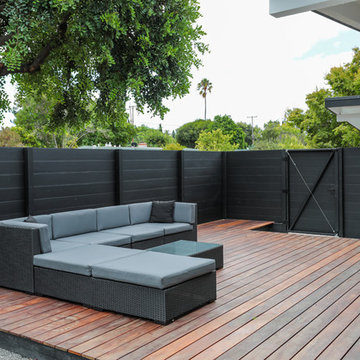
Our clients wanted to create a beautiful and open concept living space for entertaining while maximized the natural lighting throughout their midcentury modern Mackay home. Light silvery gray and bright white tones create a contemporary and sophisticated space; combined with elegant rich, dark woods throughout.
Removing the center wall and brick fireplace between the kitchen and dining areas allowed for a large seven by four foot island and abundance of light coming through the floor to ceiling windows and addition of skylights. The custom low sheen white and navy blue kitchen cabinets were designed by Segale Bros, with the goal of adding as much organization and access as possible with the island storage, drawers, and roll-outs.
Black finishings are used throughout with custom black aluminum windows and 3 panel sliding door by CBW Windows and Doors. The clients designed their custom vertical white oak front door with CBW Windows and Doors as well.
 Hoogland Architecture, Ltd.
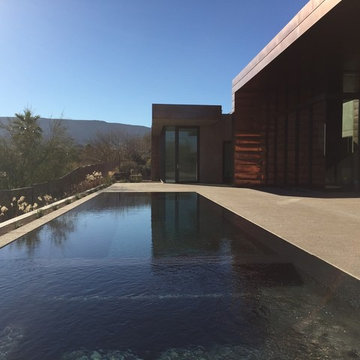
Large minimalist backyard concrete and rectangular lap pool photo in Las Vegas

Sponsored
Columbus, OH

Hope Restoration & General Contracting
Columbus Design-Build, Kitchen & Bath Remodeling, Historic Renovations
 Open For Construction, LLC.
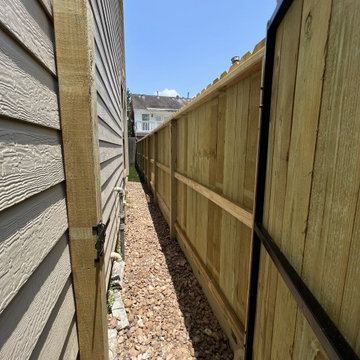
Design ideas for a mid-sized traditional partial sun backyard wood fence landscaping in Atlanta.

 Shoreline Pools, Inc.
Wide, bluestone decking, geometric lines, and a shared system spa, make this swimming pool an instant classic.
Large elegant backyard rectangular and stone lap hot tub photo in New York
Large elegant backyard rectangular and stone lap hot tub photo in New York
65