
Search results for "Fendi interiors" in Home Design Ideas

 Rae Muranski
Pininfarina is the most iconic name in design world. From automotive design such as Ferreri, BMW, to transportation design, including aviation and yacht, to architecture, to industrial design such as 2006 Torino Olympics torch, Pininfarina is a symbol of Italian style for over 80 years. Pininfarina Home Design represents a journey into the Home Space. For the first time, to imagine and realize solutions for interiors with a unique and distinctive character, in which the design of the space naturally marries the personality of the furniture. A journey made of design, innovation, custom-tailoring, luxury, Italian style.
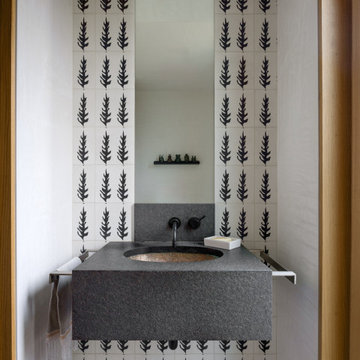
 Wilson Studio | Architecture + Design
Example of a minimalist black and white tile and ceramic tile concrete floor and gray floor powder room design in Seattle with gray cabinets, white walls, an undermount sink, limestone countertops, gray countertops and a floating vanity
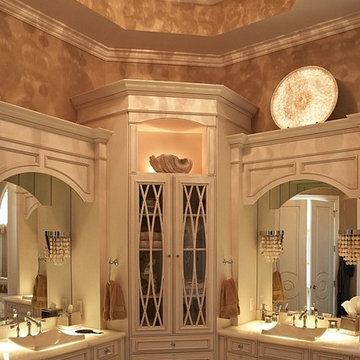
 VanBrouck & Associates, Inc.
Brad Ziegler Photographer
Home design - transitional home design idea in Detroit
Home design - transitional home design idea in Detroit
Find the right local pro for your project

 OSCAR E. FLORES DESIGN STUDIO, LLC
hill country contemporary house designed by oscar e flores design studio in cordillera ranch on a 14 acre property
Mid-sized transitional porcelain tile and brown floor wine cellar photo in Austin with storage racks
Mid-sized transitional porcelain tile and brown floor wine cellar photo in Austin with storage racks
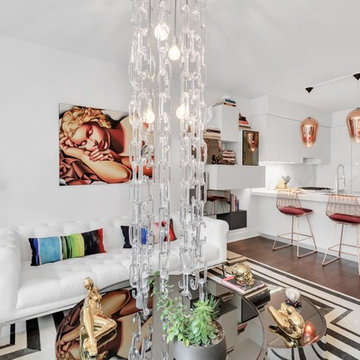
 Studio iF
A luxury 1700 Sqft residence, in the heart of TriBeCa, one of New York City’s most desirable neighborhoods. The apartment is designed for modern living, whilst maximizing the comfort and ease of every day life. With an ode to the 70’s, this residence is a clever combination of sourced vintage pieces and bespoke designed interiors from wallpaper to soft furnishings. Whilst boasting top of line appliances and integrated living system including lights, music and drapery.
Design and storage solutions were tasked to Labscape, who maximized space by integrating existing, oversized structural columns into the dynamic design of a wet bar in the living/ dining area and vanity desk in bedroom, both with incorporated hidden storage.

 Cassoni Furniture & Accessories
- CHELSEA SOFA. Sofa available in two sizes with solid wood structure covered with foam polyurethane with different density. Upholstered in tufted fabric or leather.
Available in two sizes, fabric or leather. Request for custom size.
https://cassoni.com/Chelsea-Sofa-01
- CHELSEA DOT SIDE TABLE. Side Table with structure in solid wood, covered in tufted fabric or leather.
Emperador Dark marble top.
Diameter Ø: 22"3/8 x 24"3/8H. Request for special size.
https://cassoni.com/Chelsea-Dot-Side-Table-01
- BYRON CHANDELIER. Chandelier with structure in shining brass or shining chrome. Bevelled glass pendants.
Dimensions: 47"1/4W x 15"3/4D x 13"H.
https://cassoni.com/Byron-Chandelier-01
- BYRON TABLE LAMP. Table lamp with structure in shining brass or shining chrome. Bevelled glass pendants.
Dimensions: 13"3/4W x 7"7/8D x 23"5/8H.
https://cassoni.com/Byron-Table-Lamp-01
- BYRON WALL LAMP. Wall Lamp with structure in shining brass or shining chrome. Bevelled glass pendants.
Dimensions: 10"5/8W x 5"7/8D x 9"7/8H.
https://cassoni.com/Byron-Wall-Lamp-01





 Crespo Design Group
A bright and modern entryway that showcases plenty of color and artwork. Vibrantly patterned area rugs and abstract artwork offer a cheerful welcome, while the sculptures and artisan lighting add a fun touch of luxury and intrigue. The finishing touches are the high-vaulted ceilings and skylights, which offer an abundance of natural light.
Home located in Beverly Hill, California. Designed by Florida based interior design firm Crespo Design Group, who also serves Malibu, Tampa, New York City, the Caribbean, and other areas throughout the United States.

 Anderson Architecture, P.A.
Photos: Fred Lindholm
Example of a mid-sized minimalist carpeted u-shaped staircase design with carpeted risers
Example of a mid-sized minimalist carpeted u-shaped staircase design with carpeted risers
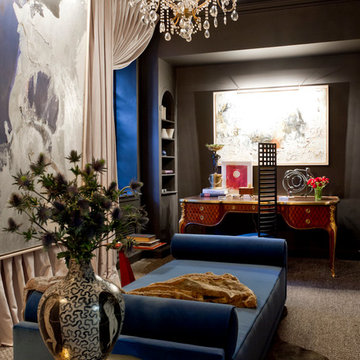


 Elevation Design & Construction Co.
Inspiration for a large contemporary freestanding desk limestone floor study room remodel in Orange County with gray walls and no fireplace


 Grain & Groove
Autumn Ideal Home Show - RDS
DFS Showhouse by Roisin Lafferty, Kingston Lafferty Design
Wall Panelling made by Grain & Groove
Finished in Colourtrend Paint

Sponsored
Columbus, OH

Hope Restoration & General Contracting
Columbus Design-Build, Kitchen & Bath Remodeling, Historic Renovations


 ZERO9
This 2,500 sq. ft luxury apartment in Mumbai has been created using timeless & global style. The design of the apartment's interiors utilizes elements from across the world & is a reflection of the client’s lifestyle.
The public & private zones of the residence use distinct colour &materials that define each space.The living area exhibits amodernstyle with its blush & light grey charcoal velvet sofas, statement wallpaper& an exclusive mauve ostrich feather floor lamp.The bar section is the focal feature of the living area with its 10 ft long counter & an aquarium right beneath. This section is the heart of the home in which the family spends a lot of time. The living area opens into the kitchen section which is a vision in gold with its surfaces being covered in gold mosaic work.The concealed media room utilizes a monochrome flooring with a custom blue wallpaper & a golden centre table.
The private sections of the residence stay true to the preferences of its owners. The master bedroom displays a warmambiance with its wooden flooring & a designer bed back installation. The daughter's bedroom has feminine design elements like the rose wallpaper bed back, a motorized round bed & an overall pink and white colour scheme.
This home blends comfort & aesthetics to result in a space that is unique & inviting.
 ZERO9
This 2,500 sq. ft luxury apartment in Mumbai has been created using timeless & global style. The design of the apartment's interiors utilizes elements from across the world & is a reflection of the client’s lifestyle.
The public & private zones of the residence use distinct colour &materials that define each space.The living area exhibits amodernstyle with its blush & light grey charcoal velvet sofas, statement wallpaper& an exclusive mauve ostrich feather floor lamp.The bar section is the focal feature of the living area with its 10 ft long counter & an aquarium right beneath. This section is the heart of the home in which the family spends a lot of time. The living area opens into the kitchen section which is a vision in gold with its surfaces being covered in gold mosaic work.The concealed media room utilizes a monochrome flooring with a custom blue wallpaper & a golden centre table.
The private sections of the residence stay true to the preferences of its owners. The master bedroom displays a warmambiance with its wooden flooring & a designer bed back installation. The daughter's bedroom has feminine design elements like the rose wallpaper bed back, a motorized round bed & an overall pink and white colour scheme.
This home blends comfort & aesthetics to result in a space that is unique & inviting.

 Loft Design System USA
Quilting is a style introduced quite some time ago. Despite of that fact it remains to be a top trending fashion concepts. Why not transpose such a fashionable motive on a wall, then? Achieve an XL-Size quilting effect on your wall with use of Loft Design System decorative panels. Change a flat surface into waves of concave embroidery-like lines with buttons. One that can attract anyone’s attention for a long time. Such a wall will be a most precious adornment for an interior and will make it stylish.
Specification
Width: 60cm*
Height: 60cm*
Thickness: 1-2cm
Weight: 5.1kg
* dimensions tolerance 1cm, in ordered part up to 1mm.
All the patterns are registered trademarks, protected by the law. Using the present patterns without patent owner’s consent will be prosecuted by the certified authorities.


 User
Ashley Avila Photography
Small transitional kids' gray tile ceramic tile bathroom photo in Grand Rapids with an undermount sink, recessed-panel cabinets, white cabinets, marble countertops and black walls
Small transitional kids' gray tile ceramic tile bathroom photo in Grand Rapids with an undermount sink, recessed-panel cabinets, white cabinets, marble countertops and black walls

 Soelberg Industries
San Francisco Design helped their client achieve his goal of a textural space with Floor to Ceiling Texture. Our Onda2 pattern finished in white paint is precisely what they needed. With a wall covered in windows, white Onda2 reflects enough light to create a central focus on texture and will enhance other textural elements like textiles and fabrics.


18