
Search results for "Fenster" in Home Design Ideas
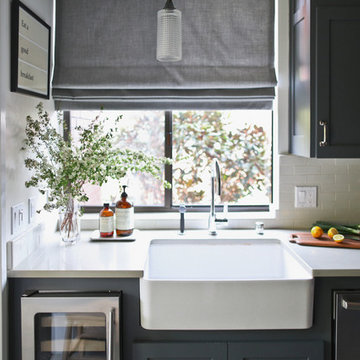

 Eileen Deschapelles Interior Design
Photography: Philip Ennis Productions.

Inspiration for a large modern master white tile and subway tile marble floor walk-in shower remodel in New York with a two-piece toilet, white walls, flat-panel cabinets, gray cabinets, marble countertops and a vessel sink
Inspiration for a large modern master white tile and subway tile marble floor walk-in shower remodel in New York with a two-piece toilet, white walls, flat-panel cabinets, gray cabinets, marble countertops and a vessel sink

 User
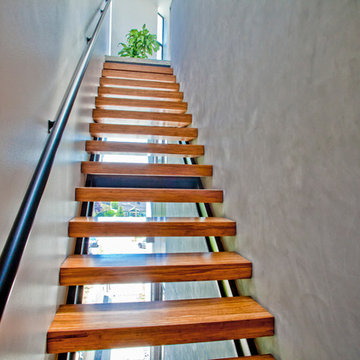
UserHallway - mid-sized contemporary light wood floor and beige floor hallway idea in Cleveland with white walls
Find the right local pro for your project

 The Cultural Landscape Foundation
Saturday, June 20, 2:00 to 3:30pm | Amagansett
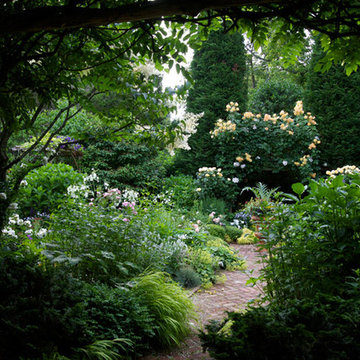
The Gillman Garden by Victoria Fensterer of Victoria Fensterer Landscape and Garden Design, LLC
Flowers overflow in this lush, sun-filled garden for a charming and historic farmhouse. The landscape for this Amangassett retreat includes a courtyard and pool area. In the courtyard garden, a central axis provides structure to the design while old large evergreens provide height and a sense of enclosure. A rose pergola and vine-covered arbor lead to garden spaces beyond.
An existing pool was recreated into a more organic shape, lined with large stones and boulders. Small evergreens complement older established ones, creating a secluded enclave. The patio was paved with warm-hued stone and edged by planting beds. Here the plantings take on a tropical feeling. A rustic pavilion provides a cozy place to sit and observe the light dancing off the water and to listen to the sound of birds and wind in the trees.
On the south side of the property, the landscape architect planted a group of large broadleaf and needled evergreens to provide privacy and year-round interest. Additional windows were added to the farmhouse to take full advantage of the beautiful view. Photo by Robert Eckholm


 Windover Construction
Architect: Olson Lewis + Architects
Photographer: Gabe Davis - 207 Agency
Inspiration for a large coastal medium tone wood floor foyer remodel in Boston with gray walls and a white front door
Inspiration for a large coastal medium tone wood floor foyer remodel in Boston with gray walls and a white front door
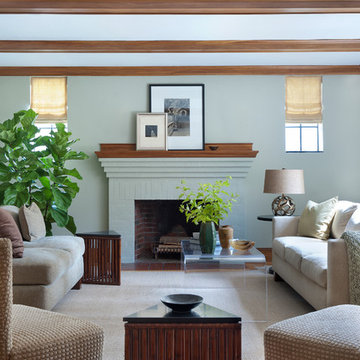
 Elissa Fenster Interiors
Period millwork details are balanced by the subtle contrast wall color with same value as the woodwork. A Rudin upholstered pieces and bamboo triangle tables enhance the masculine look.
Ben Gebo
http://bengebo.com/
http://www.houzz.com/pro/bengebo
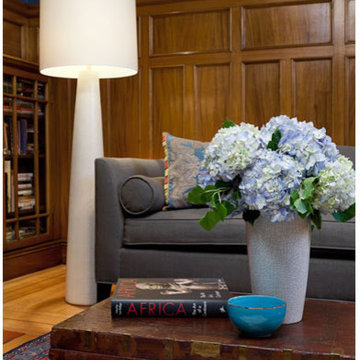 Elissa Fenster Interiors
Living room library - mid-sized transitional enclosed light wood floor living room library idea in Boston with blue walls, a standard fireplace, a brick fireplace and no tv
 The Cultural Landscape Foundation
Saturday, June 20, 2:00 to 3:30pm | Amagansett
The Gillman Garden by Victoria Fensterer of Victoria Fensterer Landscape and Garden Design, LLC
Flowers overflow in this lush, sun-filled garden for a charming and historic farmhouse. The landscape for this Amangassett retreat includes a courtyard and pool area. In the courtyard garden, a central axis provides structure to the design while old large evergreens provide height and a sense of enclosure. A rose pergola and vine-covered arbor lead to garden spaces beyond.
An existing pool was recreated into a more organic shape, lined with large stones and boulders. Small evergreens complement older established ones, creating a secluded enclave. The patio was paved with warm-hued stone and edged by planting beds. Here the plantings take on a tropical feeling. A rustic pavilion provides a cozy place to sit and observe the light dancing off the water and to listen to the sound of birds and wind in the trees.
On the south side of the property, the landscape architect planted a group of large broadleaf and needled evergreens to provide privacy and year-round interest. Additional windows were added to the farmhouse to take full advantage of the beautiful view. Photo by Robert Eckholm
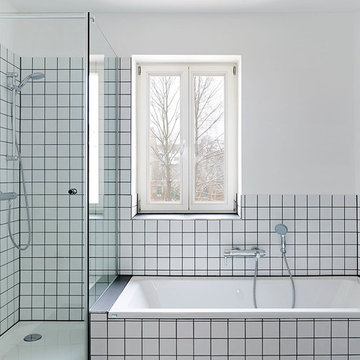
 quartier vier - Herberg | Siebeck | Wortelkamp
individuelle Badgestaltung je nach räumlichen Gegebenheiten
Example of a mid-sized trendy white tile alcove bathtub design in Leipzig with white walls
Example of a mid-sized trendy white tile alcove bathtub design in Leipzig with white walls
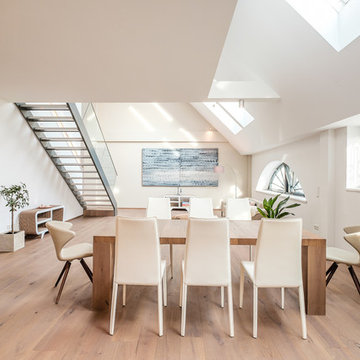 ivonne werginz
Inspiration for a contemporary medium tone wood floor and beige floor great room remodel with white walls
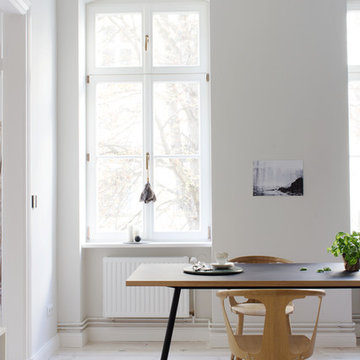
 Coco Lapine Design
Credits: Sarah Van Peteghem
Trendy light wood floor enclosed dining room photo in Berlin with white walls
Trendy light wood floor enclosed dining room photo in Berlin with white walls


2