
Search results for "Fenstern" in Home Design Ideas
 Tomco Company Inc.

The owners of this kitchen do a lot of baking/cooking so they needed plenty of prep areas, a double oven and convenient storage. As world travelers they also want to display some of their collected artifacts.
 Successful Staging/Bobbie McGrath

Home Staging is all about showcasing the strength of the house by editing items that would draw attention away from these fixed assets. The hardwoods, view, and moldings take center stage in this photo. The homeowner's timeless plate collection and "shot of happy" turquoise bowl of apples add just enough color to add a homey touch. Who wouldn't want to have breakfast in this lovely setting?
Photo by Charles Dickens Photography
 David Coleman / Architecture

Living Room / Sitting Area / Kitchen - Photo: Paul Warchol
Living room - modern porcelain tile living room idea in Seattle with a two-sided fireplace and a metal fireplace
Living room - modern porcelain tile living room idea in Seattle with a two-sided fireplace and a metal fireplace
Find the right local pro for your project


 Goodwin Foust Custom Homes, LLC
Goodwin Foust Custom Homes | Design Build | Custom Home Builder | Serving Greenville, SC, Lake Keowee, SC, Upstate, SC
Inspiration for a large craftsman medium tone wood floor and brown floor kitchen/dining room combo remodel with yellow walls, a standard fireplace and a stone fireplace
Inspiration for a large craftsman medium tone wood floor and brown floor kitchen/dining room combo remodel with yellow walls, a standard fireplace and a stone fireplace
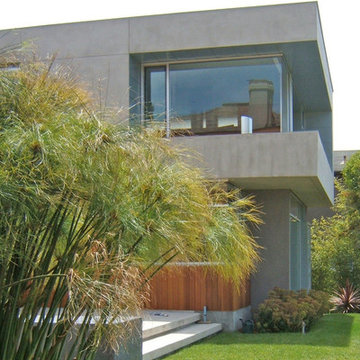
 serrao design/architecture
view from backyard
Large modern gray two-story stucco flat roof idea in Sacramento
Large modern gray two-story stucco flat roof idea in Sacramento


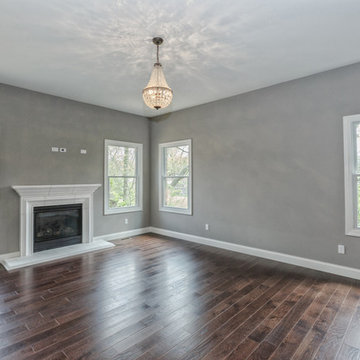
 Whalen Custom Homes
Bedroom - large transitional master dark wood floor and brown floor bedroom idea in St Louis with gray walls, a standard fireplace and a plaster fireplace
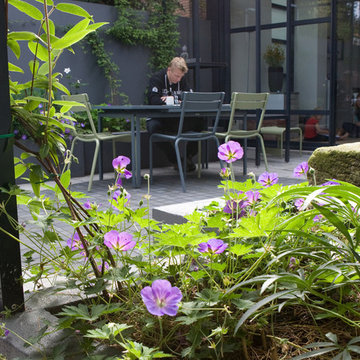
 Studio TOOP
design: Studio TOOP, 2009
location: Amersfoort, NL
status: built in 2009, Tuinvreugd
photo: Jolanthe Lalkens, 2010
A family friendly garden that, doesn't look like, well, a family garden. That was the assignment. Clean lines, a modern feel, not too much work, enough space for the kids to play and, oh yeah, a cage for the rabbit all in a space less than 50 m2.
The new extension on the back of the house, catty cornered slightly with the original facade and the garden boundaries brought it's own challenges. This diagonal was used to make extra space for different functions but "straightened" in the experience of the inner square. Inside the aluminum pergola (coated in the same gray - ral 7016 - as the woodwork on the extension) house various functions: the rabbit cage, a water and sand table, the swing (steel rod in the aluminum for extra support) and a table where the kids can draw or play table football.
2