
Search results for "Ferguson" in Home Design Ideas
 Ferguson Bath, Kitchen & Lighting Gallery
Synergy Design & Construction
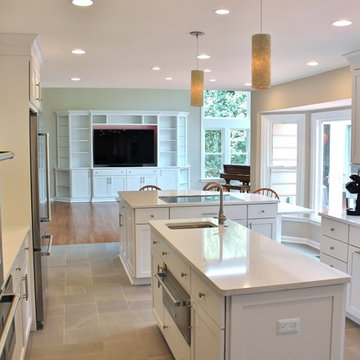

Inspiration for a large transitional porcelain tile and brown floor kitchen remodel in DC Metro with an undermount sink, white cabinets, beige backsplash, stainless steel appliances, shaker cabinets, quartzite countertops, stone tile backsplash and two islands
Inspiration for a large transitional porcelain tile and brown floor kitchen remodel in DC Metro with an undermount sink, white cabinets, beige backsplash, stainless steel appliances, shaker cabinets, quartzite countertops, stone tile backsplash and two islands
 Ferguson Bath, Kitchen & Lighting Gallery


Inspiration for a small contemporary 3/4 matchstick tile, gray tile and white tile alcove shower remodel in Other with dark wood cabinets, gray walls, an undermount sink, quartz countertops and a hinged shower door
 Ferguson Bath, Kitchen & Lighting Gallery
Lauren Jacobsen Interior Design

Inspiration for a large contemporary master gray tile and porcelain tile gray floor freestanding bathtub remodel in Los Angeles with an undermount sink, flat-panel cabinets, dark wood cabinets, solid surface countertops, white walls and a bidet
Inspiration for a large contemporary master gray tile and porcelain tile gray floor freestanding bathtub remodel in Los Angeles with an undermount sink, flat-panel cabinets, dark wood cabinets, solid surface countertops, white walls and a bidet
Find the right local pro for your project
 Ferguson Bath, Kitchen & Lighting Gallery

Enclosed kitchen - large traditional u-shaped medium tone wood floor and brown floor enclosed kitchen idea in Other with white cabinets, marble countertops, a farmhouse sink, recessed-panel cabinets, white backsplash, stone tile backsplash, stainless steel appliances and an island
 Ferguson Bath, Kitchen & Lighting Gallery
Kitchen - large traditional u-shaped travertine floor and brown floor kitchen idea in Other with a farmhouse sink, shaker cabinets, dark wood cabinets, granite countertops, gray backsplash, stone tile backsplash, stainless steel appliances and an island
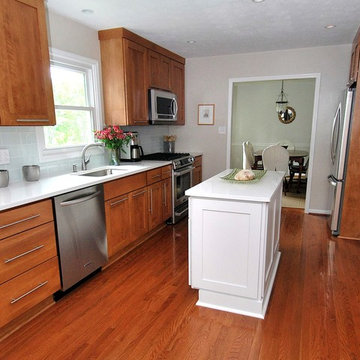 Ferguson Bath, Kitchen & Lighting Gallery
Kitchen - mid-sized transitional galley medium tone wood floor and brown floor kitchen idea in DC Metro with an undermount sink, shaker cabinets, medium tone wood cabinets, solid surface countertops, white backsplash, subway tile backsplash, stainless steel appliances and an island
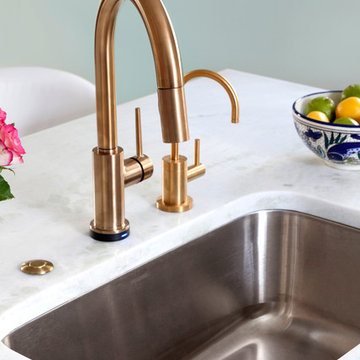
 Design Manifest
High end, highly custom complete kitchen remodel with amazing details.
THE KEY FEATURES
- Dining Room Wall removed
- Island w/ sink, dishwasher and trash/recycling; eating area that seats 2-3 people on the other side
- Full height Pantry next to refrigerator
- 36″ paneled refrigerator
- 3 Work Zones: the island, left of the range, right of the range
- Snack Zone: a place away from the work zone to house the toaster, coffeemaker and microwave
- Dish/ Cutlery Storage: Two sets of dishes and cutlery also store in the cabinets on the snack zone wall.
- Ample Cooking storage: Two 45″ and 33″ base cabinets with adjustable roll-out shelves provide ample space for pots/ pans / cooking supplies
- Garden Window Relocated and Re-sized.
.
Photo by Courtney Apple
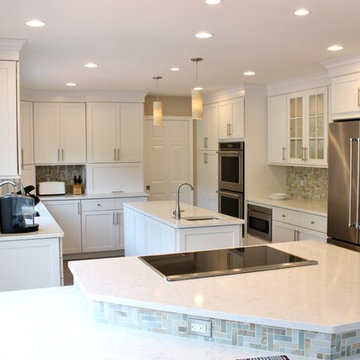 Ferguson Bath, Kitchen & Lighting Gallery
Synergy Design & Construction
Example of a large transitional porcelain tile and brown floor eat-in kitchen design in DC Metro with an undermount sink, white cabinets, beige backsplash, stainless steel appliances, two islands, shaker cabinets, quartzite countertops and stone tile backsplash
Example of a large transitional porcelain tile and brown floor eat-in kitchen design in DC Metro with an undermount sink, white cabinets, beige backsplash, stainless steel appliances, two islands, shaker cabinets, quartzite countertops and stone tile backsplash
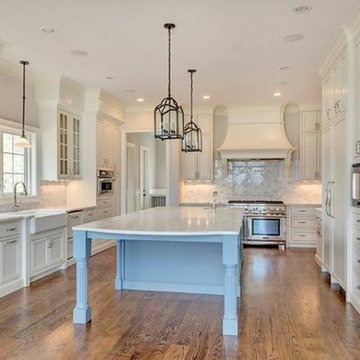 Ferguson Bath, Kitchen & Lighting Gallery
Large elegant u-shaped medium tone wood floor and brown floor enclosed kitchen photo in Other with a farmhouse sink, white cabinets, marble countertops, stainless steel appliances, an island, stone tile backsplash, recessed-panel cabinets and white backsplash
 Ferguson Bath, Kitchen & Lighting Gallery
Synergy Design & Construction
Inspiration for a large transitional porcelain tile and brown floor kitchen remodel in DC Metro with an undermount sink, white cabinets, beige backsplash, stainless steel appliances, two islands, shaker cabinets, quartzite countertops and stone tile backsplash
Inspiration for a large transitional porcelain tile and brown floor kitchen remodel in DC Metro with an undermount sink, white cabinets, beige backsplash, stainless steel appliances, two islands, shaker cabinets, quartzite countertops and stone tile backsplash
 Cynthia Ferguson Designs Inc.

This bedroom is also used as a home office so storage was essential for clothing and business papers. The day bed makes it feel much more multi-purposeful!
Photo Credit: Donna Griffith
 Cynthia Ferguson Designs Inc.

There are moments from every angle of this living room with the playfulness of Kelly Wearstler's Channel's fabric by Lee Jofa.
Photo Credit: Donna Griffith
 Colleen Ferguson Design
Photo Credit:
Example of an urban bathroom design in Calgary with a hinged shower door
Example of an urban bathroom design in Calgary with a hinged shower door
 Cynthia Ferguson Designs Inc.
Gillian Jackson

Bathroom - mid-sized transitional master gray tile and metal tile marble floor and gray floor bathroom idea in Toronto with white cabinets, a one-piece toilet, an undermount sink, marble countertops, a hinged shower door, blue walls and recessed-panel cabinets
Bathroom - mid-sized transitional master gray tile and metal tile marble floor and gray floor bathroom idea in Toronto with white cabinets, a one-piece toilet, an undermount sink, marble countertops, a hinged shower door, blue walls and recessed-panel cabinets
 Ferguson Bath, Kitchen & Lighting Gallery
Synergy Design & Construction

Kitchen - large transitional porcelain tile and brown floor kitchen idea in DC Metro with an undermount sink, white cabinets, beige backsplash, stainless steel appliances, two islands, shaker cabinets, quartzite countertops and stone tile backsplash
Kitchen - large transitional porcelain tile and brown floor kitchen idea in DC Metro with an undermount sink, white cabinets, beige backsplash, stainless steel appliances, two islands, shaker cabinets, quartzite countertops and stone tile backsplash
 Kitchen Craftsmen

Kitchen Craftsmen created this amazing Scandinavian styled kitchen and laundry for the Ferguson Family featuring Essastone Australia Carrara Matt bench tops that are scratch, stain and chemical resistant.
Our favourite part is the Franke Australia Fragranite Sink in Onyx and the low-level cabinet fronts in Graphite Grey Createc by Polytec, which expertly contrast the light wooden floors and Natural Oak Ravine cabinets also by Polytec.
Just when you thought you’d seen all this kitchen has to offer, inside the cabinets and drawers you will find an ultra-modern black texture finish, a great little touch that is sure to impress even your most discerning guests.

 THE RURAL BUILDING COMPANY
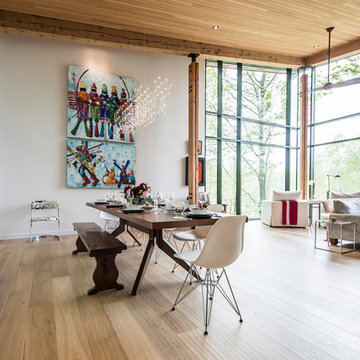

Large transitional open concept vinyl floor living room photo in Perth with gray walls
 THE RURAL BUILDING COMPANY
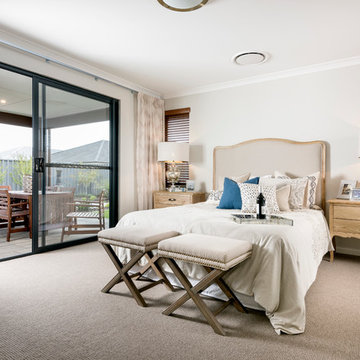
Inspiration for a mid-sized transitional master carpeted bedroom remodel in Perth with beige walls
9