
Search results for "Fernseher" in Home Design Ideas
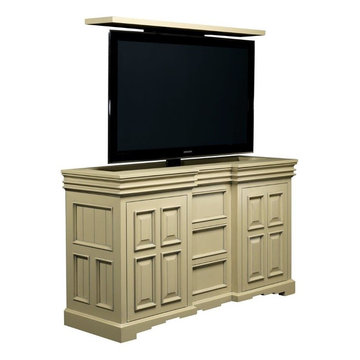
 TV Lift Cabinet by Cabinet Tronix
Cabinet Tronix flat screen TV lift cabinet Cordova design. Custom made to order, this piece holds a 60 inch Samsung flat screen and was placed in a cottage home in Cape Cod Massachusetts. Boston.

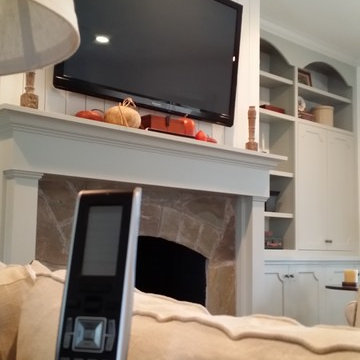
 Audio Video Systems
Dustin Wright
Example of a country open concept medium tone wood floor family room design in Dallas with white walls, a standard fireplace, a stone fireplace and a wall-mounted tv
Example of a country open concept medium tone wood floor family room design in Dallas with white walls, a standard fireplace, a stone fireplace and a wall-mounted tv
Find the right local pro for your project
 Pamela Foster & Associates, Inc.
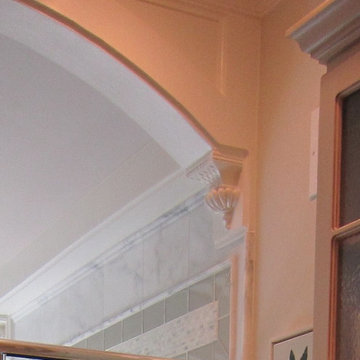
Close up of the bracket that finishes off the arch entry to the shower
Pamela Foster
Elegant bathroom photo in Atlanta
Elegant bathroom photo in Atlanta

 Robert A Civiletti Hardwood Floors, LLC
Staircase - mid-sized traditional wooden curved staircase idea in Newark with wooden risers

 Tunnell and Tunnell Landscape Architecture
Work on this historic Buckhead estate has evolved through three owners since 1986. Each owner had their own vision and program of needs for the property. From reclaimed meadows to pool house, each was accommodated gracefully on this eight acre lot. A significant non-native invasive plant removal program has been in place for 15 years with great success and benefit.

 Vision Design
What had been a very cramped, awkward master bathroom layout that barely accommodated one person became a spacious double vanity, double shower and master closet.
 Billman Designs

Artistic Tile: Estrella Silver Blend
Hearth: Black Moon Porcelain
For more info contact: Alexis Tueros @ Mission Tile West
Designer: Karen Billman
Large minimalist open concept medium tone wood floor living room photo in Los Angeles with white walls, a hanging fireplace and a tile fireplace
Large minimalist open concept medium tone wood floor living room photo in Los Angeles with white walls, a hanging fireplace and a tile fireplace



 Space Age Closets and Custom Cabinetry
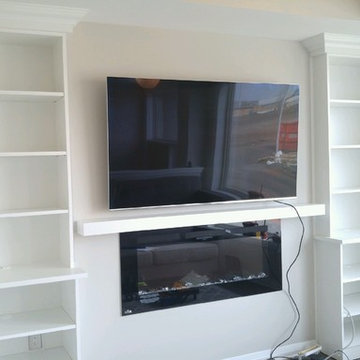
Mid-sized transitional open concept gray floor living room photo in Toronto with beige walls, a ribbon fireplace, a plaster fireplace and a media wall
 HAASE DESIGN
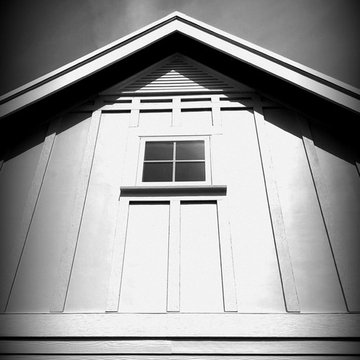
Big sky gable on the prairie...
Inspiration for a small timeless blue one-story concrete fiberboard gable roof remodel in Jacksonville with a metal roof
Inspiration for a small timeless blue one-story concrete fiberboard gable roof remodel in Jacksonville with a metal roof

 BUTZ + KLUG Architecture
Millicent Harvey
Living room - mid-sized contemporary open concept light wood floor living room idea in Boston with a standard fireplace and a stone fireplace
Living room - mid-sized contemporary open concept light wood floor living room idea in Boston with a standard fireplace and a stone fireplace




 The Lighting House
Here we have the powder room with the Aegis wall sconce's to light up the vanity space. Beautiful sconces from Hubbardton Forge
Lighting done by The Lighting House
 Qualityflooring4less.com
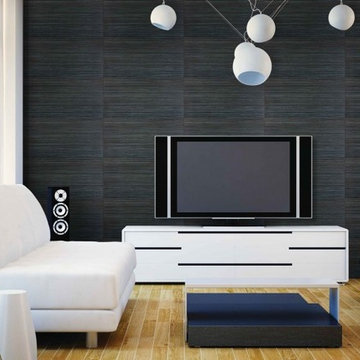
Anatolia Zera Annex Porcelain Wood Look Tile Flooring provides a traditional element to this contemporary space.
Example of a trendy home design design in San Francisco
Example of a trendy home design design in San Francisco

 Legacy Glass Studios
Custom leaded glass panel continuing a quatrefoil design theme through entire home
Glass: clear satin
Lead: 3/16" rounded
Size: 1 @ ~14" x 30" x 1/4" thick
*This product was commissioned and made-to-order. If you're interested in this design, let's chat! We can recreate it for you to your specified dimensions, or we can discuss any design changes you'd like, as well as additional options for materials (glass texture, color, lead size, etc.). Reach out to hello@legacyglass.com to get started!

 Wahoo Walls
Finishing and trimming wall panels to cover seams.
Example of a classic basement design in Detroit
Example of a classic basement design in Detroit
23