
Search results for "Fewer files" in Home Design Ideas




Find the right local pro for your project

 Kitchen Refresh
SEE THE HINGES?
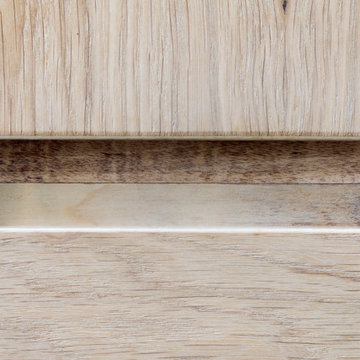
Nope you don't - One of the small items that adds a better look is when we eliminate exposed hinges, like seen here. They just make a cabinet system look busy and are a visual distraction to the kitchen's overall appearance.




Sponsored
Columbus, OH

Hope Restoration & General Contracting
Columbus Design-Build, Kitchen & Bath Remodeling, Historic Renovations




 Lake Shore Stair Company
Huge minimalist wooden straight staircase photo in Chicago with wooden risers

 Fulton Carpentry & Joinery Ltd.
Making use of the old basement's former mechanical room space by adding another bedroom for guests.
Photos by Union Eleven Photographers.
Example of a mid-sized classic underground basement design in Ottawa with gray walls
Example of a mid-sized classic underground basement design in Ottawa with gray walls
 Arterra Design & Build
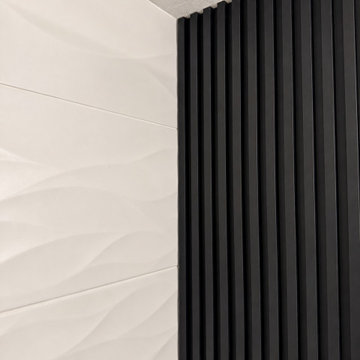
This bathroom remodel by Arterra Design & Build brings together rich green cabinetry, warm brass accents, and matte black fixtures for a modern, inviting space. Dual sinks, generous vanity storage, and a large mirror with glass lighting fixtures make everyday routines feel a little more elevated.
The glass-enclosed walk-in shower pairs sculpted white wave tile with a bold black ribbed accent wall. Marble hexagon mosaics add texture to the shower floor and recessed niche, while a built-in bench provides comfort. The shower glass is also prewired and prepared for custom switchable privacy film, allowing it to transition from clear to private at the touch of a button once installed.
Large marble-look floor tiles tie the room together with a bright, cohesive finish.

 Lotus Interior Design Studios, LLC
Inspiration for a large transitional gray tile and glass tile slate floor and gray floor corner shower remodel with raised-panel cabinets, white cabinets, a one-piece toilet, gray walls, a vessel sink, granite countertops and a hinged shower door
Inspiration for a large transitional gray tile and glass tile slate floor and gray floor corner shower remodel with raised-panel cabinets, white cabinets, a one-piece toilet, gray walls, a vessel sink, granite countertops and a hinged shower door
Sponsored
Columbus, OH
Hope Restoration & General Contracting
Columbus Design-Build, Kitchen & Bath Remodeling, Historic Renovations

 Acumen Builders
Styled By: Geralyn Gormley of Acumen Builders
Inspiration for a mid-sized rustic master porcelain tile and gray floor bedroom remodel in Phoenix with gray walls, a standard fireplace and a brick fireplace
Inspiration for a mid-sized rustic master porcelain tile and gray floor bedroom remodel in Phoenix with gray walls, a standard fireplace and a brick fireplace
 User
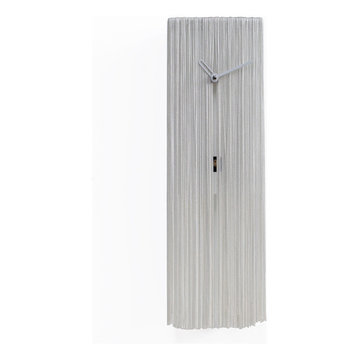
Wall cuckoo clock made in wood. Funny and odd Cousin ITT is inspired by the well-known character of the Adams Family. Battery quartz movement. The Cuckoo strike is switched off automatically during the night controlled by a light sensor.


 Deb Bayless - Design for Keeps
Kitchen Design by Deb Bayless, Design For Keeps; Photos by Carlos Vergara
Example of a trendy u-shaped medium tone wood floor kitchen pantry design in San Francisco with a single-bowl sink, flat-panel cabinets, beige cabinets, quartz countertops, gray backsplash, glass tile backsplash, stainless steel appliances and no island
Example of a trendy u-shaped medium tone wood floor kitchen pantry design in San Francisco with a single-bowl sink, flat-panel cabinets, beige cabinets, quartz countertops, gray backsplash, glass tile backsplash, stainless steel appliances and no island




76