
Search results for "Fiber digesting microorganisms" in Home Design Ideas

 J. W. Huber Architect LLC
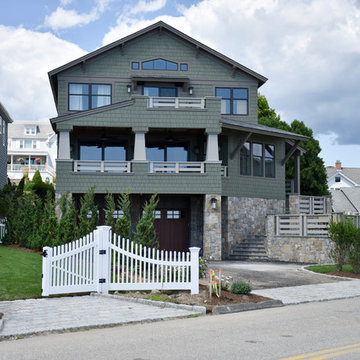
The tall stone-veneered base reflects the flood proofing design of the house. Garage doors are recessed to make them less dominant. A broad stair leads to a raised patio and then on to the front door (not visible in this view). Main living spaces and roofed porch on the first floor; master bedroom and bath on second floor.
Photo by Whitney Huber

 Glacier Bear Retreat
This is the ceiling of the private meditation room at the top of the turret. This is the ceiling of a room that is 9' in diameter. It contains 600 fiber optic lights, creating the night sky on the ceiling. This photo was taken lying down on the floor looking straight up.
Photo credit: Gail Lynne Goodwin
Find the right local pro for your project
 Beckwith Group
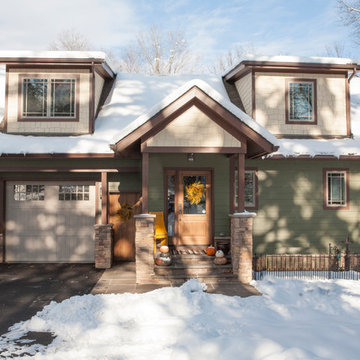
The mudroom or “friends” entrance shown here is located and detailed appropriately to make it a clear secondary entrance. The large shed dormers allow for a 3rd bedroom and bathroom on the second floor.
Photo Credit: David A. Beckwith
 User
User© Square Root Architecture + Design, Ltd.
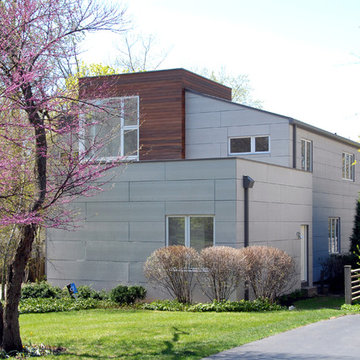
Modern concrete fiberboard exterior home idea in Chicago
Modern concrete fiberboard exterior home idea in Chicago

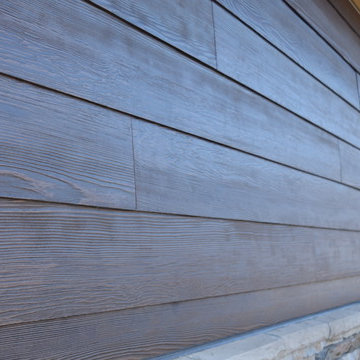
 Northwest Factory Finishes
Timber Series Woodland fiber cement siding.
Example of a mountain style brown concrete fiberboard exterior home design in Other
Example of a mountain style brown concrete fiberboard exterior home design in Other
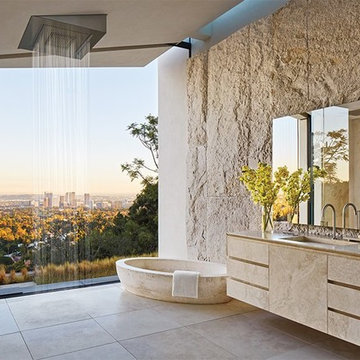
 The Vero Stone
Roger Davies, for Architectural Digest
Example of a large trendy master stone slab travertine floor freestanding bathtub design in Los Angeles with an integrated sink
Example of a large trendy master stone slab travertine floor freestanding bathtub design in Los Angeles with an integrated sink
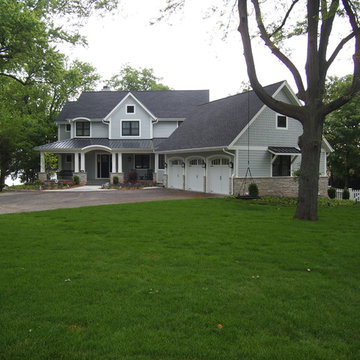
 Architectural Homes by Anders Inc
The large front porch with the standing seam steel roof invites into this craftsman style home.
Inspiration for a large craftsman exterior home remodel in Milwaukee
Inspiration for a large craftsman exterior home remodel in Milwaukee
 User

UserTherma-Tru Fiber-Classic Oak Collection fiberglass door featuring the warm look and feel of Oak graining. Door and vented sidelites feature Saratoga decorative glass – a geometric pattern that bridges both modern and traditional designs. Millennium handleset also from Therma-Tru.
 User
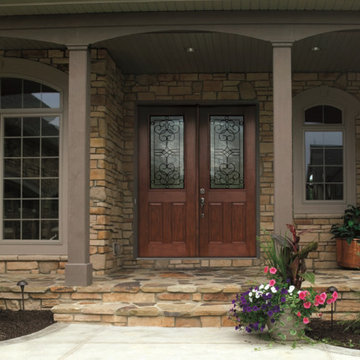
User8ft. Therma-Tru Fiber-Classic Mahogany Collection fiberglass doors featuring deep Mahogany graining. Doors feature Salinas wrought iron decorative glass.

 3 Generations Improvements
3 Generations Improvements
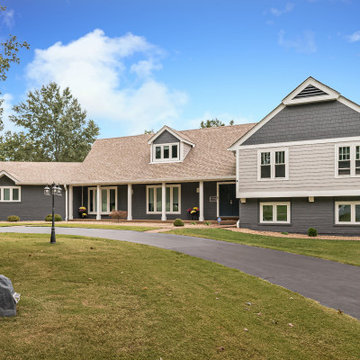
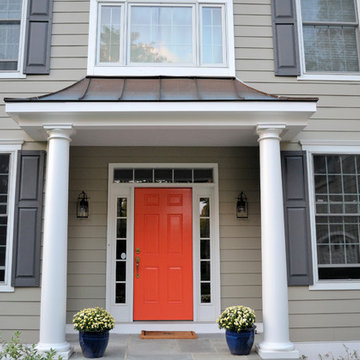
Example of a large transitional beige two-story concrete fiberboard exterior home design in Sacramento with a shingle roof
Example of a large transitional beige two-story concrete fiberboard exterior home design in Sacramento with a shingle roof
 User
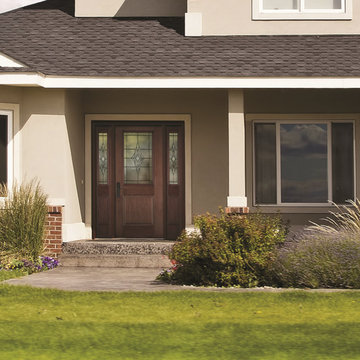
UserTherma-Tru Fiber-Classic Mahogany Collection door featuring deep Mahogany graining. Door and sidelites include Wellesley decorative glass – a simple yet charming Victorian-inspired design. Heirloom handleset also from Therma-Tru.
 Northern Lights Exteriors
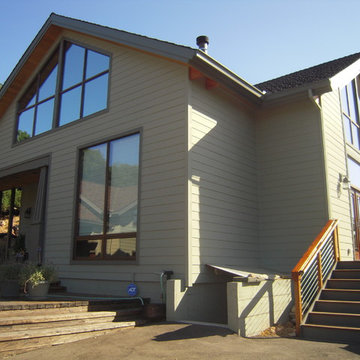
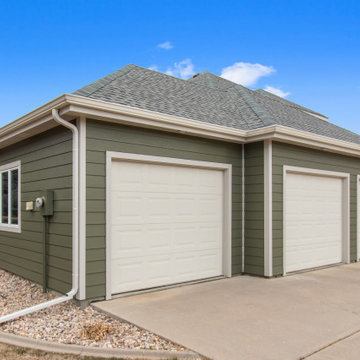
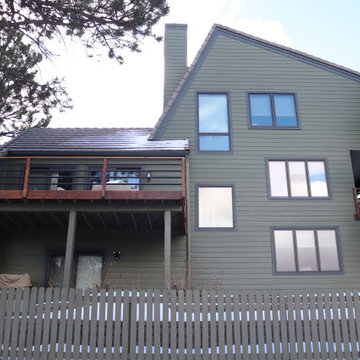
James Hardie Siding - Mountain Sage w/Cobblestone Trim
Example of a green two-story concrete fiberboard house exterior design in Denver
Example of a green two-story concrete fiberboard house exterior design in Denver




17