
Search results for "Fiber sorts" in Home Design Ideas



 New Generation Wallcovering Inc.
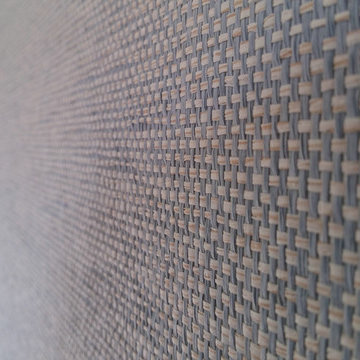
This Grass Cloth by Thibaut Design has a very uniform look as a result of having a very tight and even weave. This helps us produce a seamless installation not normally associated with grass cloth wallcoverings.
Find the right local pro for your project
 LL Flooring

Laminates having pre-attached padding can also be installed over an underlayment. When doing so, Lumber Liquidators recommends the use of Bellawood Platinum, Bellawood Premium, Quiet Walk or the Eco Silent Sound underlayment. These quality underlayments offer best joint/seam support while ensuring superior thermal sound reduction qualities, these properties are highly recommended for use with condominium associations, project planners and building specifiers.



 Flooring & Window Decor
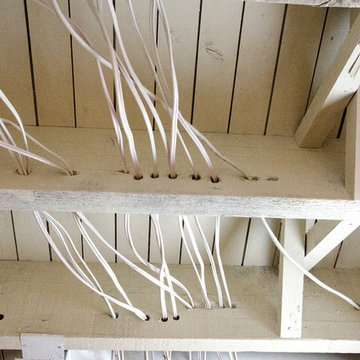
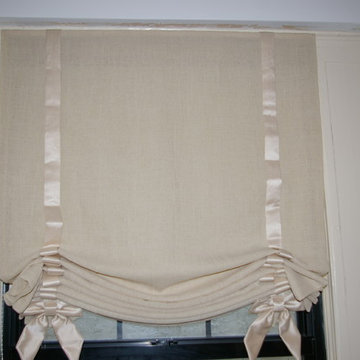
These pretty shades were over blackout roller shades. The windows were not very pretty and the customer wanted to soften the look for her daughter. These shades worked perfectly and are operational. The fabric was a sheer linen and we used a satin fabric for the ribbon.


 J&J Carpet One Floor & Home
Design By Brittany Hutt
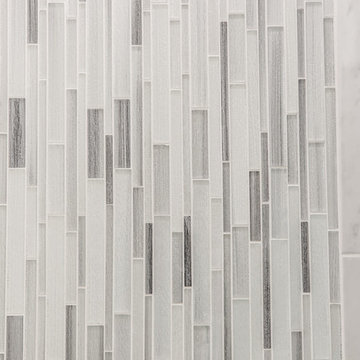
Shower Wall Tile
- Style ~ Carrara 9x18 Vertical Staggered
- Color ~ Matte
Shower Accent Tile
- Style ~ Cashmere 12x15.5 Vertical
- Color ~ Arctic Fox
Shower Floor Tile
- Style ~ Carrara 2x2
- Color ~ Matte
{Photo @ flsportsguy}

 Green Step Flooring, Inc.
Random width reclaimed oak flooring. Custom free-handed beveling, distressing, hand scraping, wire brushing. Finished with Rubio pure hand rubbed oil by Green Step Flooring, Inc. Home is located in Falls River neighborhood Raleigh, NC
 Pool Time Pool & Spa
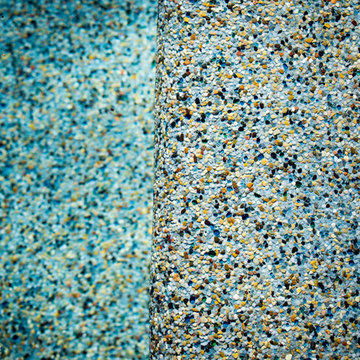
Close-up detail of pool surface - StoneScapes Aqua Blue Pebble with Teal Glass.
Example of a mid-sized trendy backyard stone and rectangular home design design in Sacramento
Example of a mid-sized trendy backyard stone and rectangular home design design in Sacramento

 Springfield Design
In the Powder Room, a furniture piece with finished in leather and nail heads was used as the vanity. We took the top off and added a honed limestone counter, copper vessel sink and copper wall mounted faucet.



 Amazing Spaces
This is a great house. Perched high on a private, heavily wooded site, it has a rustic contemporary aesthetic. Vaulted ceilings, sky lights, large windows and natural materials punctuate the main spaces. The existing large format mosaic slate floor grabs your attention upon entering the home extending throughout the foyer, kitchen, and family room.
Specific requirements included a larger island with workspace for each of the homeowners featuring a homemade pasta station which requires small appliances on lift-up mechanisms as well as a custom-designed pasta drying rack. Both chefs wanted their own prep sink on the island complete with a garbage “shoot” which we concealed below sliding cutting boards. A second and overwhelming requirement was storage for a large collection of dishes, serving platters, specialty utensils, cooking equipment and such. To meet those needs we took the opportunity to get creative with storage: sliding doors were designed for a coffee station adjacent to the main sink; hid the steam oven, microwave and toaster oven within a stainless steel niche hidden behind pantry doors; added a narrow base cabinet adjacent to the range for their large spice collection; concealed a small broom closet behind the refrigerator; and filled the only available wall with full-height storage complete with a small niche for charging phones and organizing mail. We added 48” high base cabinets behind the main sink to function as a bar/buffet counter as well as overflow for kitchen items.
The client’s existing vintage commercial grade Wolf stove and hood commands attention with a tall backdrop of exposed brick from the fireplace in the adjacent living room. We loved the rustic appeal of the brick along with the existing wood beams, and complimented those elements with wired brushed white oak cabinets. The grayish stain ties in the floor color while the slab door style brings a modern element to the space. We lightened the color scheme with a mix of white marble and quartz countertops. The waterfall countertop adjacent to the dining table shows off the amazing veining of the marble while adding contrast to the floor. Special materials are used throughout, featured on the textured leather-wrapped pantry doors, patina zinc bar countertop, and hand-stitched leather cabinet hardware. We took advantage of the tall ceilings by adding two walnut linear pendants over the island that create a sculptural effect and coordinated them with the new dining pendant and three wall sconces on the beam over the main sink.

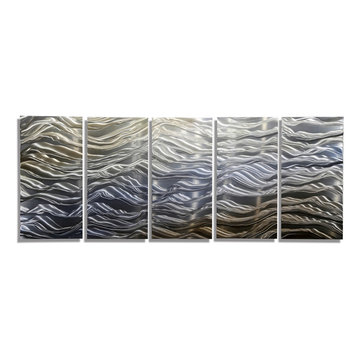
 Jon Allen Fine Metal Art
Positivity by Jon Allen - This stunning metal painting featuring a combination of gold, blue and silver jewel tones is a eye-catching accent perfect for any modern decor. Measuring 64" x 24" x 2" (162.56 cm x 60.96 cm x 5.08 cm) overall including suggested 1" spacing between panels.
'Positivity' is a unique metal painting that is the perfect abstract decor to add to your space. Where does this expression of energy refer to? Is it the speed of light? Soundwaves? A heartbeat? There are many possible interpretations but everyone can agree on this: 'Positivity' is positively beautiful. Invite warmth and light into your home today with this handmade piece of original artwork that features gold, blue and silver tones.
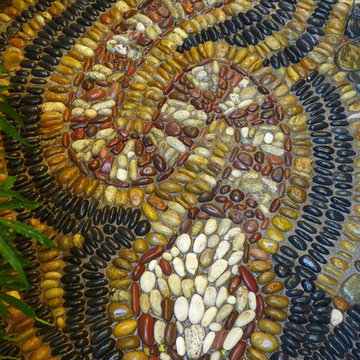


 Brandner Design
Traditional Black Fir Shou Sugi Ban siding offers a unique texture for interior and exterior applications.
Industrial black wood house exterior idea
Industrial black wood house exterior idea





 LaValle Flooring Inc
Cali Vinyl Pro Natural Eucalyptus on floor and stair risers with Couristan Wool Carpet on stair treads.
Example of a small minimalist vinyl floor and brown floor staircase design
Example of a small minimalist vinyl floor and brown floor staircase design
8