
Search results for "Fiberglass pools" in Home Design Ideas

 Aqua Pools, Inc.
This is a Viking Cambridge with a Shasta Spillover spa in the Blue Sapphire shell.
This backyard features a multilevel patio that used Unilok Pavers for the patio. There is also a glass fire table that was built. This pool utilizes a Salt Water Pool System.
Photo Credit: Jim Eiler

 M.E Contracting
Located in the tony neighborhoud of Nortown in Toronto, this landscaping project was an amazing transformation of the new built house outdoor areas.
M.E. Contracting was given full control over the project from the very beginning as we were asked to create several unique areas that bring together a complete outdoor living experience and add immense value to the house value:
A full size fiberglass pool with multiple water features and a seating area next to it
A walkout patio area connected to the main floor living room and kitchen
A “year-round” outdoor kitchen with a seating area that is protected from the elements
Front yard parking area with vegetation

 Paradise Slides, Inc.
Here is a Great Looking project by Alder Group, Pool & Landscape Co. featuring a Paradise Slides #PoolSlide Model PS38L-S in CLAY. Just Stunning! #ResidentialWaterSlide #WaterSlide #WhatsInYourBackYard!
Find the right local pro for your project

 LivingSpace Sunrooms
Cathedral room with glass kneewalls, fan, and view of pool.
Sunroom - mid-sized modern sunroom idea
Sunroom - mid-sized modern sunroom idea

 Copano Pools & Spas
"The Vancouver Spa" is a large free-form spa with wide entry steps and bench seating all-around. The Vancouver Spa has a footprint of 11'6"W x 18'2"L x 3'9"D.
See our complete spa line here: www.copanopools.com

 Mission Valley Spas
This is an in ground Acrylic spa. We chose Acrylic because the seats are softly molded and there are over 25 hydrotherapeutic water jets. The quick installation time and low cost are also attractive.




 BonaVista LeisureScapes
Jeff McNeill
Inspiration for a mid-sized modern backyard rectangular lap hot tub remodel in Toronto with decking
Inspiration for a mid-sized modern backyard rectangular lap hot tub remodel in Toronto with decking
 LivingSpace Sunrooms
Cathedral room with view of pool and dinning area.
Example of a mid-sized minimalist sunroom design
Example of a mid-sized minimalist sunroom design


 Mandeville Canyon Designs
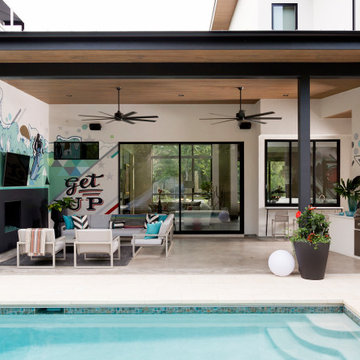
We chose to clean and reset the existing brick patio and maintained it's original shape. We then married the pavers up to the brick to create a seamless design. We chose to mimic the curvature in the circular patio and in the shape of the pool.
Photo Credit: Nat Rea

Sponsored
Delaware, OH

Buckeye Basements, Inc.
Central Ohio's Basement Finishing ExpertsBest Of Houzz '13-'21
 Aqua Pools, Inc.
This is a Viking Cambridge with a Shasta Spillover spa in the Blue Sapphire shell.
This backyard features a multilevel patio that used Unilok Pavers for the patio. There is also a glass fire table that was built. This pool utilizes a Salt Water Pool System.
Photo Credit: Jim Eiler
 M.E Contracting
Located in the tony neighborhoud of Nortown in Toronto, this landscaping project was an amazing transformation of the new built house outdoor areas.
M.E. Contracting was given full control over the project from the very beginning as we were asked to create several unique areas that bring together a complete outdoor living experience and add immense value to the house value:
A full size fiberglass pool with multiple water features and a seating area next to it
A walkout patio area connected to the main floor living room and kitchen
A “year-round” outdoor kitchen with a seating area that is protected from the elements
Front yard parking area with vegetation

 CA Pools
Photograph by Joshua Lawrence Studios
Large minimalist backyard concrete and rectangular infinity pool photo in Vancouver
Large minimalist backyard concrete and rectangular infinity pool photo in Vancouver

 Aquaguard 5000
Getting your pool back into swim season shape could be easier than most pool owners know. Call us for DIY or professional help on how we can help with Aquaguard 5000.

Sponsored
Columbus, OH
Free consultation for landscape design!

Peabody Landscape Group
Franklin County's Reliable Landscape Design & Contracting
 Paradise Slides, Inc.
This water slide was installed by the homeowner who sent us these pictures. At Paradise Slides we recommend dry bolting the slide together prior to pouring piers to ensure proper placement. This homeowner used steel poles as piers rather than concrete piers. Photo credit M. Smith

 Sanctuary Pools
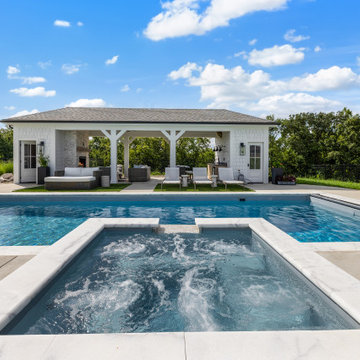
Beautiful fiberglass 40' Celebration pool in ice silver by Imagine Pools. Mystique Spa with spillover, also in ice silver, by Imagine Pools. Automatic safety cover in gray by Coverstar. Turkish Carrara marble coping. Brushed concrete pool deck. Pool house designed and built by Sanctuary Pools, LLC, located in Shelbyville, KY. Turf insets. Pottery Barn furniture (sourced by owner).
196