
Search results for "Fiberglass pools" in Home Design Ideas
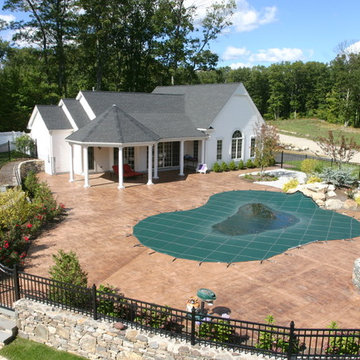


 Copano Pools & Spas
"The Margarita Spa" is a beautiful modern spa with a classic form. The Margarita Spa is a great choice for a modern-style home. Customize the spa with a waterfall, LED lighting, or decorative masonry!
The Margarita Spa is just one of many spas we offer: www.copanopools.com

 Fiano Landscapes
The far East side of the courtyard features a nice fire pit with an exceptional Warming Trends fire burner. This definitely keeps the outdoor activities going for into he evening hours,
Find the right local pro for your project


 Copano Pools & Spas
"The Grande Spa" is a beautiful, octagon-shaped spa with a diameter of 8' and flat depth of 3'2". The Grande Spa features built-in steps and all-around bench seating. Customize with LED lighting and decorative masonry!
The Grande Spa is one of many spas we offer: www.copanopools.com



 DJK Custom Homes
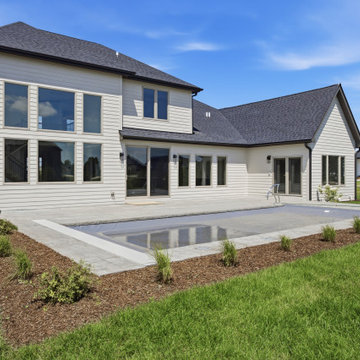
The rear elevation of the Camden I features James Hardie lap siding with Cobblestone trim and a Moire Black Landmark roof over the two-story window wall. Pella 250 Series windows and an 8’x8’ slider open onto the stamped Tuscany Stone deck; French doors lead out from the primary suite, and the saltwater fiberglass pool with automatic cover sits in fresh landscaping.
 Stone Ridge Landscaping Inc.
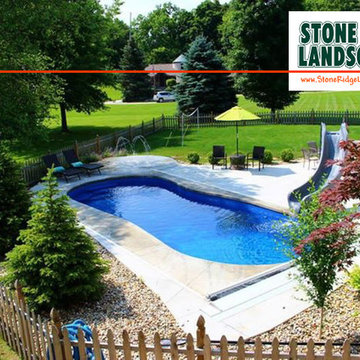
Mid-sized minimalist backyard concrete and freeform home design photo in Indianapolis
Mid-sized minimalist backyard concrete and freeform home design photo in Indianapolis
 Horvath Landscapes
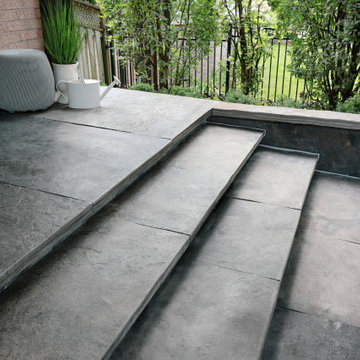
Close-up of Owen Sound natural stone slab steps leading from the home to the patio. Each large-format stone was precisely installed for stability and longevity, creating a durable, architectural transition that ties into the surrounding porcelain tile patio and modern backyard design.

 Copano Pools & Spas
The Dallas' has a length of 42' and a width of 16', this pool shows that "everything is bigger in Texas"! The Dallas puts the "deep" into "Deep In The Heart of Texas" with a descending depth of 7'1"!
Doubled with a Sarasota Spa, you will have your own backyard resort!
Pour yourself a glass of sweet tea and stay awhile: www.copanopools.com

 Offshoots, Inc.
Pergola and sitting area with natural ambience including a fire pit and copper water feature
Patio fountain - transitional backyard stone patio fountain idea in Boston with a pergola
Patio fountain - transitional backyard stone patio fountain idea in Boston with a pergola



 Hawkins Pools
Custom pavilion with outdoor BBQ and dining area
Patio kitchen - mid-sized craftsman backyard stamped concrete patio kitchen idea in San Francisco with an awning
Patio kitchen - mid-sized craftsman backyard stamped concrete patio kitchen idea in San Francisco with an awning

 authenTEAK Outdoor Living
The Sag Harbor Sectional with mocha frames and Sunbrella fabric is a versatile choice on this patio. The ottoman piece can be used to create a chaise lounge at the end of the sofa or as a coffee table/ottoman for lounging.

 Krausch Architectural Windows & Doors
Hot tub - mid-sized contemporary backyard tile and custom-shaped hot tub idea in Phoenix

Sponsored
Columbus, OH

Structural Remodeling
Franklin County's Heavy Timber Specialists | Best of Houzz 2020!

 Teakwood Builders, Inc.
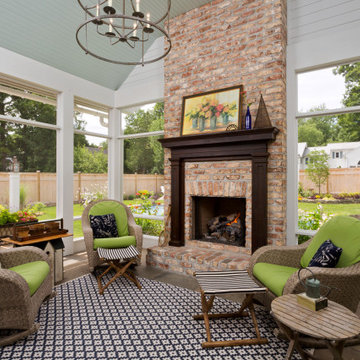
The clients were looking for an outdoor space they could retreat to and enjoy with their family. The backyard of this home features flower gardens, a gas burning lamp post, decorative pergola extending from the main house to the garage, 30' fiberglass pool with a splashpad, gas burning firepit area, patio area for outdoor dining, and a screened in porch complete with a 36" fireplace. The pergola is aesthetically pleasing while giving some protection from the elements journeying from house to garage and vice versa. Even with a 30' pool, there is plenty of yard space for family games. The placement of the firepit when lit gives just the right amount of ambiance for overlooking the property in the evening. The patio is located adjacent to the screened in porch that leads into the kitchen for ease of dining and socializing outdoors. The screened in porch allows the family to enjoy aspects of the backyard during inclement weather.
 Sea Pointe Design & Remodel
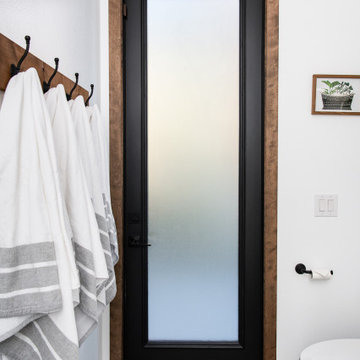
Fiberglass Exterior Door with Frosted Glass
Example of a tuscan porcelain tile, black floor and single-sink alcove shower design in Orange County with white cabinets, white walls, a vessel sink, quartzite countertops, a hinged shower door, black countertops and a built-in vanity
Example of a tuscan porcelain tile, black floor and single-sink alcove shower design in Orange County with white cabinets, white walls, a vessel sink, quartzite countertops, a hinged shower door, black countertops and a built-in vanity
212