
Search results for "Field communication" in Home Design Ideas
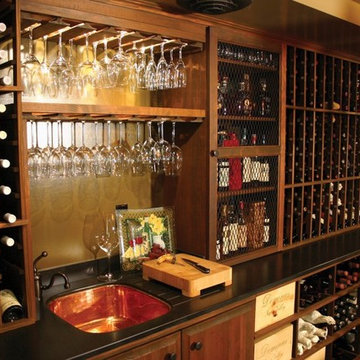
 MICHAEL MOLTHAN LUXURY HOMES
M2 Social Media Productions
Welcome to the M2 Family! Michael Molthan - Owner | Founder | CEO - of Michael Molthan Luxury Homes and M2 Social Media Productions is the Most Followed, LIKED, Entertaining Luxury Homebuilder in the country today with over 5 million followers. His basement education and in the field videos are a must see. Michael Molthan wants to invite you to join us and enjoy watching Michael Molthan execute Social Media Networking not Social Media Marketing. If you are need of Michael Molthan's services please email him at Michael@MichaelMolthanLuxuryHomes.com. Michael actually performs all the communications himself 4 times per day with his followers. M2 is Creating Relationships For Life.
https://www.facebook.com/MichaelMolthanHomes
https://www.facebook.com/M2SocialMediaProductions
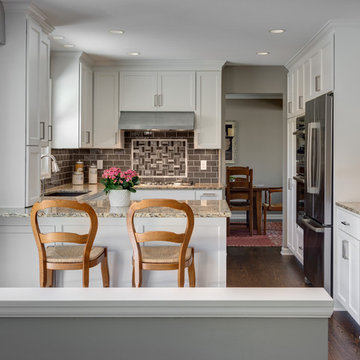
 Knight Construction Design Inc.
Eden Prairie MN kitchen featured in BATC Parade of Homes spring 2015 Remodelers Showcase tour.
Mid-sized transitional u-shaped dark wood floor eat-in kitchen photo in Minneapolis with a single-bowl sink, shaker cabinets, white cabinets, granite countertops, gray backsplash, subway tile backsplash, paneled appliances and a peninsula
Mid-sized transitional u-shaped dark wood floor eat-in kitchen photo in Minneapolis with a single-bowl sink, shaker cabinets, white cabinets, granite countertops, gray backsplash, subway tile backsplash, paneled appliances and a peninsula

 Deck Remodelers.com
Challenges with your backyard space? Yeah, that's no problem for us. In this space, the deck could not be attached to the house because of the way this turn-of-the-century home was built. The house is 100 years old and the basement door is right in the middle of the back of the house, preventing an attached deck. Another big challenge on this space was that the lot sloped up the hill and away from the house. So what did we do? We excavated and put in retaining walls and build it into the side of the hill, while maintaining integrity of the backyard space and driveway. The homeowners wanted their outdoor space on the same level as the play area with swingset so that they could watch the kids while they relax. Nailed it!
A little bit about us…
Deck Remodeler’s Founder and President, Sean McAleer, grew up in his father’s architectural woodworking shop and mastered his craft as a third-generation carpenter and cabinet maker organically. While others adopted the craft, Sean was born in to it. Building a business using the skills he learned and perfected over the years…it’s in his DNA. With 30+ years of experience, he adapted and developed a palette of materials and methods for outdoor living that few can match, though many have tried to copy. Bringing his love of designing and building beautiful things inside the home to the outside spaces with all the challenges that presents has been his passion for decades.
While Sean is certainly the visionary of Deck Remodelers, his talented and dedicated team ensures every project, big or small, is designed and built seamlessly. Our team includes in-house certified designers, architects, project management team, operations director, and of course, our highly skilled craftsmen in the field that bring it all to life.
What also sets Deck Remodeler’s apart is the experience of working with a full team of passionate professionals. All communication between customers, office staff and workers in the field is done through the real time system, allowing us to stream-line our projects. Customers are kept up to date through our system, and never have to wonder the status of their project – stream-lined communication is a huge priority for us.
With 60+ National Design Awards, there’s a reason Deck Remodelers is the MOST awarded deck builder in North America. Regardless of the deck and features, when Deck Remodelers builds your outdoor dream space, it is far from ordinary. Large or small, full features or basic, the design, quality and craftmanship is second to none. You not only get beautiful results, but a company that stands behind its work. We believe it is critical to use quality materials and employ highly trained and certified crew members that assure that quality in every aspect is second to none for our discerning clients.
Serving NJ, NY, & CT we’ve got you covered! If you are looking for a modern, traditional, or transitional custom builder to design& build you your perfect backyard space , call the experts at Deck Remodelers for your free virtual consultation! 973.729.2125
Find the right local pro for your project
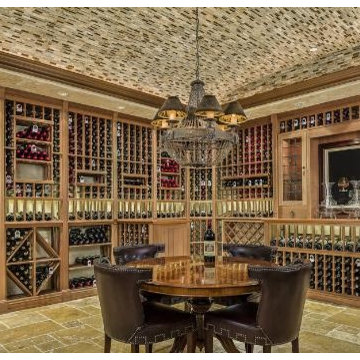 MICHAEL MOLTHAN LUXURY HOMES
M2 Social Media Productions
Welcome to the M2 Family! Michael Molthan - Owner | Founder | CEO - of Michael Molthan Luxury Homes and M2 Social Media Productions is the Most Followed, LIKED, Entertaining Luxury Homebuilder in the country today with over 5 million followers. His basement education and in the field videos are a must see. Michael Molthan wants to invite you to join us and enjoy watching Michael Molthan execute Social Media Networking not Social Media Marketing. If you are need of Michael Molthan's services please email him at Michael@MichaelMolthanLuxuryHomes.com. Michael actually performs all the communications himself 4 times per day with his followers. M2 is Creating Relationships For Life.
https://www.facebook.com/MichaelMolthanHomes
https://www.facebook.com/M2SocialMediaProductions
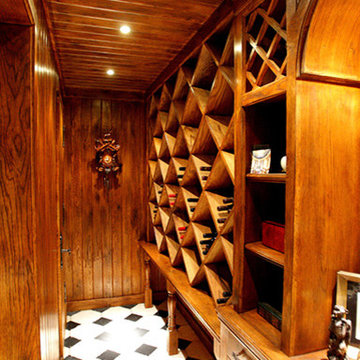 MICHAEL MOLTHAN LUXURY HOMES
Welcome to the M2 Family! Michael Molthan - Owner | Founder | CEO - of Michael Molthan Luxury Homes and M2 Social Media Productions is the Most Followed, LIKED, Entertaining Luxury Homebuilder in the country today with over 5 million followers. His basement education and in the field videos are a must see. Michael Molthan wants to invite you to join us and enjoy watching Michael Molthan execute Social Media Networking not Social Media Marketing. If you are need of Michael Molthan's services please email him at Michael@MichaelMolthanLuxuryHomes.com. Michael actually performs all the communications himself 4 times per day with his followers. M2 is Creating Relationships For Life.
https://www.facebook.com/MichaelMolthanHomes
https://www.facebook.com/M2SocialMediaProductions
 Reico Kitchen & Bath
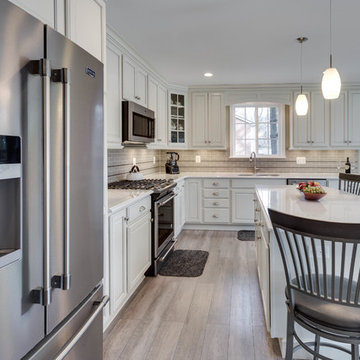
Designed by Akram Aljhami of Reico Kitchen & Bath in Woodbridge, VA, this traditional white kitchen design features kitchen cabinets from Merillat Classic in the Seneca Ridge door style in Maple with a Chiffon with Tuscan Glaze finish. Kitchen countertops are Cambria Torquay engineered quartz. Kitchen appliances are by Maytag. The kitchen tile backsplash features 2x6 AV323 UPS Clock Tower Field Gotham tile with .5 by 12" MX103 Iron Nickel Links liner inlay. The client loves how spacious the new kitchen area is now. Working with Akram, they opened up the space and designed a kitchen that was able to include an island. Communication throughout the project was critical to the overall success and important factor in the client satisfied before, during and after the project was completed.
Photos courtesy of BTW Images LLC.
 Wolfgang Pichler Design Inc.
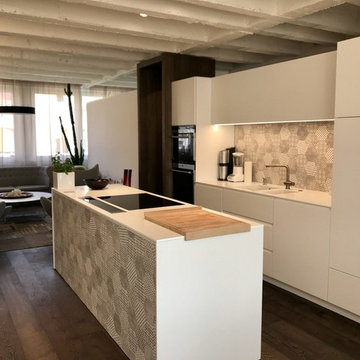
A vacant, worn office space should be transformed into a show apartment / showroom. The existing space had been used as an office structure since the 1960s. Located on the 4th floor of a ten-floor reinforced concrete skeleton, the area is already high enough to receive a great amount of light, which is particularly noticeable at dawn and dusk: sunrises and sunsets conjure up the most spellbinding blends of light.
The existing structure and also the technical equipment were completely outdated and needed to be completely rebuilt: suspended ceilings were removed and walls changed. The result is a modern city apartment of almost 100 m2 (about 1,070 sqft) – divided into a large living space, 2 rooms, 1 bathroom, 1 powder room and 1 utility room. The existing window facades could not be changed, but they are part of the concept anyway, namely to bring as much light as possible into the room. A controlled ventilation system ensures optimal air quality even with closed windows. The central kitchen element serves as a kind of separation of the living area and the dining area. Here customers and guests are served, people communicate, cook together, drink a glass of wine. Clients experience living.
The rough reinforced concrete ribbed slaps were uncovered and painted white to give the room more height, which is accentuated by the lighting concept with ceiling-mounted spotlights. The dark oak floor creates a successful contrast to the brightly designed rooms. The wittily positioned pedestal areas hide all technical elements, such as the supply air openings of the living room ventilation. Flush-fitting door elements in the walls with a chalked brick look show in detail the special feature of the room. The central wall elements were deliberately not pulled up to the ceiling, but are separated by a glass element to show the continuity of the construction.
Most of the furniture was designed by Wolfgang Pichler. Within the course of this project he was able to implement his holistic approach in the field of construction technology, architecture and furniture design and skillfully combine it with design classics. Scandinavian classics can be found in the concept just as much as pieces he collected during his career and furniture he developed for the company VITEO, which he founded in 2002. The project illustrates the added value of an architectural holistic approach.

Sponsored
Fredericksburg, OH

High Point Cabinets
Columbus' Experienced Custom Cabinet Builder | 4x Best of Houzz Winner
 MICHAEL MOLTHAN LUXURY HOMES
M2 Social Media Productions
Welcome to the M2 Family! Michael Molthan - Owner | Founder | CEO - of Michael Molthan Luxury Homes and M2 Social Media Productions is the Most Followed, LIKED, Entertaining Luxury Homebuilder in the country today with over 5 million followers. His basement education and in the field videos are a must see. Michael Molthan wants to invite you to join us and enjoy watching Michael Molthan execute Social Media Networking not Social Media Marketing. If you are need of Michael Molthan's services please email him at Michael@MichaelMolthanLuxuryHomes.com. Michael actually performs all the communications himself 4 times per day with his followers. M2 is Creating Relationships For Life.
https://www.facebook.com/MichaelMolthanHomes
https://www.facebook.com/M2SocialMediaProductions
 Deck Remodelers.com
This project in Wayne, NJ, certainly is a custom one-of-a-kind space...
Virtual design consultation: Call or Text 973.729.2125 #Nj #Ny #Ct
The homeowners wanted an enclosed space that incorporated their antique stained glass. We purposely positioned the stained glass to ensure that when the sun sets that it shines through the glass, giving a beautiful glow to the enclosed room.
The gorgeous tigerwood ceiling gives the screened room (12' wide retractable Phantom screen door) an elegant feel, complimenting the stained glass feature. The room features wolf decking, see-through fireplace, circular lounge and black standing seam metal roof. All elements work beautifully together, giving this space that visual “wow”.
A little bit about us…
Deck Remodeler’s Founder and President, Sean McAleer, grew up in his father’s architectural woodworking shop and mastered his craft as a third-generation carpenter and cabinet maker organically. While others adopted the craft, Sean was born in to it. Building a business using the skills he learned and perfected over the years…it’s in his DNA. With 30+ years of experience, he adapted and developed a palette of materials and methods for outdoor living that few can match, though many have tried to copy. Bringing his love of designing and building beautiful things inside the home to the outside spaces with all the challenges that presents has been his passion for decades.
While Sean is certainly the visionary of Deck Remodelers, his talented and dedicated team ensures every project, big or small, is designed and built seamlessly. Our team includes in-house certified designers, architects, project management team, operations director, and of course, our highly skilled craftsmen in the field that bring it all to life.
What also sets Deck Remodeler’s apart is the experience of working with a full team of passionate professionals. All communication between customers, office staff and workers in the field is done through the real time system, allowing us to stream-line our projects. Customers are kept up to date through our system, and never have to wonder the status of their project – stream-lined communication is a huge priority for us.
With 60+ National Design Awards, there’s a reason Deck Remodelers is the MOST awarded deck builder in North America. Regardless of the deck and features, when Deck Remodelers builds your outdoor dream space, it is far from ordinary. Large or small, full features or basic, the design, quality and craftmanship is second to none. You not only get beautiful results, but a company that stands behind its work. We believe it is critical to use quality materials and employ highly trained and certified crew members that assure that quality in every aspect is second to none for our discerning clients.
Serving NJ, NY, & CT we’ve got you covered! If you are looking for a modern, traditional, or transitional custom builder to design& build you your perfect backyard space , call the experts at Deck Remodelers for your free virtual consultation! 973.729.2125
 Deck Remodelers.com
Challenges with your backyard space? Yeah, that's no problem for us. In this space, the deck could not be attached to the house because of the way this turn-of-the-century home was built. The house is 100 years old and the basement door is right in the middle of the back of the house, preventing an attached deck. Another big challenge on this space was that the lot sloped up the hill and away from the house. So what did we do? We excavated and put in retaining walls and build it into the side of the hill, while maintaining integrity of the backyard space and driveway. The homeowners wanted their outdoor space on the same level as the play area with swingset so that they could watch the kids while they relax. Nailed it!
A little bit about us…
Deck Remodeler’s Founder and President, Sean McAleer, grew up in his father’s architectural woodworking shop and mastered his craft as a third-generation carpenter and cabinet maker organically. While others adopted the craft, Sean was born in to it. Building a business using the skills he learned and perfected over the years…it’s in his DNA. With 30+ years of experience, he adapted and developed a palette of materials and methods for outdoor living that few can match, though many have tried to copy. Bringing his love of designing and building beautiful things inside the home to the outside spaces with all the challenges that presents has been his passion for decades.
While Sean is certainly the visionary of Deck Remodelers, his talented and dedicated team ensures every project, big or small, is designed and built seamlessly. Our team includes in-house certified designers, architects, project management team, operations director, and of course, our highly skilled craftsmen in the field that bring it all to life.
What also sets Deck Remodeler’s apart is the experience of working with a full team of passionate professionals. All communication between customers, office staff and workers in the field is done through the real time system, allowing us to stream-line our projects. Customers are kept up to date through our system, and never have to wonder the status of their project – stream-lined communication is a huge priority for us.
With 60+ National Design Awards, there’s a reason Deck Remodelers is the MOST awarded deck builder in North America. Regardless of the deck and features, when Deck Remodelers builds your outdoor dream space, it is far from ordinary. Large or small, full features or basic, the design, quality and craftmanship is second to none. You not only get beautiful results, but a company that stands behind its work. We believe it is critical to use quality materials and employ highly trained and certified crew members that assure that quality in every aspect is second to none for our discerning clients.
Serving NJ, NY, & CT we’ve got you covered! If you are looking for a modern, traditional, or transitional custom builder to design& build you your perfect backyard space , call the experts at Deck Remodelers for your free virtual consultation! 973.729.2125
 MICHAEL MOLTHAN LUXURY HOMES
M2 Social Media Productions
Welcome to the M2 Family! Michael Molthan - Owner | Founder | CEO - of Michael Molthan Luxury Homes and M2 Social Media Productions is the Most Followed, LIKED, Entertaining Luxury Homebuilder in the country today with over 5 million followers. His basement education and in the field videos are a must see. Michael Molthan wants to invite you to join us and enjoy watching Michael Molthan execute Social Media Networking not Social Media Marketing. If you are need of Michael Molthan's services please email him at Michael@MichaelMolthanLuxuryHomes.com. Michael actually performs all the communications himself 4 times per day with his followers. M2 is Creating Relationships For Life.
https://www.facebook.com/MichaelMolthanHomes
https://www.facebook.com/M2SocialMediaProductions
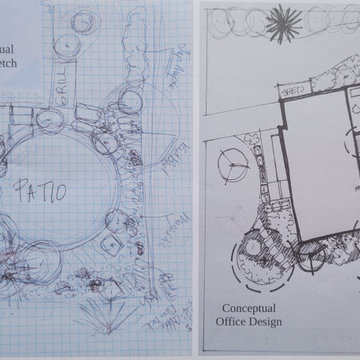
 Creative Outdoor Spaces

During an initial onsite consultation a field sketch is generated to communicate the ideas and options that were discussed during appointment. Site measurements are taken if scaled base maps are not provided.
Next step is an office conceptual sketch that is to scale to add additional design details and to provide communications for general notes that identify construction projects and plants.
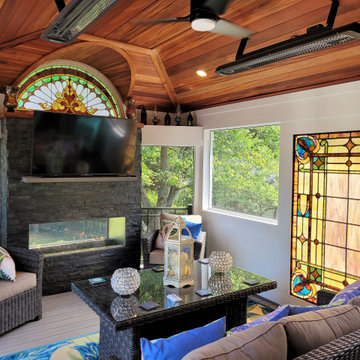 Deck Remodelers.com
This project in Wayne, NJ, certainly is a custom one-of-a-kind space...
Virtual design consultation: Call or Text 973.729.2125 #Nj #Ny #Ct
The homeowners wanted an enclosed space that incorporated their antique stained glass. We purposely positioned the stained glass to ensure that when the sun sets that it shines through the glass, giving a beautiful glow to the enclosed room.
The gorgeous tigerwood ceiling gives the screened room (12' wide retractable Phantom screen door) an elegant feel, complimenting the stained glass feature. The room features wolf decking, see-through fireplace, circular lounge and black standing seam metal roof. All elements work beautifully together, giving this space that visual “wow”.
A little bit about us…
Deck Remodeler’s Founder and President, Sean McAleer, grew up in his father’s architectural woodworking shop and mastered his craft as a third-generation carpenter and cabinet maker organically. While others adopted the craft, Sean was born in to it. Building a business using the skills he learned and perfected over the years…it’s in his DNA. With 30+ years of experience, he adapted and developed a palette of materials and methods for outdoor living that few can match, though many have tried to copy. Bringing his love of designing and building beautiful things inside the home to the outside spaces with all the challenges that presents has been his passion for decades.
While Sean is certainly the visionary of Deck Remodelers, his talented and dedicated team ensures every project, big or small, is designed and built seamlessly. Our team includes in-house certified designers, architects, project management team, operations director, and of course, our highly skilled craftsmen in the field that bring it all to life.
What also sets Deck Remodeler’s apart is the experience of working with a full team of passionate professionals. All communication between customers, office staff and workers in the field is done through the real time system, allowing us to stream-line our projects. Customers are kept up to date through our system, and never have to wonder the status of their project – stream-lined communication is a huge priority for us.
With 60+ National Design Awards, there’s a reason Deck Remodelers is the MOST awarded deck builder in North America. Regardless of the deck and features, when Deck Remodelers builds your outdoor dream space, it is far from ordinary. Large or small, full features or basic, the design, quality and craftmanship is second to none. You not only get beautiful results, but a company that stands behind its work. We believe it is critical to use quality materials and employ highly trained and certified crew members that assure that quality in every aspect is second to none for our discerning clients.
Serving NJ, NY, & CT we’ve got you covered! If you are looking for a modern, traditional, or transitional custom builder to design& build you your perfect backyard space , call the experts at Deck Remodelers for your free virtual consultation! 973.729.2125
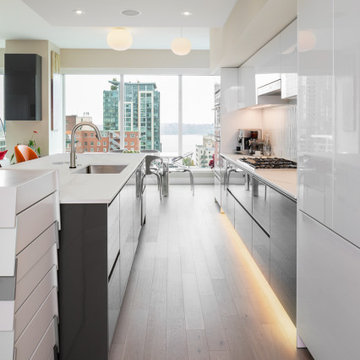
 Pathway Design & Construction
Water leaks can be frustrating and happen often unexpectedly… especially when the water is coming from your upstairs neighbor!
Once the leak occurred, the homeowners decided that it was the perfect opportunity to create their dream kitchen and entryway. The decision was made and the homeowners went shopping to purchase materials for their renovation. One problem; they hadn’t hired a contractor yet. They quickly discovered they would need help building their dream kitchen and entryway which is where we came in.
Scope:
Create a versatile space that reflects the homeowners’ vibrant personalities where they could cook, work, relax and entertain.
Desired features include:
Color changing LED tape lighting was essential to help create ambiance.
Smaller can lights with updated trim to modernize the lighting.
Disguising a “workspace” into the island design.
Installing a compost bin that doubles as a wine chiller for entertaining.
Separate wine bar.
Installing an intricate piece of mirror art and lighting in the entryway.
Installing custom waved back splash tile.
Challenges:
Creating a working set of construction plans from cabinet drawings was a challenge. The process entailed continuous communication with the clients including several walkthroughs before final installation of each aspect throughout the project.
Incorporating high-gloss and muted surfaces into the space without creating glare from the natural light coming in from many existing windows.
Wavy tile became difficult to install with the desired layout of backsplash outlet style and locations.
Solutions:
The core design issues were resolved with exceptional communication between our field team and the homeowners.
Satin finish countertops and matte paint offset the high gloss cabinetry and backsplash.
Because of the size of tiles in the space, the outlets needed to be cut in the center of the tile to look uniform. Time and a steady hand made this possible for the best visual result.
Result:
Thoughtful execution helped to create a versatile dream kitchen and entry way that also provides an at-home workspace. This now versatile space is useful and aesthetically pleasing, exceeding the homeowners’ vision. The small details ranging from accent lighting to the compost bin turned wine chiller make this a luxurious statement piece.
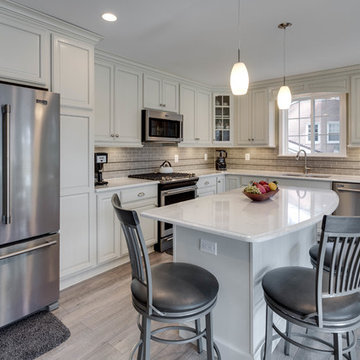 Reico Kitchen & Bath
Designed by Akram Aljhami of Reico Kitchen & Bath in Woodbridge, VA, this traditional white kitchen design features kitchen cabinets from Merillat Classic in the Seneca Ridge door style in Maple with a Chiffon with Tuscan Glaze finish. Kitchen countertops are Cambria Torquay engineered quartz. Kitchen appliances are by Maytag. The kitchen tile backsplash features 2x6 AV323 UPS Clock Tower Field Gotham tile with .5 by 12" MX103 Iron Nickel Links liner inlay. The client loves how spacious the new kitchen area is now. Working with Akram, they opened up the space and designed a kitchen that was able to include an island. Communication throughout the project was critical to the overall success and important factor in the client satisfied before, during and after the project was completed.
Photos courtesy of BTW Images LLC.

 Deck Remodelers.com
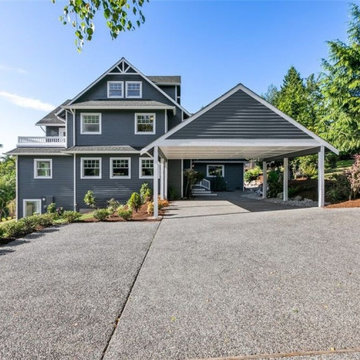
This project in Wayne, NJ, certainly is a custom one-of-a-kind space...
Virtual design consultation: Call or Text 973.729.2125 #Nj #Ny #Ct
The homeowners wanted an enclosed space that incorporated their antique stained glass. We purposely positioned the stained glass to ensure that when the sun sets that it shines through the glass, giving a beautiful glow to the enclosed room.
The gorgeous tigerwood ceiling gives the screened room (12' wide retractable Phantom screen door) an elegant feel, complimenting the stained glass feature. The room features wolf decking, see-through fireplace, circular lounge and black standing seam metal roof. All elements work beautifully together, giving this space that visual “wow”.
A little bit about us…
Deck Remodeler’s Founder and President, Sean McAleer, grew up in his father’s architectural woodworking shop and mastered his craft as a third-generation carpenter and cabinet maker organically. While others adopted the craft, Sean was born in to it. Building a business using the skills he learned and perfected over the years…it’s in his DNA. With 30+ years of experience, he adapted and developed a palette of materials and methods for outdoor living that few can match, though many have tried to copy. Bringing his love of designing and building beautiful things inside the home to the outside spaces with all the challenges that presents has been his passion for decades.
While Sean is certainly the visionary of Deck Remodelers, his talented and dedicated team ensures every project, big or small, is designed and built seamlessly. Our team includes in-house certified designers, architects, project management team, operations director, and of course, our highly skilled craftsmen in the field that bring it all to life.
What also sets Deck Remodeler’s apart is the experience of working with a full team of passionate professionals. All communication between customers, office staff and workers in the field is done through the real time system, allowing us to stream-line our projects. Customers are kept up to date through our system, and never have to wonder the status of their project – stream-lined communication is a huge priority for us.
With 60+ National Design Awards, there’s a reason Deck Remodelers is the MOST awarded deck builder in North America. Regardless of the deck and features, when Deck Remodelers builds your outdoor dream space, it is far from ordinary. Large or small, full features or basic, the design, quality and craftmanship is second to none. You not only get beautiful results, but a company that stands behind its work. We believe it is critical to use quality materials and employ highly trained and certified crew members that assure that quality in every aspect is second to none for our discerning clients.
Serving NJ, NY, & CT we’ve got you covered! If you are looking for a modern, traditional, or transitional custom builder to design& build you your perfect backyard space , call the experts at Deck Remodelers for your free virtual consultation! 973.729.2125
 Creative Outdoor Spaces
Conceptual sketch used to communicate the proposed design. A remodeled basement designated for kids play room and an adult entertainment living space called for an emergency exit! Windows were replaced with doors leading to an outdoor patio and garden.
 Reico Kitchen & Bath
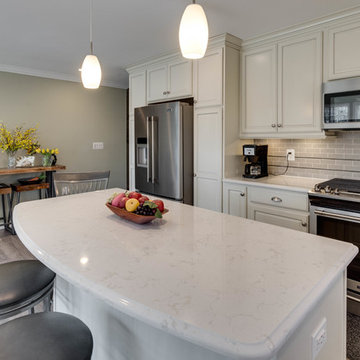
Designed by Akram Aljhami of Reico Kitchen & Bath in Woodbridge, VA, this traditional white kitchen design features kitchen cabinets from Merillat Classic in the Seneca Ridge door style in Maple with a Chiffon with Tuscan Glaze finish. Kitchen countertops are Cambria Torquay engineered quartz. Kitchen appliances are by Maytag. The kitchen tile backsplash features 2x6 AV323 UPS Clock Tower Field Gotham tile with .5 by 12" MX103 Iron Nickel Links liner inlay. The client loves how spacious the new kitchen area is now. Working with Akram, they opened up the space and designed a kitchen that was able to include an island. Communication throughout the project was critical to the overall success and important factor in the client satisfied before, during and after the project was completed.
Photos courtesy of BTW Images LLC.
 Reico Kitchen & Bath
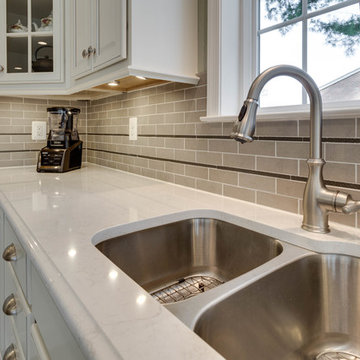
Designed by Akram Aljhami of Reico Kitchen & Bath in Woodbridge, VA, this traditional white kitchen design features kitchen cabinets from Merillat Classic in the Seneca Ridge door style in Maple with a Chiffon with Tuscan Glaze finish. Kitchen countertops are Cambria Torquay engineered quartz. Kitchen appliances are by Maytag. The kitchen tile backsplash features 2x6 AV323 UPS Clock Tower Field Gotham tile with .5 by 12" MX103 Iron Nickel Links liner inlay. The client loves how spacious the new kitchen area is now. Working with Akram, they opened up the space and designed a kitchen that was able to include an island. Communication throughout the project was critical to the overall success and important factor in the client satisfied before, during and after the project was completed.
Photos courtesy of BTW Images LLC.
3