
Search results for "Figurative" in Home Design Ideas



 JWT Associates
Lee Manning Photography
Example of a mid-sized farmhouse 3/4 ceramic tile and blue floor bathroom design in Los Angeles with a trough sink, a two-piece toilet and white walls
Example of a mid-sized farmhouse 3/4 ceramic tile and blue floor bathroom design in Los Angeles with a trough sink, a two-piece toilet and white walls

Find the right local pro for your project

 Turkel Design
Axiom Desert House by Turkel Design in Palm Springs, California ; Photo by Chase Daniel ; custom cabinets by Turkel Design ; surfaces, backsplash, and storage accessories from Corian, counter stools by Fyrn, appliances by Dacor ;paint from Dunn-Edwards ; doors and windows from Marvin

 User
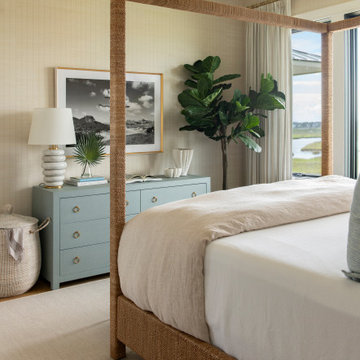
UserBedroom in Figure 8 Island Home. Designed by Amy Tyndall Design, Photos courtesy of Wrightsville Beach Magazine
Example of a beach style bedroom design in Wilmington with beige walls
Example of a beach style bedroom design in Wilmington with beige walls

 SWZ Architects LLC (merging with LFA)
Kara Spelman
Living room - large country open concept dark wood floor and brown floor living room idea in Boston with white walls, a standard fireplace, a wood fireplace surround and a media wall
Living room - large country open concept dark wood floor and brown floor living room idea in Boston with white walls, a standard fireplace, a wood fireplace surround and a media wall
 Konrady & Son Construction, LLC
Beach style medium tone wood floor, brown floor and wallpaper bedroom photo in Other with beige walls

Sponsored
Columbus, OH

Hope Restoration & General Contracting
Columbus Design-Build, Kitchen & Bath Remodeling, Historic Renovations
 KingPost Design and Construction
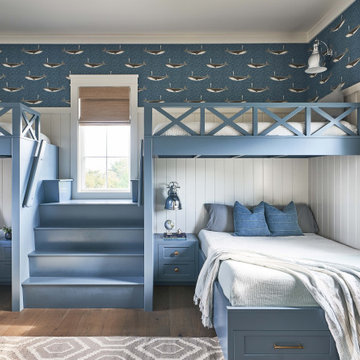
Custom Figure Eight Island bunk room featuring built-in blue bunks, integrated storage, paneled walls and playful coastal wallpaper. Designed to maximize sleeping space without sacrificing character, the room balances function with the home’s refined coastal style. Built by KingPost Design & Construction and designed by Herlong Architects.
 KingPost Design and Construction
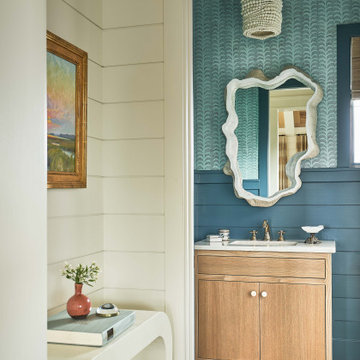
Figure Eight Island powder room featuring deep blue paneled walls, patterned wallpaper, a natural wood vanity and sculptural mirror. Layered coastal textures and custom millwork give the compact space a polished, distinctive character. Built by KingPost Design & Construction and designed by Herlong Architects.
 Elephant Ears Design
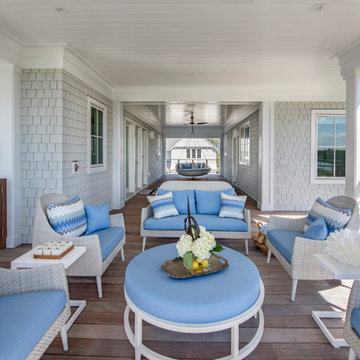
This is an example of a coastal porch design in Wilmington with decking and a roof extension.

 Insight Homes, Inc.
Transitional galley light wood floor and beige floor kitchen pantry photo in Other with an undermount sink, flat-panel cabinets, gray cabinets, white backsplash and white countertops

 Miriam's River House Designs, LLC
Photo shows Japanese Tea House west side. The gravel path contains a Japanese dry river bed and an Inukshuk sculpture, metaphysically designed. The surrounding garden is the inner Roji garden and contains a Roji stepping stone path designed with a metaphysical pattern. pattern.
Photo credits:Dan Drobnick
 KingPost Design and Construction
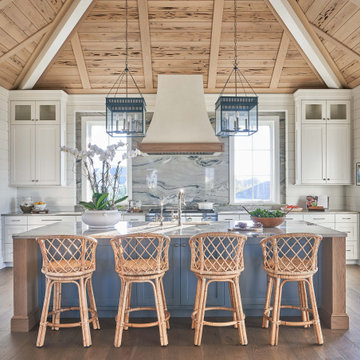
Figure Eight Island custom kitchen centered around an oversized island with blue cabinetry, natural wood detailing and woven counter stools. A vaulted wood ceiling with exposed beams, plaster range hood, stone slab backsplash and white inset cabinetry bring warmth and craftsmanship to the coastal design. Built by KingPost Design & Construction and designed by Herlong Architects.
Sponsored
Columbus, OH
Hope Restoration & General Contracting
Columbus Design-Build, Kitchen & Bath Remodeling, Historic Renovations


 Elephant Ears Design
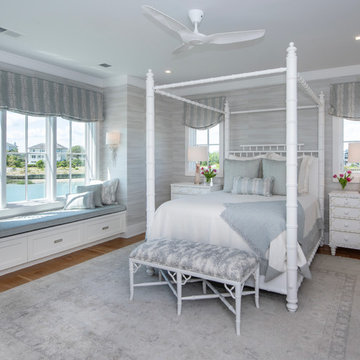
Inspiration for a coastal medium tone wood floor and brown floor bedroom remodel in Wilmington with gray walls
 KingPost Design and Construction
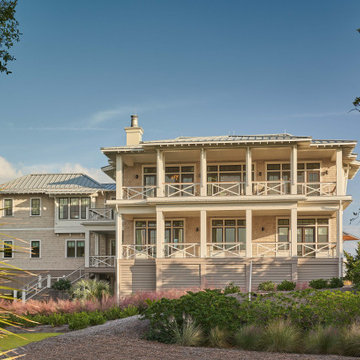
Figure Eight Island custom home exterior showcasing expansive covered porches, cedar-style shingle siding, standing seam metal roofing and layered coastal architecture surrounded by native landscaping. Built by KingPost Design & Construction and designed by Herlong Architects.
 Elephant Ears Design
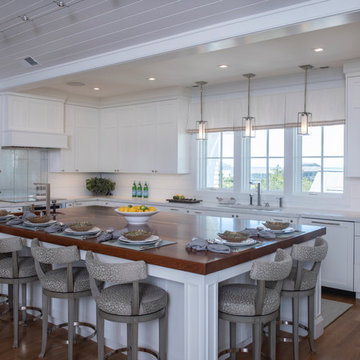
Example of a beach style l-shaped dark wood floor and brown floor kitchen design in Wilmington with an undermount sink, shaker cabinets, white cabinets, an island and gray countertops

 Town Line Wallpaper & Paint Inc.
Inspiration for a mid-sized transitional freestanding desk medium tone wood floor and brown floor study room remodel in Boston with blue walls

 Sarah Greenman
Photo: Sarah Greenman © 2013 Houzz
Traditional one-story brick exterior home idea in Dallas
Traditional one-story brick exterior home idea in Dallas

 Crowell + Co. Interiors
Brad + Jen Butcher
Family room library - large contemporary open concept medium tone wood floor and brown floor family room library idea in Nashville with gray walls
Family room library - large contemporary open concept medium tone wood floor and brown floor family room library idea in Nashville with gray walls
1