
Search results for "Figure hugging green" in Home Design Ideas
 Vistal Homes, LLC

Example of a large classic beige two-story stucco house exterior design in Detroit with no cover and a shingle roof
 Boston Virtual Imaging
Amanda Beattie - Boston Virtual Imaging

Example of a trendy green floor indoor basketball/tennis/multi-game court design in Boston with multicolored walls
Example of a trendy green floor indoor basketball/tennis/multi-game court design in Boston with multicolored walls

 Albert, Righter & Tittmann Architects, Inc.
Harbor View is a modern-day interpretation of the shingled vacation houses of its seaside community. The gambrel roof, horizontal, ground-hugging emphasis, and feeling of simplicity, are all part of the character of the place.
While fitting in with local traditions, Harbor View is meant for modern living. The kitchen is a central gathering spot, open to the main combined living/dining room and to the waterside porch. One easily moves between indoors and outdoors.
The house is designed for an active family, a couple with three grown children and a growing number of grandchildren. It is zoned so that the whole family can be there together but retain privacy. Living, dining, kitchen, library, and porch occupy the center of the main floor. One-story wings on each side house two bedrooms and bathrooms apiece, and two more bedrooms and bathrooms and a study occupy the second floor of the central block. The house is mostly one room deep, allowing cross breezes and light from both sides.
The porch, a third of which is screened, is a main dining and living space, with a stone fireplace offering a cozy place to gather on summer evenings.
A barn with a loft provides storage for a car or boat off-season and serves as a big space for projects or parties in summer.
Find the right local pro for your project
 Mosley Architecture & Gardens

Design ideas for a traditional partial sun backyard formal garden in Atlanta.

 Rikki Snyder

Photo: Rikki Snyder © 2013 Houzz
Eclectic medium tone wood floor bedroom photo in New York with blue walls
Eclectic medium tone wood floor bedroom photo in New York with blue walls
 User
UserRobyn Ivy Photography
www.robynivy.com
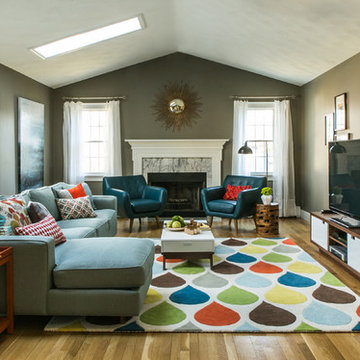
Example of a mid-sized mid-century modern open concept medium tone wood floor family room design in Providence with gray walls, a standard fireplace, a tile fireplace and a tv stand
Example of a mid-sized mid-century modern open concept medium tone wood floor family room design in Providence with gray walls, a standard fireplace, a tile fireplace and a tv stand


 O'Brien Landscape

Inspiration for a huge traditional full sun backyard stone outdoor basketball/tennis/multi-game court in Chicago.
 Leger Wanaselja Architecture
Leger Wanaselja Architecture, Kiera Marie Condrey

Inspiration for a small eclectic two-story mixed siding exterior home remodel in San Francisco
Inspiration for a small eclectic two-story mixed siding exterior home remodel in San Francisco
 Chris Pardo Design - Elemental Architecture
Dale Tu

Inspiration for a large contemporary three-story mixed siding flat roof remodel in Seattle
Inspiration for a large contemporary three-story mixed siding flat roof remodel in Seattle
 Chace Building Supply
Dale Bunn Photography
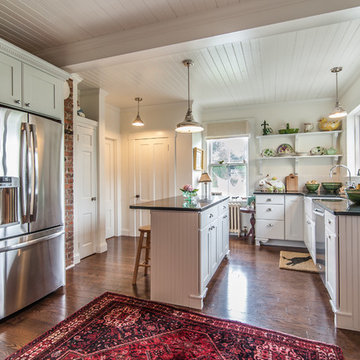
Eat-in kitchen - mid-sized country u-shaped dark wood floor eat-in kitchen idea in Providence with white cabinets, white backsplash, stainless steel appliances, an island, a farmhouse sink, flat-panel cabinets, granite countertops and subway tile backsplash
Eat-in kitchen - mid-sized country u-shaped dark wood floor eat-in kitchen idea in Providence with white cabinets, white backsplash, stainless steel appliances, an island, a farmhouse sink, flat-panel cabinets, granite countertops and subway tile backsplash

 CITYDESKSTUDIO, Inc.
Project Team:
Ben Awes, AIA, Principal-In-Charge, Bob Ganser AIA, Nate Dodge
Photographer: Alyssa Lee
www.alyssaleephotography.com
Inspiration for a contemporary kitchen remodel in Minneapolis
Inspiration for a contemporary kitchen remodel in Minneapolis

 Prevo Cabinetry
Polett Photo
Elegant kitchen photo in Baltimore with an undermount sink, shaker cabinets, gray cabinets, white backsplash and paneled appliances
Elegant kitchen photo in Baltimore with an undermount sink, shaker cabinets, gray cabinets, white backsplash and paneled appliances

Sponsored
Columbus, OH

Wannemacher Interiors
Customized Award-Winning Interior Design Solutions in Franklin Cnty OH
 ijzersterk interieurontwerp
Figure of Speech Photography
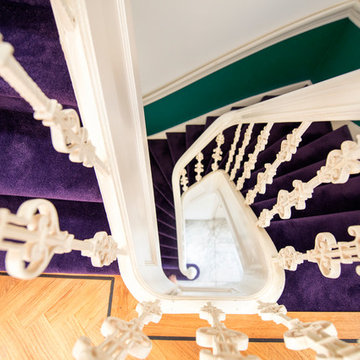
Staircase - contemporary carpeted curved staircase idea in Amsterdam
Staircase - contemporary carpeted curved staircase idea in Amsterdam
 Colonial Marble and Granite

Powder room - mid-sized contemporary light wood floor and beige floor powder room idea in Philadelphia with flat-panel cabinets, black cabinets, a wall-mount toilet, gray walls and a vessel sink
 ijzersterk interieurontwerp
Figure of Speech Photography
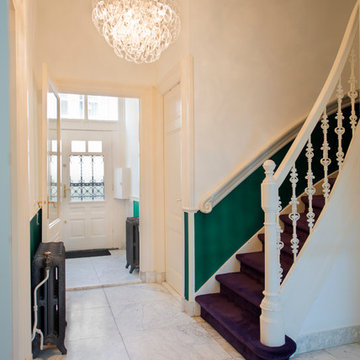
Inspiration for a contemporary hallway remodel in Amsterdam
Inspiration for a contemporary hallway remodel in Amsterdam

 Julia Vikander Decoration
Eric Hausman
Example of a classic formal and open concept dark wood floor living room design in St Louis with white walls
Example of a classic formal and open concept dark wood floor living room design in St Louis with white walls

Sponsored
Columbus, OH

Hope Restoration & General Contracting
Columbus Design-Build, Kitchen & Bath Remodeling, Historic Renovations

 James Girouard Design
Inspiration for a small contemporary 3/4 blue tile, white tile and glass tile ceramic tile alcove shower remodel in New York with flat-panel cabinets, dark wood cabinets, a one-piece toilet, blue walls, an undermount sink and granite countertops

 Brookfield Residential Northern California
Douglas Johnson Photography
Study space beach style gender-neutral carpeted kids' study room photo in San Francisco with gray walls
Study space beach style gender-neutral carpeted kids' study room photo in San Francisco with gray walls

 Turnbull Griffin Haesloop
Photo by David Wakely
Inspiration for a contemporary rooftop exterior home remodel in San Francisco with a green roof
Inspiration for a contemporary rooftop exterior home remodel in San Francisco with a green roof
13