
Search results for "Figured" in Home Design Ideas
 User
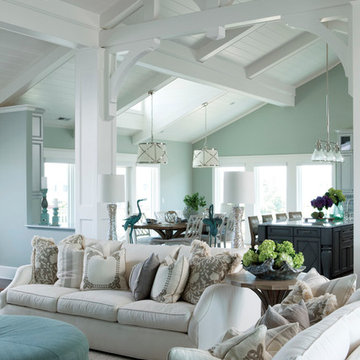
UserLiving Room in Figure 8 Island Home. Designed by Amy Tyndall Design, Photos courtesy of Wrightsville Beach Magazine
Living room - coastal living room idea in Wilmington
Living room - coastal living room idea in Wilmington

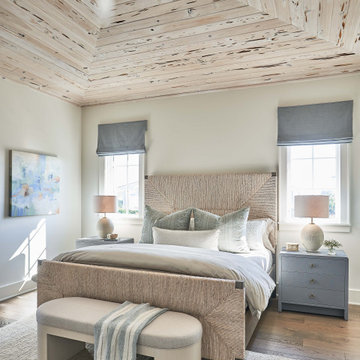
 KingPost Design and Construction
Figure Eight Island bedroom featuring a dramatic vaulted wood ceiling, warm natural textures and a soft coastal palette. The elevated ceiling treatment adds architectural character while keeping the room relaxed and understated. Built by KingPost Design & Construction and designed by Herlong Architects.
Find the right local pro for your project
 User
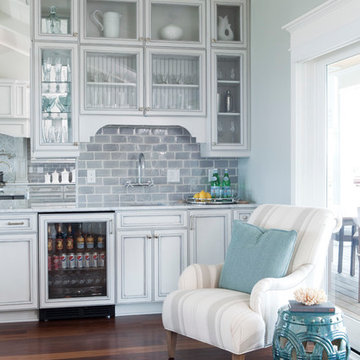
UserWet Bar in Figure 8 Island Home. Designed by Amy Tyndall Design, Photos courtesy of Wrightsville Beach Magazine
Inspiration for a coastal living room remodel in Wilmington
Inspiration for a coastal living room remodel in Wilmington
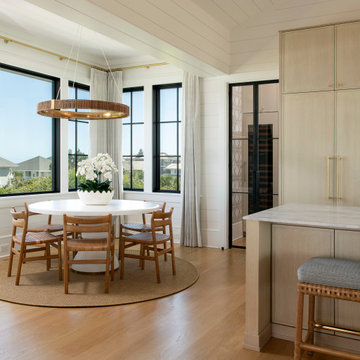
 Konrady & Son Construction, LLC
Kitchen/dining room combo - coastal medium tone wood floor, brown floor, shiplap ceiling, vaulted ceiling and shiplap wall kitchen/dining room combo idea with white walls
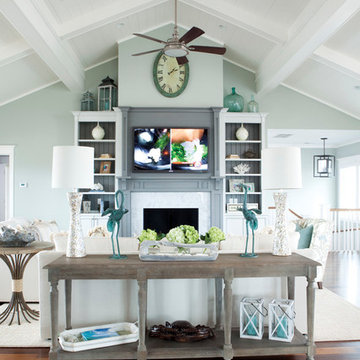 User
UserLiving Room in Figure 8 Island Home. Designed by Amy Tyndall Design, Photos courtesy of Wrightsville Beach Magazine
Beach style living room photo in Wilmington
Beach style living room photo in Wilmington
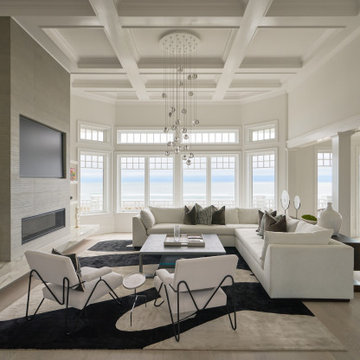
 Core Carolinas
The oceanfront living room features a custom coffered ceiling, linear fireplace, built-in shelving and expansive windows overlooking the Atlantic. This major Figure Eight Island renovation was designed to maximize natural light and water views.

Sponsored
Columbus, OH

Hope Restoration & General Contracting
Columbus Design-Build, Kitchen & Bath Remodeling, Historic Renovations


 Saul Construction

Study room - transitional built-in desk dark wood floor and brown floor study room idea in Denver with blue walls and no fireplace

 KingPost Design and Construction
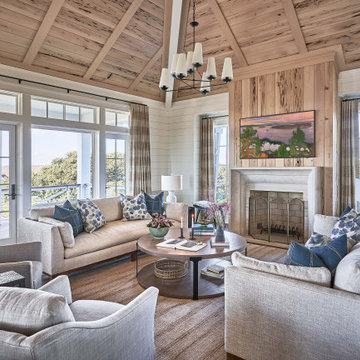
Figure Eight Island living room featuring a vaulted wood ceiling with exposed beams, shiplap walls and a statement fireplace framed in natural wood. Expansive windows and doors bring in abundant natural light and reinforce the home’s refined coastal character. Built by KingPost Design & Construction and designed by Herlong Architects.
 KingPost Design and Construction
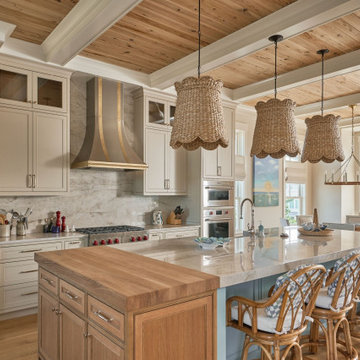
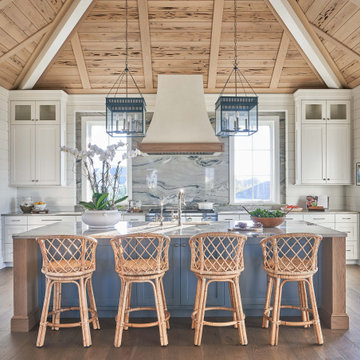
Figure Eight Island custom kitchen centered around an oversized island with blue cabinetry, natural wood detailing and woven counter stools. A vaulted wood ceiling with exposed beams, plaster range hood, stone slab backsplash and white inset cabinetry bring warmth and craftsmanship to the coastal design. Built by KingPost Design & Construction and designed by Herlong Architects.
Sponsored
Columbus, OH
Hope Restoration & General Contracting
Columbus Design-Build, Kitchen & Bath Remodeling, Historic Renovations
 Core Carolinas
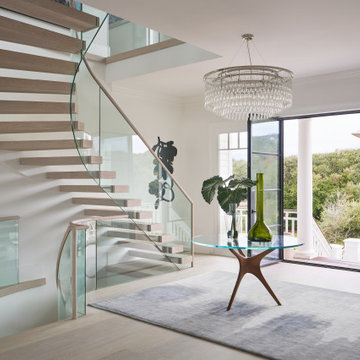
A modern oceanfront interior on Figure Eight Island featuring a custom curved staircase, floating oak treads, glass railings and statement lighting. The renovation balances clean architectural lines with warm natural materials.
 KingPost Design and Construction
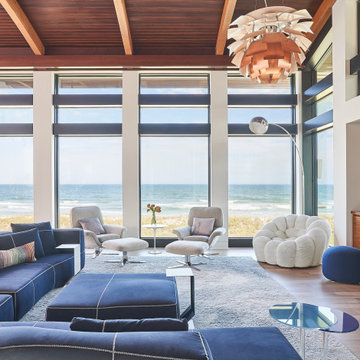
Floor-to-ceiling windows create an uninterrupted connection to the Atlantic in this contemporary Figure Eight Island custom home. A curved wood ceiling, exposed beams, sculptural lighting and custom walnut cabinetry bring warmth and architectural character to the expansive oceanfront living room.
 KingPost Design and Construction
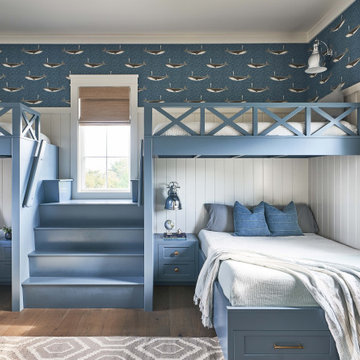
Custom Figure Eight Island bunk room featuring built-in blue bunks, integrated storage, paneled walls and playful coastal wallpaper. Designed to maximize sleeping space without sacrificing character, the room balances function with the home’s refined coastal style. Built by KingPost Design & Construction and designed by Herlong Architects.
 KingPost Design and Construction
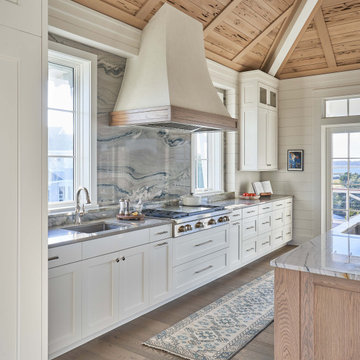
Figure Eight Island custom kitchen featuring white inset cabinetry, a plaster range hood with natural wood detailing, stone slab backsplash and vaulted wood ceiling. Built by KingPost Design & Construction and designed by Herlong Architects.
 KingPost Design and Construction
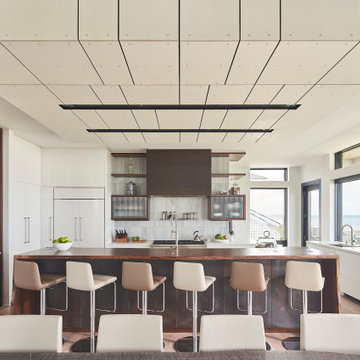
This contemporary kitchen in a luxury oceanfront home on Figure Eight Island is designed around expansive Atlantic views. A large custom island, integrated white cabinetry, warm wood and metal detailing, ribbed glass cabinets and a sculptural ceiling treatment create a highly tailored space for cooking and entertaining.

 Hull Forest Products - Wide Plank Floors
Wide plank Curly Birch flooring custom sawn in the USA by Hull Forest Products, 1-800-928-9602. www.hullforest.com.
Photo by David Lamb Photography
Mid-sized transitional u-shaped medium tone wood floor dedicated laundry room photo in Los Angeles with a farmhouse sink, glass-front cabinets, white cabinets, soapstone countertops, white walls and a side-by-side washer/dryer
Mid-sized transitional u-shaped medium tone wood floor dedicated laundry room photo in Los Angeles with a farmhouse sink, glass-front cabinets, white cabinets, soapstone countertops, white walls and a side-by-side washer/dryer
7