
Search results for "Figured" in Home Design Ideas

 CITYDESKSTUDIO, Inc.
Project Team:
Ben Awes, AIA, Principal-In-Charge, Bob Ganser AIA, Nate Dodge
Photographer: Alyssa Lee
www.alyssaleephotography.com
Inspiration for a contemporary kitchen remodel in Minneapolis
Inspiration for a contemporary kitchen remodel in Minneapolis

Find the right local pro for your project

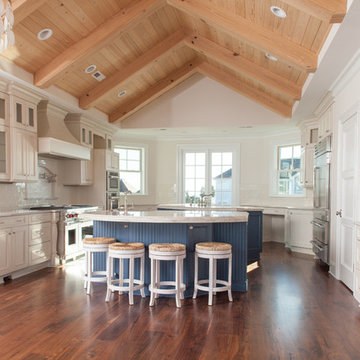
 Figur Construction

Kitchen/dining room combo - mid-sized transitional dark wood floor and brown floor kitchen/dining room combo idea in Atlanta with gray walls, a ribbon fireplace and a metal fireplace




Sponsored
Columbus, OH

Hope Restoration & General Contracting
Columbus Design-Build, Kitchen & Bath Remodeling, Historic Renovations
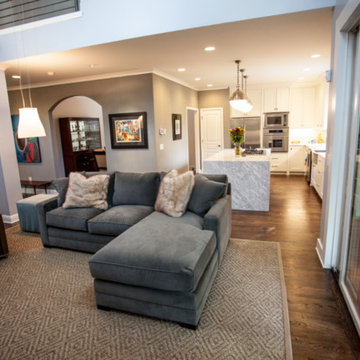 Figur Construction
Example of a large transitional open concept dark wood floor and brown floor living room design in Atlanta with gray walls, a standard fireplace, a stone fireplace and a wall-mounted tv
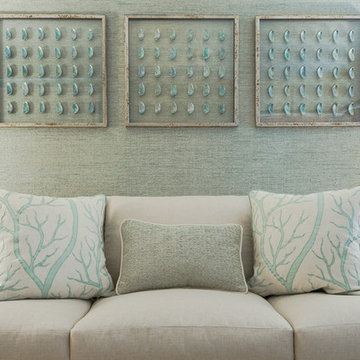
 Elephant Ears Design
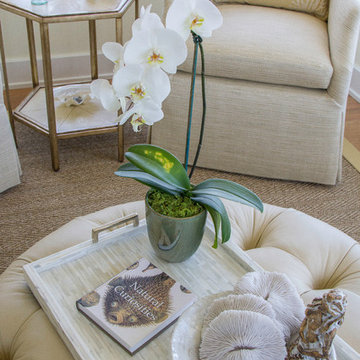
An awkward space before that served as a glorified hallway is now an elegant ocean front sitting room. The Chatham sofa from Hickory Chair is a perfect place to relax after a day in the sun and sand. Abalone shells floating in glass look surreal against the Hartmann & Forbes grasscloth.
Photographer: Joann Tomaselli
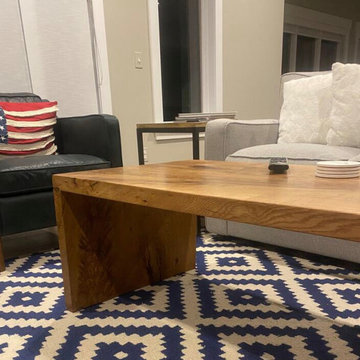

 User
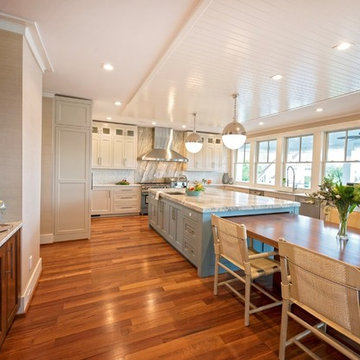
User This large kitchen features all the latest in kitchen trends and layout ideas. http://arhomes.us/Montalcino1303

 Trimlite

Mid-Century Modern Exterior Door
Large contemporary multicolored two-story mixed siding flat roof idea in Vancouver
Large contemporary multicolored two-story mixed siding flat roof idea in Vancouver
Sponsored
Columbus, OH
Hope Restoration & General Contracting
Columbus Design-Build, Kitchen & Bath Remodeling, Historic Renovations

 Z+ Interiors
Inspiration for a 1960s walk-out beige floor living room remodel in New York with beige walls

 Coats Homes

Inspiration for a large contemporary master white tile and marble tile white floor and marble floor freestanding bathtub remodel in Dallas with white walls, a hinged shower door, flat-panel cabinets, medium tone wood cabinets, an undermount sink, solid surface countertops and white countertops


 John Bost
Custom built-in entertainment center consisting of three base cabinets with soft-close doors, adjustable shelves, and custom-made ducting to re-route the HVAC air flow from a floor vent out through the toe kick panel; side and overhead book/display cases, extendable TV wall bracket, and in-wall wiring for electrical and HDMI connections. The last photo shows the space before the installation.

61