
Search results for "Figures" in Home Design Ideas



Find the right local pro for your project
 Elephant Ears Design

From cramped and closed off to a more open and efficient guest bath. We used a lovely aqua Thibaut wallpaper to add some texture and kept the cabinets and shower a soft white. Before the shower was completely compartmentalized. We opened up the wall nearest the door and added glass to open the whole space right up!
Photographer: Joann Tomaselli
 WARNDORF REMODEL & DESIGN
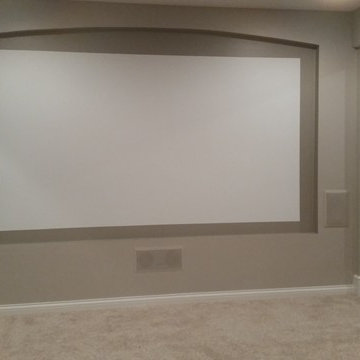
Large elegant look-out carpeted basement photo in Cincinnati with gray walls
 Rachel Loewen Photography
Photo: Rachel Loewen © 2019 Houzz
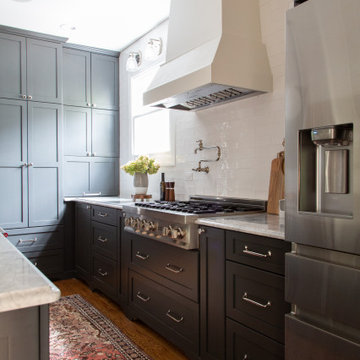
Kitchen - transitional kitchen idea in Chicago
Kitchen - transitional kitchen idea in Chicago


Sponsored
Columbus, OH

Hope Restoration & General Contracting
Columbus Design-Build, Kitchen & Bath Remodeling, Historic Renovations
 Empire City Construction
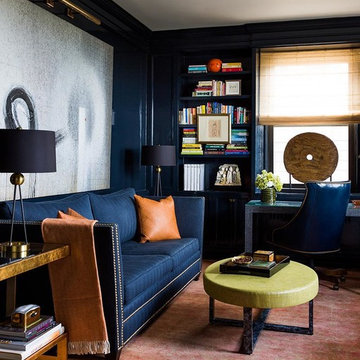
Imagined and designed by Kemble Interiors and thoughtfully executed by Empire City Construction. This Pre-war building, that once was the home to the composer Irving Berlin, was given a fresh tune recently. The existing herringbone floors and wall paneling throughout the living areas and office: were exquisitely restored to their original glory. The kitchen was carefully and completely disassembled and then rebuilt with new and existing elements. The addition of new Calcutta marble countertops, a custom fabricated range hood, and installation of custom grey stained wide plank floors gave the kitchen area a fresh and elegant revamp. Three of the four bathrooms were completely transformed as well as two bathrooms to complete the entire floor renovation project.
 Christopher's Kitchen & Bath
Tim Gormley
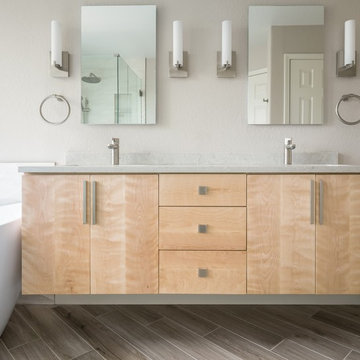
Inspiration for a mid-sized contemporary master white tile and ceramic tile ceramic tile and brown floor bathroom remodel in Denver with flat-panel cabinets, light wood cabinets, a one-piece toilet, white walls, an undermount sink and quartz countertops
Inspiration for a mid-sized contemporary master white tile and ceramic tile ceramic tile and brown floor bathroom remodel in Denver with flat-panel cabinets, light wood cabinets, a one-piece toilet, white walls, an undermount sink and quartz countertops
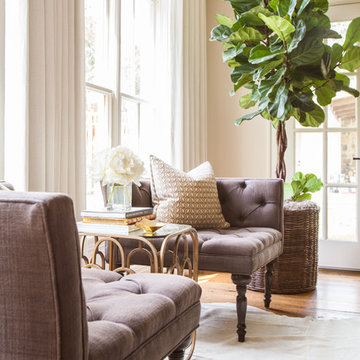
 Marie Flanigan Interiors
Julie Soefer Photography
Example of a transitional home design design in Houston
Example of a transitional home design design in Houston
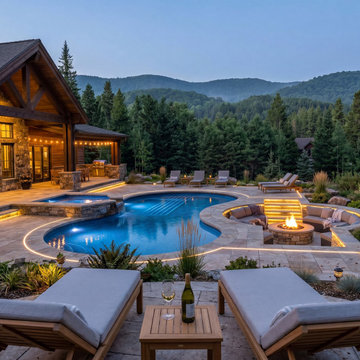
 Allscape Patio & Landscape
High-end outdoor living installation in Logan, Ohio designed and built for luxury residential use. This project features a custom stone patio, freeform swimming pool, raised integrated spa, recessed fire pit conversation area, architectural landscape lighting, and a fully composed backyard retreat with scenic hillside views.

 Sterling Construction, Inc.

Our biggest remodel yet! We removed a wall & some windows to create this beautiful space at Lake Norman.
We also tried something new- using chemicals to bleach out the redness in the Brazilian Cherry floors.
Sponsored
Columbus, OH
Hope Restoration & General Contracting
Columbus Design-Build, Kitchen & Bath Remodeling, Historic Renovations
 CAB Architects
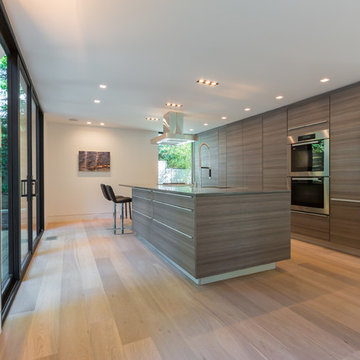

Inspiration for a mid-sized modern u-shaped light wood floor and brown floor enclosed kitchen remodel in Toronto with an undermount sink, flat-panel cabinets, medium tone wood cabinets, quartz countertops, gray backsplash, quartz backsplash, stainless steel appliances and gray countertops

 Donald Lococo Architects
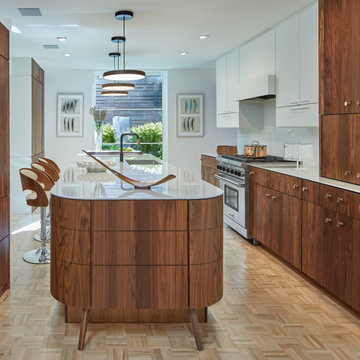
The kitchen was designed two years ago and was then erased and redesigned when the world became a different place a year later. As everyone attempted to flatten the curve, our goal in this regard was to create a kitchen that looked forward to a sharp curve down and of a happier time To that promise for happier times, the redesign, a goal was to make the kitchen brighter and more optimistic. This was done by using simple, primary shapes and circular pendants and emphasizing them in contrast, adding a playful countenance. The selection of a dynamic grain of figured walnut also contributes as this once-living material and its sinuous grain adds motion, rhythm, and scale.
Proud of their 1970s home, one challenge of the design was to balance a 1970's feel and stay current. However, many ‘70s references looked and felt outdated. The first step was a changed mindset. Just like the return of the ‘40s bath and the retro movement a few years ago, every era returns in some way. Chronologically, the '70s will soon be here. Our design looked to era-specific furniture and materials of the decade. Figured walnut was so pervasive in the era: this motif was used on car exteriors such as the 1970 Town and Country Station Wagon, which debuted the same year the existing home was built. We also looked at furniture specific to the decade. The console stereo is referenced not only by high legs on the island but also by the knurled metal cabinet knobs reminiscent of often-used stereo dials. Knurled metalwork is also used on the kitchen faucet. The design references the second piece of '70s furniture in our modern TV tray, which is angled to face the television in the family room. Its round pencil and mug holder cutouts follow the design of walnut consoles and dashboard of the station wagon and other elements of the time.




49