
Search results for "Filing separately" in Home Design Ideas

 TreHus Architects+Interior Designers+Builders
Example of a large classic u-shaped dark wood floor eat-in kitchen design in Minneapolis with a double-bowl sink, recessed-panel cabinets, white cabinets, white backsplash, stainless steel appliances, an island and black countertops
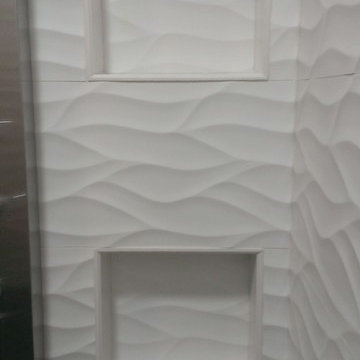
 Custom Surface Solutions
Custom Surface Solutions (www.css-tile.com) - Owner Craig Thompson (512) 430-1215. This project shows a master bathroom remodel. It includes a Porcelanosa large panel tile shower walls, pebble tile shower floor, penny tile wainscot and backsplash, 24 x 12 porcelain tile floor, and IKEA and custom cabinets.


Find the right local pro for your project
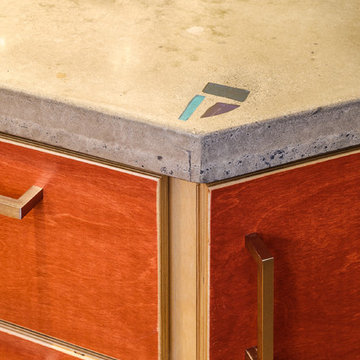
 Craftwork
Isaac Turner
Kitchen - modern kitchen idea in Philadelphia with a farmhouse sink, flat-panel cabinets, red cabinets, concrete countertops, glass tile backsplash, stainless steel appliances and an island
Kitchen - modern kitchen idea in Philadelphia with a farmhouse sink, flat-panel cabinets, red cabinets, concrete countertops, glass tile backsplash, stainless steel appliances and an island

 Less Is More Organizing Services
Paper can be organized compactly in elegant beige linen hanging file boxes.
Photo: Less is More
Study room - small transitional freestanding desk study room idea in Miami
Study room - small transitional freestanding desk study room idea in Miami
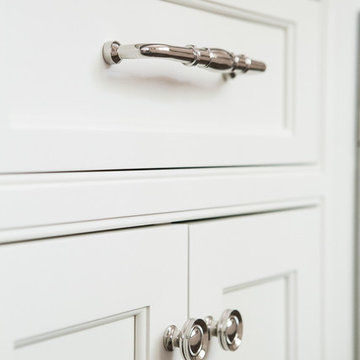
 Maine Coast Homes
Designed with the view as the focal point. Kitchen steers attention to the windows, and complements the natural world outside. Tile floor keeps the room's palette warm and rustic. Silver fixtures and patterned splash guard above stove give an elegant finish. We let the waterfront inspire the kitchen design, reflecting the outside in.
Photos by: Jeff Roberts
Project by: Maine Coast Kitchen Design
 Superior Kitchen & Bath, Inc.
Bathroom - small transitional porcelain tile and beige floor bathroom idea in San Diego with shaker cabinets, blue cabinets, a wall-mount sink and quartzite countertops

Sponsored
Columbus, OH

Hope Restoration & General Contracting
Columbus Design-Build, Kitchen & Bath Remodeling, Historic Renovations
 Denise Quade Design
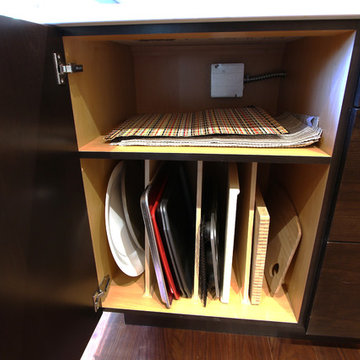
Tray dividers were placed in a base cabinet across from the wall oven and steam oven for easy use.
Inspiration for a large transitional l-shaped medium tone wood floor and brown floor open concept kitchen remodel with an undermount sink, flat-panel cabinets, medium tone wood cabinets, quartz countertops, gray backsplash, porcelain backsplash, stainless steel appliances and an island
Inspiration for a large transitional l-shaped medium tone wood floor and brown floor open concept kitchen remodel with an undermount sink, flat-panel cabinets, medium tone wood cabinets, quartz countertops, gray backsplash, porcelain backsplash, stainless steel appliances and an island



 NB Construction
Jessica Claire
Example of a classic eat-in kitchen design in Los Angeles with black cabinets, marble countertops, white backsplash and colored appliances
Example of a classic eat-in kitchen design in Los Angeles with black cabinets, marble countertops, white backsplash and colored appliances



 J&S by STARK
Mid-sized eclectic carpeted straight wood railing staircase photo in New York with carpeted risers

Sponsored
Sunbury, OH

J.Holderby - Renovations
Franklin County's Leading General Contractors - 2X Best of Houzz!
 Dusted Blvd
Taryn Schumacher
Example of a mid-sized 1960s u-shaped medium tone wood floor home design design in Indianapolis with a farmhouse sink, shaker cabinets, gray cabinets, laminate countertops, white backsplash, subway tile backsplash, stainless steel appliances and a peninsula
Example of a mid-sized 1960s u-shaped medium tone wood floor home design design in Indianapolis with a farmhouse sink, shaker cabinets, gray cabinets, laminate countertops, white backsplash, subway tile backsplash, stainless steel appliances and a peninsula


 Modern Fabrication
MCM Style with Perpindicular Glass Slivers
Inspiration for a modern front door remodel in Salt Lake City with a medium wood front door
Inspiration for a modern front door remodel in Salt Lake City with a medium wood front door
 Preteroti Consulting (Johnny Rhino Kit & Bath)
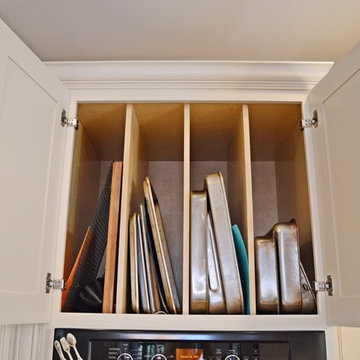
Custom tray dividers are a perfect way to keep your pans and cookie sheets organized
Tabitha Stephens
Example of a huge trendy l-shaped medium tone wood floor open concept kitchen design in Atlanta with an undermount sink, raised-panel cabinets, white cabinets, granite countertops, beige backsplash, stone tile backsplash, stainless steel appliances and an island
Example of a huge trendy l-shaped medium tone wood floor open concept kitchen design in Atlanta with an undermount sink, raised-panel cabinets, white cabinets, granite countertops, beige backsplash, stone tile backsplash, stainless steel appliances and an island
Sponsored
Columbus, OH
Hope Restoration & General Contracting
Columbus Design-Build, Kitchen & Bath Remodeling, Historic Renovations
 Artisan Custom Closets
Brian Nadeau
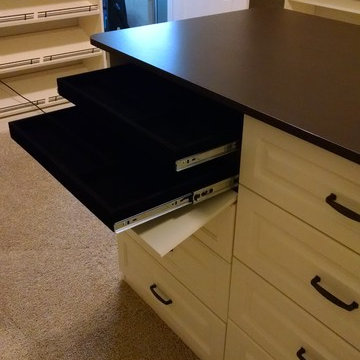
Example of a mid-sized classic gender-neutral carpeted walk-in closet design in Atlanta with raised-panel cabinets and white cabinets
Example of a mid-sized classic gender-neutral carpeted walk-in closet design in Atlanta with raised-panel cabinets and white cabinets

 JM Carpets
Example of a mid-sized transitional 3/4 mosaic tile floor bathroom design in Milwaukee with shaker cabinets, white cabinets and yellow walls
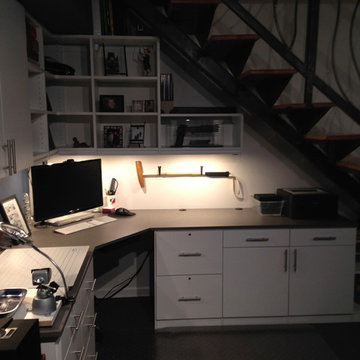
 Gerry Ayala / Closet Works
Inspiration for a mid-sized contemporary built-in desk carpeted home studio remodel in Chicago with blue walls
32