
Search results for "Filing unique" in Home Design Ideas

 Phillip Smith General Contractor, LLC
Huge beach style master white tile porcelain tile, white floor, single-sink, shiplap ceiling and shiplap wall freestanding bathtub photo in Charleston with flat-panel cabinets, light wood cabinets, white walls, an integrated sink, marble countertops, white countertops and a floating vanity

 Modern Nest
A bold sense of color grounded with walnut cabinetry makes this space pop.
Inspiration for a mid-sized contemporary galley porcelain tile and gray floor enclosed kitchen remodel in Los Angeles with a single-bowl sink, glass-front cabinets, medium tone wood cabinets, quartz countertops, orange backsplash, ceramic backsplash, stainless steel appliances and no island
Inspiration for a mid-sized contemporary galley porcelain tile and gray floor enclosed kitchen remodel in Los Angeles with a single-bowl sink, glass-front cabinets, medium tone wood cabinets, quartz countertops, orange backsplash, ceramic backsplash, stainless steel appliances and no island
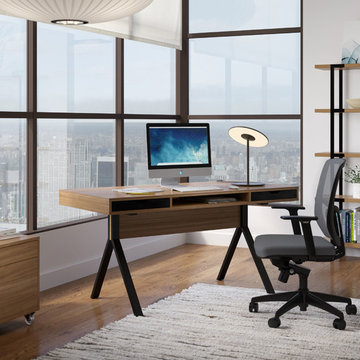
 BDI Furniture
Designed with the home office in mind, the MODICA collection includes a Desk and Mobile File Pedestal. The unique platform desk stands securely on a black steel trestle base and features an open storage shelf flanked with two storage drawers. The mobile file pedestal keeps hanging files and supplies close at hand and makes a great home for a printer or all-in-one.
Find the right local pro for your project

 Lynda Bittner Home Interiors, LLC
Inspiration for a small timeless freestanding desk medium tone wood floor and brown floor study room remodel in Baltimore with yellow walls and no fireplace
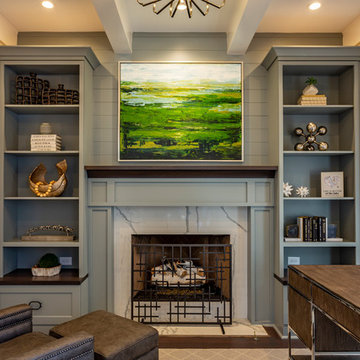
 IMPACT Fine Design
Study room - mid-sized transitional freestanding desk medium tone wood floor and brown floor study room idea in Charlotte with gray walls, a standard fireplace and a stone fireplace
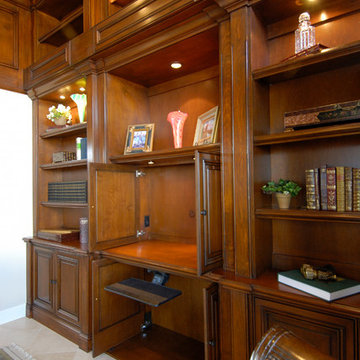
 Unique Design Cabinet Company
Photo by UdccWarm Alder Cabinetry combined with an efficient design make working at home a pleasure. Plenty of storage behind doors & drawers to keep thinks neat but accessible. The glazed finish adds depth the finish on the cabinetry. pocket doors at the work station open the area for access when needed.
Photo by Udcc
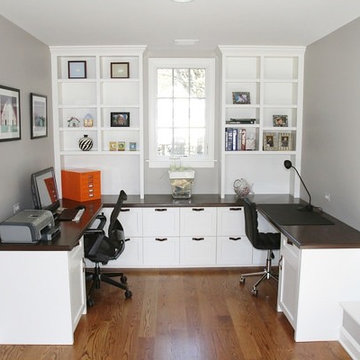
 Counterpoint Cabinetry, Inc.
Straight view of home office.
Photography by Broadreach New Media
Example of a mid-sized classic built-in desk study room design in Chicago
Example of a mid-sized classic built-in desk study room design in Chicago

Sponsored
Columbus, OH

Hope Restoration & General Contracting
Columbus Design-Build, Kitchen & Bath Remodeling, Historic Renovations
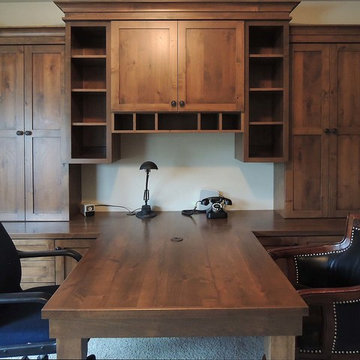
 Unique Design Cabinets
40" x 66" Desk area. Warm Knotty Alder Cabinetry combined with an efficient design make working at home a pleasure. Plenty of storage behind doors & drawers to keep thinks neat but accessible. Open adjustable shelving for displaying your prized artsy stuff.
Photo by UDCC
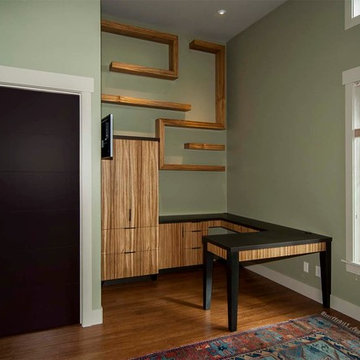 Unique Design Cabinet Company
Grain matched Zebra Wood cabinets & shelving, Bronze silk laminate counter top, Tetris style display shelves, design concept by Cheryl Chenault Interiors, photo by UDCC.
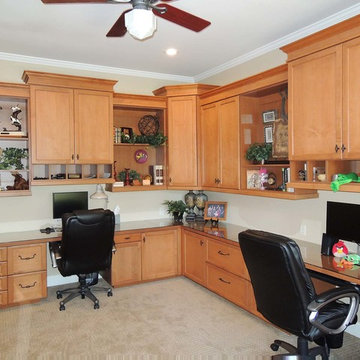 Unique Design Cabinet Company
Cherry finished desk & upper cabinets for home office organization. Multiple file drawers. open upper cabinets for display as well as enclosed storage. glass overlay to protect wood top. Designed & fabricated by UDCC.
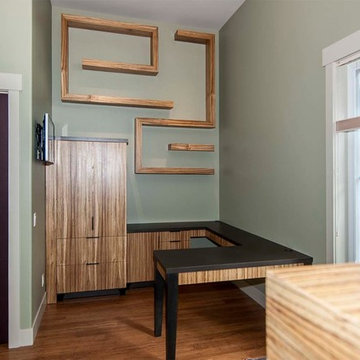 Unique Design Cabinet Company
Grain matched Zebra Wood cabinets & shelving, Bronze silk laminate counter top, Tetris style display shelves, design concept by Cheryl Chenault Interiors, photo by UDCC.
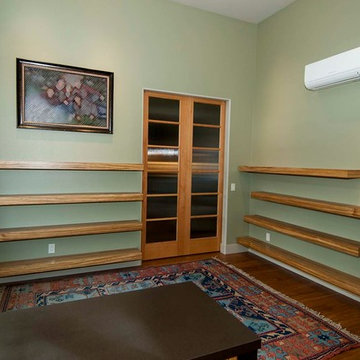 Unique Design Cabinet Company
Grain matched Zebra Wood cabinets & shelving, Bronze silk laminate counter top, Tetris style display shelves, design concept by Cheryl Chenault Interiors, photo by UDCC.
 Unique Design Cabinet Company
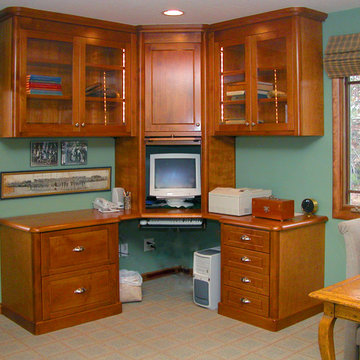
Alder Corner Desk, tambour roll-up hides the "classic" monitor. (does this date the piece?)
Photo by Udcc
Sponsored
Columbus, OH
Hope Restoration & General Contracting
Columbus Design-Build, Kitchen & Bath Remodeling, Historic Renovations
 Unique Design Cabinet Company
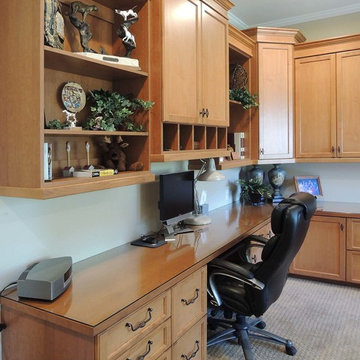
Cherry finished desk & upper cabinets for home office organization. Multiple file drawers. open upper cabinets for display as well as enclosed storage. glass overlay to protect wood top. Designed & fabricated by UDCC.
 Angela Rasmussen

Small mountain style porcelain tile porcelain tile bathroom photo in San Francisco with a wall-mount sink, distressed cabinets, a two-piece toilet and gray walls
 Unique Design Cabinet Company
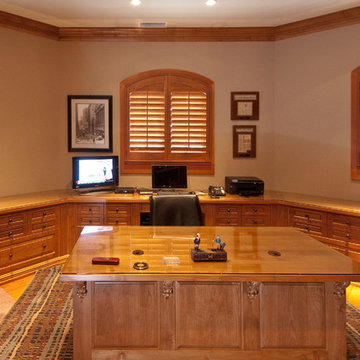
Warm Alder Cabinetry combined with an efficient design make working at home a pleasure. Plenty of storage behind doors & drawers to keep thinks neat but accessible. Plenty of room for the kids to do their homework. The Glass tops protect the alder work surface.
Photo by Udcc

 Cummings Architecture + Interiors
For the William Cook House (c. 1809) in downtown Beverly, Massachusetts, we were asked to create an addition to create spatial and aesthetic continuity between the main house, a front courtyard area, and the backyard pool. Our carriage house design provides a functional and inviting extension to the home’s public façade and creates a unique private space for personal enjoyment and entertaining. The two-car garage features a game room on the second story while a striking exterior brick wall with built-in outdoor fireplace anchors the pool deck to the home, creating a wonderful outdoor haven in the home’s urban setting.
Photo Credit: Eric Roth



 Pineapple House Interior Design
CHALLENGE:
-Owners want easy to maintain (white) kitchen
-Must also serve as a workspace & accommodate three laptops & separate personal files
-Existing kitchen has odd, angled wall of cabinets due to configuration of stairs in foyer
SOLUTION:
-Expand space by removing wall between kitchen & dining room
-Relocate dining room into (rarely used) study
-Remove columns between kitchen & new dining
-Enlarge walk-in pantry by squaring off angles in stair wall
-Make pantry entry a camouflaged, surprising feature by creating doors out of cabinetry
-Add natural illumination with 6’ picture window
-Make ceiling one plane
-Add calculated runways of recessed LED lights on dimmers
-Lighting leads to dynamic marble back splash behind range on back wall
-New double islands & ceiling-high cabinetry quadruple previous counter & storage space
-9’ island with seating includes three workstations
-Seating island offers under counter electronics charging ports & three shelves of storage per workstation in cabinets directly in front of stools
-Behind stools, lower cabinetry provides one drawer & two pull-out shelves per workstation
-7’ prep island services 48” paneled refrigerator & 48” gas range & includes 2nd sink, 2nd dishwasher & 2nd trash/recycling station
-Wine/beverage chiller located opposite island sink
-Both sink spigots are touch-less & are fed by whole-house water filtration system
-Independent non-leaching faucet delivers purified, double-pass reverse osmosis drinking water
-Exhaust fan for gas range is hidden inside bridge of upper cabinets
-Flat, easy-to-clean, custom, stainless-steel plate frames exhaust fan
-New built-in window seat in bay window increases seating for informal dining while reducing floor space needed for table and chairs
-New configuration allows unobstructed windows & French doors to flood space with natural light & enhances views
-Open the screened porch doors to circulate fresh air throughout the home
 Unique Design Cabinet Company
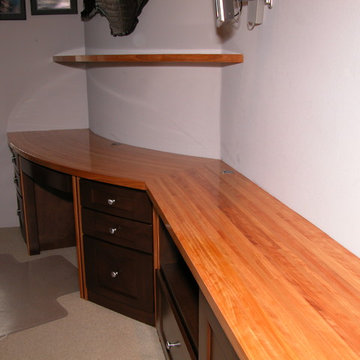
solid Laminated Red Birch counter top, formed to follow curved wall. Walnut stained alder cabinets
Photo by Udcc
Home office - traditional home office idea
Home office - traditional home office idea
 HomeClick
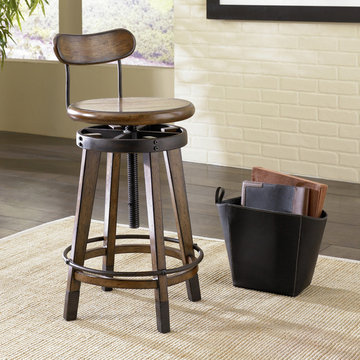
Hammary Studio Home File Adjustable Bar Stool in Oak
If you enjoy unique style with an urban edge, the mission-style Studio Home living collection is just your type. Each piece is finished in a warm, weathered oak for a natural, soothing brown color palette with matching metal accents giving a trendy, industrial style. Featuring a full set of occasional tables, bookcase pieces, and a large architect desk, this collection not only brings you style, but convenient storage and display room for your living room, home office, and bedroom. Whether you are decorating your loft, apartment, or home, the Studio Home living collection can be interpreted anyway you want to effortlessly enhance the unique beauty of your interior space.
7