
Search results for "Filing" in Home Design Ideas


 Wendy O'Brien Interior Planning & Design
A complete kitchen makeover down to the studs, this project was a blend of french country kitchen styling with a hint of traditional and Industrial. We recreated the entire space for entertaining as well as tons of added cabinet storage space.
For more photos of this project visit our website: https://wendyobrienid.com.
Find the right local pro for your project


 La Roche Architecture Inc.
file group
Inspiration for a contemporary two-story wood exterior home remodel in Orange County
Inspiration for a contemporary two-story wood exterior home remodel in Orange County

 Leone Builders
Inspiration for a large farmhouse gender-neutral dark wood floor and brown floor walk-in closet remodel in Phoenix with shaker cabinets and white cabinets

 LK Design
J.Swain
Inspiration for a mid-sized contemporary freestanding desk dark wood floor and multicolored floor study room remodel in Omaha with beige walls
Inspiration for a mid-sized contemporary freestanding desk dark wood floor and multicolored floor study room remodel in Omaha with beige walls

Sponsored
Columbus, OH

Hope Restoration & General Contracting
Columbus Design-Build, Kitchen & Bath Remodeling, Historic Renovations


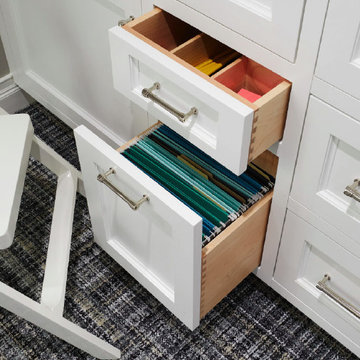

 Reverse Architecture
The living space and bedroom are one, but clever furniture placement creates different areas within the compact open plan. The restored brick wall is an original chimney in this building from the mid-1800's.
Photography and styling by Heidi Solander

 Paris Cohen
Large transitional ceramic tile kitchen photo in Los Angeles with a farmhouse sink, shaker cabinets, white cabinets, marble countertops, beige backsplash, subway tile backsplash, stainless steel appliances and an island

 Lugbill Designs
Example of a small trendy built-in desk dark wood floor and brown floor study room design in Chicago with blue walls

 HouseHome
Although the Kids Bathroom was reduced in size by a few feet to add additional space in the Master Bathroom, you would never suspect it! Because of the new layout and design selections, it now feels even larger than before. We chose light colors for the walls, flooring, cabinetry, and tiles, as well as a large mirror to reflect more light. A custom linen closet with pull-out drawers and frosted glass elevates the design while remaining functional for this family. For a space created to work for a teenage boy, teen girl, and pre-teen girl, we showcase that you don’t need to sacrifice great design for functionality!
Sponsored
Columbus, OH
Hope Restoration & General Contracting
Columbus Design-Build, Kitchen & Bath Remodeling, Historic Renovations

 Wood-Mode Fine Custom Cabinetry
This home library exudes opulence, while incorporating lateral files beneath the windows and generous desk storage to accommodate its function as an office.

 Public House Creative
Study room - transitional freestanding desk carpeted and gray floor study room idea in Phoenix with gray walls

 Shannon Adamson Interior Design
This ski-in, ski-out condo features a strong Arts and Crafts influence. The interiors feature reclaimed oak floors, mortise-and-tenon carpentry, stone, and custom period details.
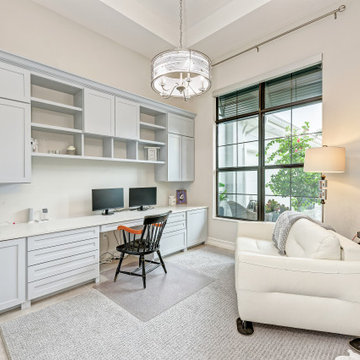
 Wood By Designs at Lakewood Ranch
Home office with built-in storage, file cabinets and printer hide-out
Home office library - large coastal built-in desk home office library idea in Tampa with gray walls
Home office library - large coastal built-in desk home office library idea in Tampa with gray walls

 User
Designed by Tim Higbee of Closet Works
A large, spacious drawer offers storage space for all important files.
Example of a mid-sized transitional medium tone wood floor sunroom design in Chicago with no fireplace and a standard ceiling
Example of a mid-sized transitional medium tone wood floor sunroom design in Chicago with no fireplace and a standard ceiling


 Closet Factory - Colorado
A custom floor to ceiling woodgrain material his and hers closet with custom lighting on shelves and storage for clothing, shoes, jewelry and more.
Inspiration for a mid-sized gender-neutral marble floor and beige floor walk-in closet remodel in Denver with flat-panel cabinets and medium tone wood cabinets
Inspiration for a mid-sized gender-neutral marble floor and beige floor walk-in closet remodel in Denver with flat-panel cabinets and medium tone wood cabinets
217