
Search results for "Filings" in Home Design Ideas


 Bullseye Wood Specialties, L.L.C
Custom entertainment center and coffee bar in a renovated master bedroom space using maple Verona doors and drawers with a Driftwood wiping stain. Our client wanted an entertainment center/computer station combination design. The challenge was to house the TV and components while also providing space for one to two computer monitors and file storage which could be hidden when not in use. They wanted to be able to watch television while working at the computer.
Custom elements include two fold down desks with grey inset leather, flip up doors that house the computer and monitors, four large pull-out file drawers, and louvered door cabinet which houses their subwoofer.
The coffee bar was nestled into a small nook and had a step blocking part of the space. We elongated the lower cabinet face frame to accommodate the step so our client did not lose any storage space.


Find the right local pro for your project

 Martha Hafner
Computer desk incorporates hidden storage for printer and a file drawer.
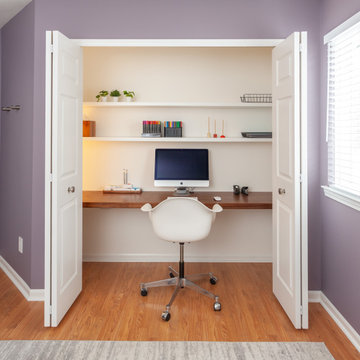
Example of a small trendy built-in desk porcelain tile home office design in Tampa with blue walls
Example of a small trendy built-in desk porcelain tile home office design in Tampa with blue walls

 Rapoza Landscape, Inc.
This native stone wall completes the look of this Woods Hole residence.
Inspiration for a traditional retaining wall landscape in Boston.
Inspiration for a traditional retaining wall landscape in Boston.

 BLDG Workshop Inc.
a board formed concrete wall sets a backdrop behind a steel cut stringer carrying open wood treads with skylights above
Staircase - large modern wooden straight open staircase idea in Vancouver
Staircase - large modern wooden straight open staircase idea in Vancouver



Sponsored
Columbus, OH

Hope Restoration & General Contracting
Columbus Design-Build, Kitchen & Bath Remodeling, Historic Renovations

 RR Services
Living room - mid-sized transitional formal and enclosed light wood floor and brown floor living room idea in Los Angeles with beige walls, a standard fireplace, a tile fireplace and no tv

 User
This installation showcases an L-shaped home office scenario, with included wire management channels room for two work stations. The laminates used are white "super matte" (an exciting, ultra-smooth finish, available in a variety of solid colours) and southwester woodgrain melamine. Drawers feature lateral file runners, for both legal and letter sized files. We also installed high-intensity LED strip lighting, embedded in the underside of the upper cabinets on both sides.
Photo by Aaron Mason Photography
 User
Master Bathroom of Lincoln Net Zero House,
photography by Dan Cutrona
Mid-sized trendy master ceramic tile and white tile ceramic tile and gray floor walk-in shower photo in Boston with flat-panel cabinets, dark wood cabinets, white walls, solid surface countertops, a hinged shower door and an undermount sink
Mid-sized trendy master ceramic tile and white tile ceramic tile and gray floor walk-in shower photo in Boston with flat-panel cabinets, dark wood cabinets, white walls, solid surface countertops, a hinged shower door and an undermount sink

 Steve Lopes, Custom Metalwork Design & Fabrication
Detail of mesh screen.
Example of an eclectic closet design in Sacramento
Example of an eclectic closet design in Sacramento

 Superior Crafters LLC
Inspiration for a small timeless carpeted and gray floor hallway remodel in Indianapolis

 BC FLOORS Flooring Company
BC FLOORS Floorign Company
Example of a large minimalist master beige tile and ceramic tile medium tone wood floor and beige floor bathroom design in Vancouver with beige walls
Example of a large minimalist master beige tile and ceramic tile medium tone wood floor and beige floor bathroom design in Vancouver with beige walls
Sponsored
Columbus, OH
Hope Restoration & General Contracting
Columbus Design-Build, Kitchen & Bath Remodeling, Historic Renovations

 BC FLOORS Flooring Company
BC FLOORS
Inspiration for a mid-sized transitional master beige tile and ceramic tile porcelain tile and white floor home design remodel in Vancouver with a pedestal sink, flat-panel cabinets, dark wood cabinets, glass countertops, a bidet and white walls
Inspiration for a mid-sized transitional master beige tile and ceramic tile porcelain tile and white floor home design remodel in Vancouver with a pedestal sink, flat-panel cabinets, dark wood cabinets, glass countertops, a bidet and white walls


 Steve Clemmer
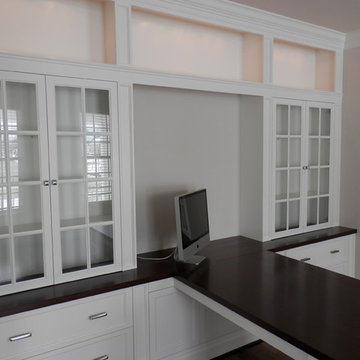
A great home office space! Photos By Steve C
Example of a mid-sized classic home design design in DC Metro
Example of a mid-sized classic home design design in DC Metro

 Interior Creations
Desk is 10' long with file storage and pencils drawers and open shelving and printer pullout. Stain is Provincial over white oak on the top.
Elegant home office photo in Columbus
Elegant home office photo in Columbus
 User
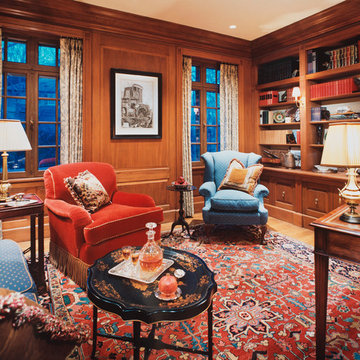
A private residential retreat for study and contemplation. This traditional mahogany library features built-in bookcasing, generous lateral file storage, and an enclosed wet bar. Architectural elements include raised-panel wall panelling, custom mouldings and trim, and richly detailed square rosettes of solid fiddleback mahogany. Design: SBG Architects, Photos: John Horner
207