
Search results for "Filled plate" in Home Design Ideas
 Rachiele Custom Sinks
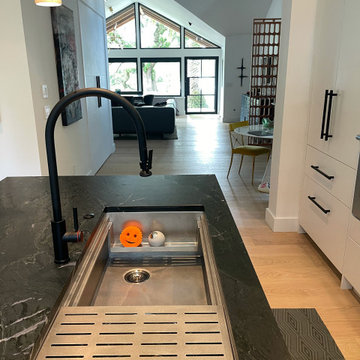
Set in a serene, light-filled modern home, this kitchen exudes both warmth and bold sophistication. At the heart of it all is a 42" hand-finished stainless steel Paragon™ workstation sink by Rachiele®—a showpiece that redefines what it means to cook in comfort and style. Designed for seamless performance and intuitive use, the sink offers a dual-tier ledge system that transforms it from a simple basin into a fully integrated prep zone. From chopping and rinsing to plating and cleaning, every task flows effortlessly thanks to custom-fit accessories that move along the interior ledge system.
The gleaming stainless steel sink makes a striking statement against the deep, dramatic veining of the black soapstone island. Paired with a matte black extended-reach faucet and a matching air switch, the entire workstation reads as both refined and powerful. Each element was selected not just for its visual impact, but for how it supports the rhythm of daily life in the kitchen—from quick weekday breakfasts to sprawling weekend dinner prep.
Every detail of this space was curated with intention: the crisp cabinetry, the understated lighting, and the seamless view out to the treetops all reinforce the idea that a kitchen should be as beautiful as it is functional. Crafted in the USA and built to last, the Paragon™ sink doesn’t just meet expectations—it elevates them.
 Rachiele Custom Sinks
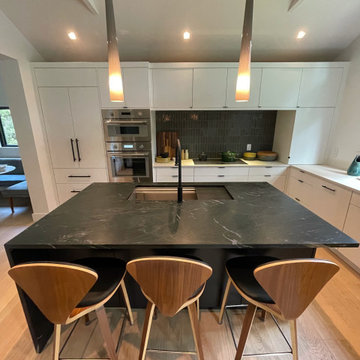
Set in a serene, light-filled modern home, this kitchen exudes both warmth and bold sophistication. At the heart of it all is a 42" hand-finished stainless steel Paragon™ workstation sink by Rachiele®—a showpiece that redefines what it means to cook in comfort and style. Designed for seamless performance and intuitive use, the sink offers a dual-tier ledge system that transforms it from a simple basin into a fully integrated prep zone. From chopping and rinsing to plating and cleaning, every task flows effortlessly thanks to custom-fit accessories that move along the interior ledge system.
The gleaming stainless steel sink makes a striking statement against the deep, dramatic veining of the black soapstone island. Paired with a matte black extended-reach faucet and a matching air switch, the entire workstation reads as both refined and powerful. Each element was selected not just for its visual impact, but for how it supports the rhythm of daily life in the kitchen—from quick weekday breakfasts to sprawling weekend dinner prep.
Every detail of this space was curated with intention: the crisp cabinetry, the understated lighting, and the seamless view out to the treetops all reinforce the idea that a kitchen should be as beautiful as it is functional. Crafted in the USA and built to last, the Paragon™ sink doesn’t just meet expectations—it elevates them.
 lavish
This dining room design in Raleigh, NC proves that traditional style is anything but dated.
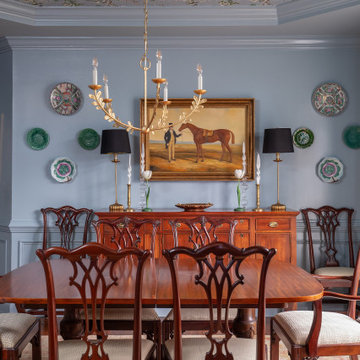
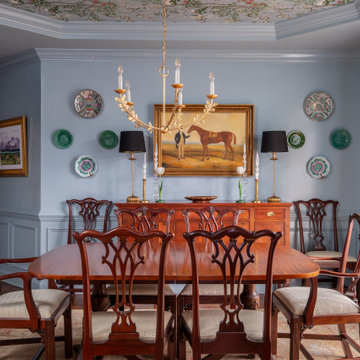
Our team at Lavish transformed the formal dining room with a showstopping detail overhead: a chinoiserie botanical wallpaper applied to the tray ceiling, framed by layered crown molding and soft blue walls with classic wainscoting.
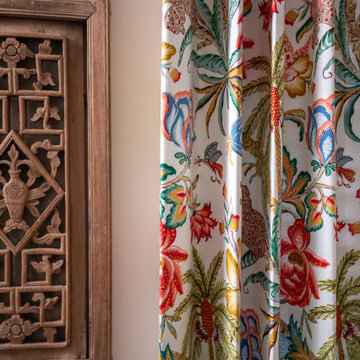
The clients' mahogany Chippendale dining set and antique sideboard were honored rather than replaced — refreshed with Greek key upholstered seats, a gilded leaf chandelier, black-shaded buffet lamps, an equestrian oil painting, and a collected arrangement of majolica and porcelain plates on the walls. Floral drapery and a soft antique-style rug complete this elegant space for entertaining.
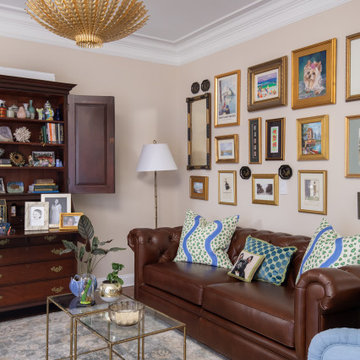
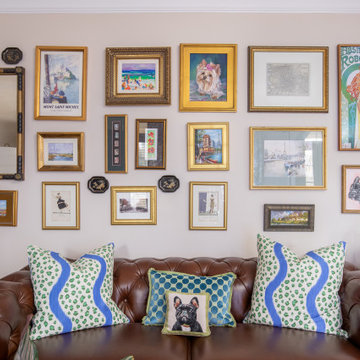
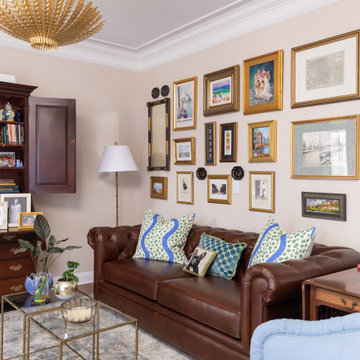
Across the hall, the sitting room design leans into the same collected, heirloom sensibility. A tufted leather Chesterfield sofa sits beneath a floor-to-ceiling gallery wall of gold-framed art, vintage posters, and family treasures, while an antique secretary desk, brass bamboo nesting tables, and playful patterned pillows keep the room personal and warm. A sculptural gold leaf pendant adds just enough sparkle overhead.
As a full-service interior design firm in Raleigh, NC, Lavish specializes in working with what clients love — blending inherited antiques and personal collections with new wallpaper, lighting, drapery, and styling to create interiors that feel layered, storied, and completely their own.
Find the right local pro for your project
 Rachiele Custom Sinks
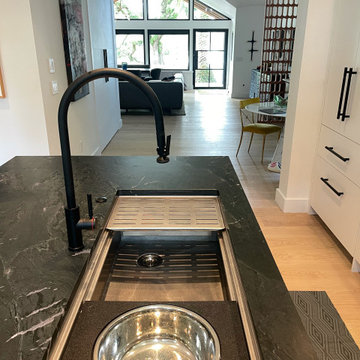
Set in a serene, light-filled modern home, this kitchen exudes both warmth and bold sophistication. At the heart of it all is a 42" hand-finished stainless steel Paragon™ workstation sink by Rachiele®—a showpiece that redefines what it means to cook in comfort and style. Designed for seamless performance and intuitive use, the sink offers a dual-tier ledge system that transforms it from a simple basin into a fully integrated prep zone. From chopping and rinsing to plating and cleaning, every task flows effortlessly thanks to custom-fit accessories that move along the interior ledge system.
The gleaming stainless steel sink makes a striking statement against the deep, dramatic veining of the black soapstone island. Paired with a matte black extended-reach faucet and a matching air switch, the entire workstation reads as both refined and powerful. Each element was selected not just for its visual impact, but for how it supports the rhythm of daily life in the kitchen—from quick weekday breakfasts to sprawling weekend dinner prep.
Every detail of this space was curated with intention: the crisp cabinetry, the understated lighting, and the seamless view out to the treetops all reinforce the idea that a kitchen should be as beautiful as it is functional. Crafted in the USA and built to last, the Paragon™ sink doesn’t just meet expectations—it elevates them.
 lavish
This dining room design in Raleigh, NC proves that traditional style is anything but dated.
Our team at Lavish transformed the formal dining room with a showstopping detail overhead: a chinoiserie botanical wallpaper applied to the tray ceiling, framed by layered crown molding and soft blue walls with classic wainscoting.
The clients' mahogany Chippendale dining set and antique sideboard were honored rather than replaced — refreshed with Greek key upholstered seats, a gilded leaf chandelier, black-shaded buffet lamps, an equestrian oil painting, and a collected arrangement of majolica and porcelain plates on the walls. Floral drapery and a soft antique-style rug complete this elegant space for entertaining.
Across the hall, the sitting room design leans into the same collected, heirloom sensibility. A tufted leather Chesterfield sofa sits beneath a floor-to-ceiling gallery wall of gold-framed art, vintage posters, and family treasures, while an antique secretary desk, brass bamboo nesting tables, and playful patterned pillows keep the room personal and warm. A sculptural gold leaf pendant adds just enough sparkle overhead.
As a full-service interior design firm in Raleigh, NC, Lavish specializes in working with what clients love — blending inherited antiques and personal collections with new wallpaper, lighting, drapery, and styling to create interiors that feel layered, storied, and completely their own.
 lavish
This dining room design in Raleigh, NC proves that traditional style is anything but dated.
Our team at Lavish transformed the formal dining room with a showstopping detail overhead: a chinoiserie botanical wallpaper applied to the tray ceiling, framed by layered crown molding and soft blue walls with classic wainscoting.
The clients' mahogany Chippendale dining set and antique sideboard were honored rather than replaced — refreshed with Greek key upholstered seats, a gilded leaf chandelier, black-shaded buffet lamps, an equestrian oil painting, and a collected arrangement of majolica and porcelain plates on the walls. Floral drapery and a soft antique-style rug complete this elegant space for entertaining.
Across the hall, the sitting room design leans into the same collected, heirloom sensibility. A tufted leather Chesterfield sofa sits beneath a floor-to-ceiling gallery wall of gold-framed art, vintage posters, and family treasures, while an antique secretary desk, brass bamboo nesting tables, and playful patterned pillows keep the room personal and warm. A sculptural gold leaf pendant adds just enough sparkle overhead.
As a full-service interior design firm in Raleigh, NC, Lavish specializes in working with what clients love — blending inherited antiques and personal collections with new wallpaper, lighting, drapery, and styling to create interiors that feel layered, storied, and completely their own.
 lavish
This dining room design in Raleigh, NC proves that traditional style is anything but dated.
Our team at Lavish transformed the formal dining room with a showstopping detail overhead: a chinoiserie botanical wallpaper applied to the tray ceiling, framed by layered crown molding and soft blue walls with classic wainscoting.
The clients' mahogany Chippendale dining set and antique sideboard were honored rather than replaced — refreshed with Greek key upholstered seats, a gilded leaf chandelier, black-shaded buffet lamps, an equestrian oil painting, and a collected arrangement of majolica and porcelain plates on the walls. Floral drapery and a soft antique-style rug complete this elegant space for entertaining.
Across the hall, the sitting room design leans into the same collected, heirloom sensibility. A tufted leather Chesterfield sofa sits beneath a floor-to-ceiling gallery wall of gold-framed art, vintage posters, and family treasures, while an antique secretary desk, brass bamboo nesting tables, and playful patterned pillows keep the room personal and warm. A sculptural gold leaf pendant adds just enough sparkle overhead.
As a full-service interior design firm in Raleigh, NC, Lavish specializes in working with what clients love — blending inherited antiques and personal collections with new wallpaper, lighting, drapery, and styling to create interiors that feel layered, storied, and completely their own.
 lavish
This dining room design in Raleigh, NC proves that traditional style is anything but dated.
Our team at Lavish transformed the formal dining room with a showstopping detail overhead: a chinoiserie botanical wallpaper applied to the tray ceiling, framed by layered crown molding and soft blue walls with classic wainscoting.
The clients' mahogany Chippendale dining set and antique sideboard were honored rather than replaced — refreshed with Greek key upholstered seats, a gilded leaf chandelier, black-shaded buffet lamps, an equestrian oil painting, and a collected arrangement of majolica and porcelain plates on the walls. Floral drapery and a soft antique-style rug complete this elegant space for entertaining.
Across the hall, the sitting room design leans into the same collected, heirloom sensibility. A tufted leather Chesterfield sofa sits beneath a floor-to-ceiling gallery wall of gold-framed art, vintage posters, and family treasures, while an antique secretary desk, brass bamboo nesting tables, and playful patterned pillows keep the room personal and warm. A sculptural gold leaf pendant adds just enough sparkle overhead.
As a full-service interior design firm in Raleigh, NC, Lavish specializes in working with what clients love — blending inherited antiques and personal collections with new wallpaper, lighting, drapery, and styling to create interiors that feel layered, storied, and completely their own.
 lavish
This dining room design in Raleigh, NC proves that traditional style is anything but dated.
Our team at Lavish transformed the formal dining room with a showstopping detail overhead: a chinoiserie botanical wallpaper applied to the tray ceiling, framed by layered crown molding and soft blue walls with classic wainscoting.
The clients' mahogany Chippendale dining set and antique sideboard were honored rather than replaced — refreshed with Greek key upholstered seats, a gilded leaf chandelier, black-shaded buffet lamps, an equestrian oil painting, and a collected arrangement of majolica and porcelain plates on the walls. Floral drapery and a soft antique-style rug complete this elegant space for entertaining.
Across the hall, the sitting room design leans into the same collected, heirloom sensibility. A tufted leather Chesterfield sofa sits beneath a floor-to-ceiling gallery wall of gold-framed art, vintage posters, and family treasures, while an antique secretary desk, brass bamboo nesting tables, and playful patterned pillows keep the room personal and warm. A sculptural gold leaf pendant adds just enough sparkle overhead.
As a full-service interior design firm in Raleigh, NC, Lavish specializes in working with what clients love — blending inherited antiques and personal collections with new wallpaper, lighting, drapery, and styling to create interiors that feel layered, storied, and completely their own.
 lavish
This dining room design in Raleigh, NC proves that traditional style is anything but dated.
Our team at Lavish transformed the formal dining room with a showstopping detail overhead: a chinoiserie botanical wallpaper applied to the tray ceiling, framed by layered crown molding and soft blue walls with classic wainscoting.
The clients' mahogany Chippendale dining set and antique sideboard were honored rather than replaced — refreshed with Greek key upholstered seats, a gilded leaf chandelier, black-shaded buffet lamps, an equestrian oil painting, and a collected arrangement of majolica and porcelain plates on the walls. Floral drapery and a soft antique-style rug complete this elegant space for entertaining.
Across the hall, the sitting room design leans into the same collected, heirloom sensibility. A tufted leather Chesterfield sofa sits beneath a floor-to-ceiling gallery wall of gold-framed art, vintage posters, and family treasures, while an antique secretary desk, brass bamboo nesting tables, and playful patterned pillows keep the room personal and warm. A sculptural gold leaf pendant adds just enough sparkle overhead.
As a full-service interior design firm in Raleigh, NC, Lavish specializes in working with what clients love — blending inherited antiques and personal collections with new wallpaper, lighting, drapery, and styling to create interiors that feel layered, storied, and completely their own.
 TOC design & construction inc.
Designed by : TOC design – Tania Scardellato
Construction by: TOC design & construction inc.
Photographer: Guillaume Gorini - Studio Point de Vue
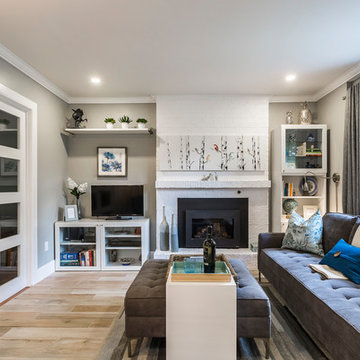
An inexpensive way to add character is to paint that dated brick you may have at your fireplace, we did just that, with 2 coats of a Zinner primer and high quality semi gloss white paint, the once dated fireplace got a makeover and blends perfectly in the space.
 Ann Kenkel Interiors DC PREMIERE DESIGN FIRM
Ann Kenkel Interiors

Russell Hirshon PhotographyCoastal Estate in St. Michael's Maryland on the Chesapeake Bay. House was designed after the original 1770's house on the property. Home was designed to be a formal house but was now being used as a weekend retreat. Ann Kenkel had to decorate the house in a manner which was coastal enough so owner's felt like they were on vacation yet formal enough for the style of the house.
AK found the house filled with wallpaper from the 1980's. Wallpaper from every room was removed and all trim had to be painted a neutral color.
The formal dining room only had one entry. AK opened up a second entry into the dining room which provided a view of the Chesapeake Bay.
Keywords: coastal estate, bay estate, luxury estate on Chesapeake Bay, St. Michael's home, best designer in St. Michael's, best coastal designer, best Chesapeake bay designer, window treatments, window treatments for over transom windows, chenille sofas, silk pillows, TV over fireplace, blue and yellow bedroom, coral and beige bedroom, british plantation style, blue toile bedroom, blue and green bedroom, coral dining room, red dining room, hand planed table, neutral living room, neutral sunroom, blue and green kitchen, blue family room, cherry paneled library, Ralph Lauren leather chairs, yellow chinoiserie wallpaper, shell mirror, tole lamps, gated drive, pea gravel drive, circular drive, piano, zebra fabric, trim on pillows, trim on draperies, panels and valances, georgian house, sunburst mirror, glass coffee table, star lamps, red and yellow toile draperies, ivory painted chairs, white painted chairs, nautical accessories, coastal coral bedroom, coastal blue bedroom, coastal yellow bedroom, blue and green toile bedroom, stables, paddock, outdoor stainless kitchen, dock, tan draperies, neutral chenille sofas, blue sofas, blue chairs with white frame, needlepoint rug, shell plates, bamboo silverware, white bedroom furniture, dark wood bedroom furniture, plaid chairs, wilton carpet, bright sunroom, chairs and ottomans, regency valance, scarf swags, swags, red leopard pillows, toile bedding, game table, game table chairs on coaster, shells, hydrangeas, shell lamp, sailboat art, sailboat paintings, cane headboard, 4 poster bed.
 J Design Group - Interior Designers Miami - Modern
Aventura Magazine said:
In the master bedroom, the subtle use of color keeps the mood serene. The modern king-sized bed is from B@B Italia. The Willy Dilly Lamp is by Ingo Maurer and the white Oregani linens were purchased at Luminaire.
In order to achieve the luxury of the natural environment, she extensively renovated the front of the house and the back door area leading to the pool. In the front sections, Corredor wanted to look out-doors and see green from wherever she was seated.
Throughout the house, she created several architectural siting areas using a variety of architectural and creative devices. One of the sting areas was greatly expanded by adding two marble slabs to extend the room, which leads directly outdoors. From one door next to unique vertical shelf filled with stacked books. Corredor and her husband can pass through paradise to a bedroom/office area.
 Harvey Windows and Doors
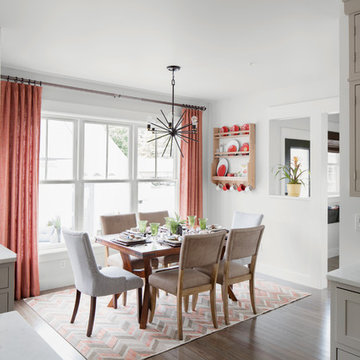
The Harvey Tribute vinyl window with High Performance triple glazing provides this casual dining area with lots of light while maintaining energy efficiency.
 User
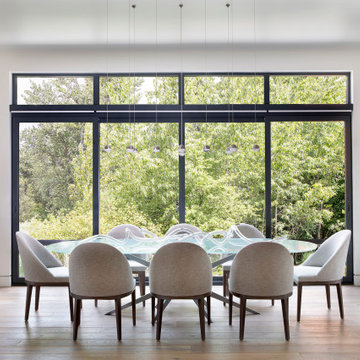
UserWindows reaching a grand 12’ in height fully capture the allurement of the area, bringing the outdoors into each space. Furthermore, the large 16’ multi-paneled doors provide the constant awareness of forest life just beyond. The unique roof lines are mimicked throughout the home with trapezoid transom windows, ensuring optimal daylighting and design interest. A standing-seam metal, clads the multi-tiered shed-roof line. The dark aesthetic of the roof anchors the home and brings a cohesion to the exterior design. The contemporary exterior is comprised of cedar shake, horizontal and vertical wood siding, and aluminum clad panels creating dimension while remaining true to the natural environment.
The Glo A5 double pane windows and doors were utilized for their cost-effective durability and efficiency. The A5 Series provides a thermally-broken aluminum frame with multiple air seals, low iron glass, argon filled glazing, and low-e coating. These features create an unparalleled double-pane product equipped for the variant northern temperatures of the region. With u-values as low as 0.280, these windows ensure year-round comfort.
 Cassoni Furniture & Accessories
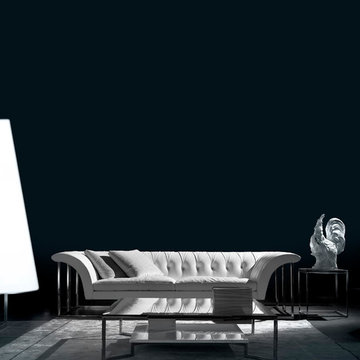
- ROCKOUTURE SOFA. Sofa in solid wood and multilayered wood, springing system with crossed elastic webbing, padded with non-deformable polyurethane, covered with polyester fibre. Base is made of inox steel with bright finish. Seat is filled with natural goose feather and non-deformable polyurethane foam. Covers can be made with fabric or leather and are removable on optional cushions. Other colours available.
Sofa: 104”5/8W x 46”1D x 27”1/8H. Seat height: 16”1/2.
Box cushion: 23”5/8W x 23”5/8D.
- PASO DOBLE COFFEE TABLE. Coffee table with steel frame with bright chrome finish. Bottom in marble with bright polyester finish. Glass top 0”1/2 thickness and marble bottom thickness 0”3/4.
Size 1: 37”3/8W x 37”3/8D x 12”3/8H.
Size 2: 46”1W x 46”1D x 12”3/8H.
- LEGGERO SIDE TABLE. Auxiliary table with steel frame with bright finish. Plate glass top.
Size 1: 21”5/8W x 21”5/8D x 19”5/8H.
Size 2: 46”1W x 46”1D x 12”5/8H.
 Ann Kenkel Interiors DC PREMIERE DESIGN FIRM
Ann Kenkel Interiors
Gwin Hunt Photography
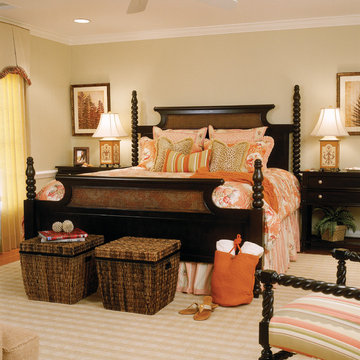
Coastal Estate in St. Michael's Maryland on the Chesapeake Bay. House was designed after the original 1770's house on the property. Home was designed to be a formal house but was now being used as a weekend retreat. Ann Kenkel had to decorate the house in a manner which was coastal enough so owner's felt like they were on vacation yet formal enough for the style of the house.
AK found the house filled with wallpaper from the 1980's. Wallpaper from every room was removed and all trim had to be painted a neutral color.
The formal dining room only had one entry. AK opened up a second entry into the dining room which provided a view of the Chesapeake Bay.
Keywords: coastal estate, bay estate, luxury estate on Chesapeake Bay, St. Michael's home, best designer in St. Michael's, best coastal designer, best Chesapeake bay designer, window treatments, window treatments for over transom windows, chenille sofas, silk pillows, TV over fireplace, blue and yellow bedroom, coral and beige bedroom, british plantation style, blue toile bedroom, blue and green bedroom, coral dining room, red dining room, hand planed table, neutral living room, neutral sunroom, blue and green kitchen, blue family room, cherry paneled library, Ralph Lauren leather chairs, yellow chinoiserie wallpaper, shell mirror, tole lamps, gated drive, pea gravel drive, circular drive, piano, zebra fabric, trim on pillows, trim on draperies, panels and valances, georgian house, sunburst mirror, glass coffee table, star lamps, red and yellow toile draperies, ivory painted chairs, white painted chairs, nautical accessories, coastal coral bedroom, coastal blue bedroom, coastal yellow bedroom, blue and green toile bedroom, stables, paddock, outdoor stainless kitchen, dock, tan draperies, neutral chenille sofas, blue sofas, blue chairs with white frame, needlepoint rug, shell plates, bamboo silverware, white bedroom furniture, dark wood bedroom furniture, plaid chairs, wilton carpet, bright sunroom, chairs and ottomans, regency valance, scarf swags, swags, red leopard pillows, toile bedding, game table, game table chairs on coaster, shells, hydrangeas, shell lamp, sailboat art, sailboat paintings, cane headboard, 4 poster bed.
 Divine Creations
This traditionally inspired home on the ocean at Folly Beach, SC was just a gleam in the eye of the owner when Divine Creations joined the project. Called “The Loggerhead” after the loggerhead turtles that come ashore to lay their eggs once a year, this house is inviting and spacious.
Sue Mac Ridgeway worked with the builder from the earliest stages of the home’s construction. The firm served as project manager overseeing all the work from exterior to interior to landscaping.
Constructed as an investment property by a doctor from Columbia, SC, the vision for this seven bedroom, six and a half bath house was as a small conference retreat center. All public spaces were designed for large crowds and easy flow. The kitchen was configured for use by several cooks or chefs including two ovens, two dishwashers, a center island gas grill and two granite serving areas.
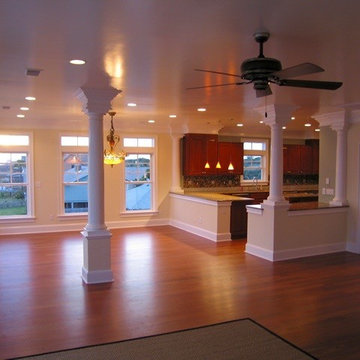
The house’s large six over one windows are trimmed in an Arts and Crafts style. Continuing that feeling, Doric columns were used to give a feeling of spacial division between the dining and living areas. They rooms’ large windows allow the abundant natural light to pour into the living areas where a chandelier made of penshell, resembling tortoiseshell, gives a warm glow to the dining area. A color palette of soft shades of green and yellow was chosen for the walls and Brazilian cherry floors anchor the light-filled space with their rich tones.
Echoing the dunes just outside, the kitchen’s granite countertops resemble the drifting sand. Divine Creations commissioned backsplash tiles hand cast to mimic baby sea turtles and other ocean creatures. These were interspersed with beautiful Italian tile and hand-painted switch plate covers, created by a local Charleston artist and potter, to match the Italian tile.
The Loggerhead theme is continued in the foyer by using Metropolitan penshell lighting fixture, from the same “family” as the dining room chandelier.
 Ann Kenkel Interiors DC PREMIERE DESIGN FIRM
Ann Kenkel Interiors
Gwin Hunt PhotographyCoastal Estate in St. Michael's Maryland on the Chesapeake Bay. House was designed after the original 1770's house on the property. Home was designed to be a formal house but was now being used as a weekend retreat. Ann Kenkel had to decorate the house in a manner which was coastal enough so owner's felt like they were on vacation yet formal enough for the style of the house.
AK found the house filled with wallpaper from the 1980's. Wallpaper from every room was removed and all trim had to be painted a neutral color.
The formal dining room only had one entry. AK opened up a second entry into the dining room which provided a view of the Chesapeake Bay.
Keywords: coastal estate, bay estate, luxury estate on Chesapeake Bay, St. Michael's home, best designer in St. Michael's, best coastal designer, best Chesapeake bay designer, window treatments, window treatments for over transom windows, chenille sofas, silk pillows, TV over fireplace, blue and yellow bedroom, coral and beige bedroom, british plantation style, blue toile bedroom, blue and green bedroom, coral dining room, red dining room, hand planed table, neutral living room, neutral sunroom, blue and green kitchen, blue family room, cherry paneled library, Ralph Lauren leather chairs, yellow chinoiserie wallpaper, shell mirror, tole lamps, gated drive, pea gravel drive, circular drive, piano, zebra fabric, trim on pillows, trim on draperies, panels and valances, georgian house, sunburst mirror, glass coffee table, star lamps, red and yellow toile draperies, ivory painted chairs, white painted chairs, nautical accessories, coastal coral bedroom, coastal blue bedroom, coastal yellow bedroom, blue and green toile bedroom, stables, paddock, outdoor stainless kitchen, dock, tan draperies, neutral chenille sofas, blue sofas, blue chairs with white frame, needlepoint rug, shell plates, bamboo silverware, white bedroom furniture, dark wood bedroom furniture, plaid chairs, wilton carpet, bright sunroom, chairs and ottomans, regency valance, scarf swags, swags, red leopard pillows, toile bedding, game table, game table chairs on coaster, shells, hydrangeas, shell lamp, sailboat art, sailboat paintings, cane headboard, 4 poster bed.
 DAB Interior Design, Inc.
National Kitchen & Bath: Award Winning Bath Tenafly, NJ in the Large Bath Category

Two-person whirlpool tub with Gold Plated Waterfall Tub Spout, Nickel & Gold Deck Valves and Handshower from France. It also includes special valves that allow occupant to turn the whirlpool tub on and off, as well as turn the Steam Shower on, so it is ready when the occupant wants to take a steam.
The double benched steam shower included
a large thermostatic mixing valve that controls the temperature of all the appliances
in the shower, with separate valves to control each appliance independently. A shower head, toe tester to check that water temperature was to your liking, 8 body sprays,
and a hand shower by the 2 benches, so
when you took a steam you could turn the
temperature on the mixing valve to cold and
when you got hot in the steam, you could turn on your valve by the benches and spray your
head with the cold water. Heavenly!
The client requested a quiet place to relax when they came out of tub or shower hence the Ultra-Suede built in couch.
21