
Search results for "Filled" in Home Design Ideas

 SUSAN DURLING DESIGNS
Example of a country l-shaped medium tone wood floor kitchen design in Boston with shaker cabinets, white cabinets, beige walls, an island, an undermount sink, granite countertops, white backsplash and stainless steel appliances

 Haven Design and Construction
This beautiful breakfast nook features a metallic cork wallpapered ceiling, a stunning sputnik chandelier, and contemporary artwork in shades of gold and blue.

 Oivanki Photography
Photo by Oivanki Photography
Architect: Lionel F. Bailey AIA Architect
Interior Design: Anne McCanless
Elegant l-shaped open concept kitchen photo in Nashville with a farmhouse sink, recessed-panel cabinets, white cabinets and white backsplash
Elegant l-shaped open concept kitchen photo in Nashville with a farmhouse sink, recessed-panel cabinets, white cabinets and white backsplash
Find the right local pro for your project
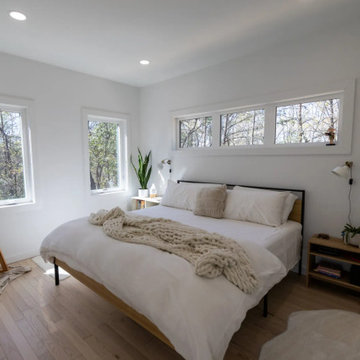
 ExCo Custom Homes
This light-filled Nordic bedroom features crisp white walls, pale pine hardwood flooring, and a low-profile bed draped in white linens and a chunky knit cream throw. Multiple large windows flood the minimalist space with natural sunlight, complemented by light wood nightstands and simple black metal accents.
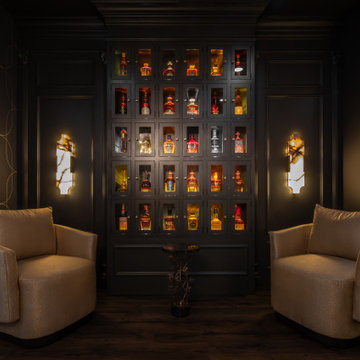
 Architectural Justice
The remodeled lower level combines entertainment, style, and comfort, creating a space designed for both relaxation and hosting guests. A custom bar area features sleek cabinetry, a modular wine wall, and a stone countertop, blending functionality with luxury design. The bar is perfect for cocktail prep, wine storage, or casual entertaining.
Living spaces adjacent to the bar are light-filled and versatile, with thoughtful seating arrangements, statement lighting, and refined finishes that complement the overall home design. Architectural details like built-ins, metal accents, and decorative millwork tie the lower level seamlessly to the main living areas.
This space showcases how modern design, high-quality materials, and practical layout solutions can transform a lower level into a sophisticated hub for entertaining and everyday family life.

 Showcase Kitchens
The lantern lights, Kravet linen covered counter stools with nail-head dealing and fabric for the window valence, were selected by Amy Goldy Interior Design. Mullioned glass cabinets filled with treasured antique beer stein collection
Ric Marder Imagery

 Taylor Jacobson Interior Design
Amy Bartlam
Mid-sized transitional dark wood floor family room photo in Los Angeles with blue walls
Mid-sized transitional dark wood floor family room photo in Los Angeles with blue walls



 Broadhurst Architects, Inc.
Contractor: Added Dimensions Inc.
Photographer: Hoachlander Davis Photography
Living room - small eclectic light wood floor living room idea in DC Metro with multicolored walls, no fireplace and no tv
Living room - small eclectic light wood floor living room idea in DC Metro with multicolored walls, no fireplace and no tv

 Trilogy Cabinets & Design
Large urban freestanding desk concrete floor and beige floor home office library photo with beige walls

 Trillium Architects
David Lindsay Photography
Example of a mid-sized transitional gray two-story mixed siding gable roof design in New York with a shingle roof
Example of a mid-sized transitional gray two-story mixed siding gable roof design in New York with a shingle roof

 Brion Jeannette Architecture
An entry that invites you to enjoy casual sophistication
Inspiration for a huge mediterranean limestone floor front door remodel in Orange County with white walls and a medium wood front door
Inspiration for a huge mediterranean limestone floor front door remodel in Orange County with white walls and a medium wood front door
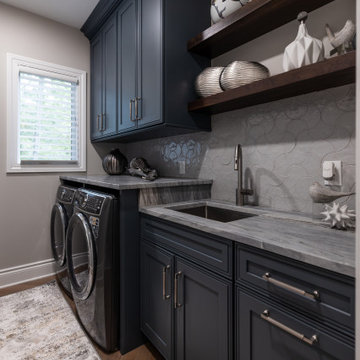 Architectural Justice
This remodeled laundry room blends functionality with refined design, transforming a practical space into a stylish and efficient area for daily tasks. Custom cabinetry provides ample storage for laundry essentials, cleaning supplies, and linens, keeping the space organized and clutter-free.
High-quality finishes, including stone countertops, sleek hardware, and durable flooring, make the room as visually appealing as it is practical. Thoughtful details such as integrated washer and dryer placement, folding surfaces, and utility sinks ensure the space works seamlessly for the household’s needs.
Bright, light-filled interiors and clean lines create a welcoming atmosphere, proving that even utilitarian spaces can benefit from luxury design and attention to detail.



Sponsored
Plain City, OH

The Creative Kitchen Company
Columbus Area Kitchen Remodeling and Refacing Professional

 Lifestyle Homes, Home Builders
Mud room for kids' coats, back packs, shoes, off garage door, in background, and the foyer.
Example of a mid-sized transitional porcelain tile and beige floor mudroom design in Portland with white walls and a gray front door
Example of a mid-sized transitional porcelain tile and beige floor mudroom design in Portland with white walls and a gray front door

 Rosewood Custom Builders
Jenn Baker
Inspiration for a large contemporary backyard concrete paver patio remodel in Dallas with a roof extension
Inspiration for a large contemporary backyard concrete paver patio remodel in Dallas with a roof extension

 User
Wade Weissmann Architecture, Photo: © David Bader
Example of a cottage kitchen design in Milwaukee
Example of a cottage kitchen design in Milwaukee

 Schroeder Design/Build, Inc.
This sun-filled family room was created by enclosing an existing porch. Our design incorporated the following: a view of the landscaped yard, plenty of natural light, enough space for plenty of seating, and allowed sight and sound to flow into the adjacent rooms. The addition blends perfectly with the rest of the house and looks like it has been there all along!

 Holly Phillips @ The English Room
Inspiration for a timeless built-in desk dark wood floor home office remodel in Charlotte with white walls



 Restructure Studio
Michael Hsu
Entry hall - large contemporary concrete floor entry hall idea in Austin with white walls
Entry hall - large contemporary concrete floor entry hall idea in Austin with white walls
78