
Search results for "Filler villa" in Home Design Ideas

 Bordeaux Luxury Homes - Professional Remodeling
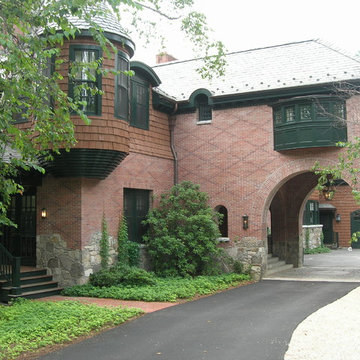
This early 1900 Olmos Park home was in need of more space inside the home for a growing family. The owners requested converting an old garage into a living area and building a porto cochere. The trick was matching a tile roof that was close to 100 years old and was no longer manufactured. Also matching a stone that to be unearthed.
 Kim Doggett Architects
Approach to the front door with a porte cochere with a parking court and garages beyond.
Elegant home design photo in New York
Elegant home design photo in New York

 Impluvium Architecture
Blackhawk, CA, USA
This property is owned by a personal friend. I was the Architect and helped coordinate with various sub-contractors. I also co-designed the project with various consultants including Interior and Landscape Design
Great attention was used to come up with creative ceiling and stair designs. The right combination of exterior materials including the in-door / out-door flow worked really well.
Find the right local pro for your project

 Wallant Architecture
Large elegant yellow three-story wood gable roof photo in Boston with a tile roof



Sponsored
Plain City, OH

The Creative Kitchen Company
Columbus Area Kitchen Remodeling and Refacing Professional

 Patrick Plunkett Architectural Design, Ltd.
New Custom Designed Single Family Home -
Limestone front entrance, carved Limestone window surrounds, stucco exterior over CMU, Dark Black windows with horizontal window mullions, faux slate roof, Dark Trim elements. Classic French Provincial style


 Porch Columns
Round Twist Rope Synthetic Stone Tuscan Columns and balustrades that look and feel like stone but at a fraction of the cost and weight. We also offer paint-grade fiberglass, FRP, and PVC columns and column covers. Lifetime Warranty. Please call 877-270-4817 or email sales@porchcolumns.com for more information or visit us at porchcolumns.com and fiberglasspergola.com.

Sponsored
Sunbury, OH

J.Holderby - Renovations
Franklin County's Leading General Contractors - 2X Best of Houzz!


 Solar Wind Designs
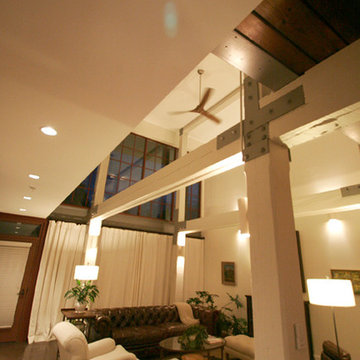
Open concept Great Room and Dining Room. Structural beams left from the original mill building are painted SW Modern Gray, metalwork is painted SW Classic French Grey, both complementing the SW Creamy walls. Concrete floor was custom stained, varying between mocha and espresso and reflects the rich tones of the aged timber ceiling in the kitchen and dining room after it was sanded and polyurethaned. A 60" ceiling fan resembling an old fashioned airplane propeller efficiently moves air through the great room and upper loft. Handmade ceramic bisque sconces (up/down lights) on walls and posts and large scale clean-lined ceiling fixtures really make the lighting a stand out feature here. All design and installation for Up-fit by Solar Wind Designs and Cat Manolis. www.solarwinddesigns.com
Photos by Cat Manolis.

 Architectural Stone LLC
Cast stone residence.
Inspiration for a timeless exterior home remodel in New York
Inspiration for a timeless exterior home remodel in New York

 Barry Design Build
Design ideas for a mid-sized traditional partial sun side yard stone landscaping in Atlanta.



 Bob Chatham Custom Home Design
This beautiful waterfront cottage is loaded with architectural details. The exterior has a variety of textures in a soft white. Shake and board and batten siding is contrasted by stained porch ceilings and entry door. Large windows with transoms add style and brighten the interior. The open rafter tails add that coastal cottage style. Built by Chad Loper Construction and designed by Bob Chatham Custom Home Design. Photos by Michelle Schell Photography.


32