
Search results for "Filling" in Home Design Ideas


 SDH Studio Architecture and Interior Design
SDH Studio - Architecture and Design
Location: Golden Beach, Florida, USA
Overlooking the canal in Golden Beach 96 GB was designed around a 27 foot triple height space that would be the heart of this home. With an emphasis on the natural scenery, the interior architecture of the house opens up towards the water and fills the space with natural light and greenery.

Find the right local pro for your project
 Corynne Pless
Photo: Corynne Pless © 2013 Houzz

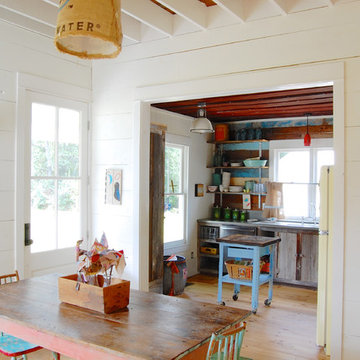
Example of a farmhouse detached barn design in New York
Example of a farmhouse detached barn design in New York
 Glenna Stone Interiors

Inviting, neutral guest bath with skylight.
Photography by Rebecca McAlpin
Mid-sized transitional 3/4 marble floor and beige floor alcove shower photo in Philadelphia with medium tone wood cabinets, white walls, marble countertops, recessed-panel cabinets, an undermount sink and a hinged shower door
Mid-sized transitional 3/4 marble floor and beige floor alcove shower photo in Philadelphia with medium tone wood cabinets, white walls, marble countertops, recessed-panel cabinets, an undermount sink and a hinged shower door

 Coddington Design
Minimal, mindful design meets stylish comfort in this family home filled with light and warmth. Using a serene, neutral palette filled with warm walnut and light oak finishes, with touches of soft grays and blues, we transformed our client’s new family home into an airy, functionally stylish, serene family retreat. The home highlights modern handcrafted wooden furniture pieces, soft, whimsical kids’ bedrooms, and a clean-lined, understated blue kitchen large enough for the whole family to gather.


 Corynne Pless
Photo: Corynne Pless © 2013 Houzz
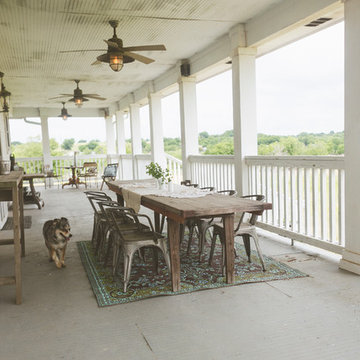
This is an example of a country porch design in New York with decking and a roof extension.
This is an example of a country porch design in New York with decking and a roof extension.

 Carriage Lane Design-Build Inc.
Photography: Stephani Buchman
Floral: Bluebird Event Design
Inspiration for a mid-sized contemporary master dark wood floor and brown floor bedroom remodel in Toronto with gray walls and no fireplace
Inspiration for a mid-sized contemporary master dark wood floor and brown floor bedroom remodel in Toronto with gray walls and no fireplace

 Tabberson Architects
Transitional master white tile and marble tile marble floor drop-in bathtub photo in Indianapolis

Inspiration for a large timeless master carpeted bedroom remodel in Kansas City with green walls and no fireplace

 Brendan McHugh, Architect, Manasquan, NJ
VISION AND NEEDS:
Our client came to us with a vision for their family dream house that offered adequate space and a lot of character. They were drawn to the traditional form and contemporary feel of a Modern Farmhouse.
MCHUGH SOLUTION:
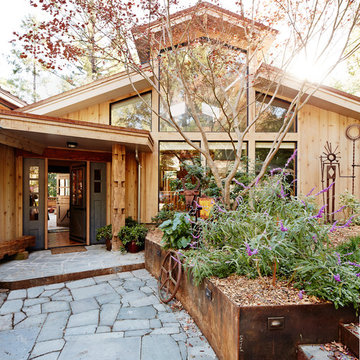
In showing multiple options at the schematic stage, the client approved a traditional L shaped porch with simple barn-like columns. The entry foyer is simple in it's two-story volume and it's mono-chromatic (white & black) finishes. The living space which includes a kitchen & dining area - is an open floor plan, allowing natural light to fill the space.VISION AND NEEDS:
Our client came to us with a vision for their family dream house that offered adequate space and a lot of character. They were drawn to the traditional form and contemporary feel of a Modern Farmhouse.
MCHUGH SOLUTION:
In showing multiple options at the schematic stage, the client approved a traditional L shaped porch with simple barn-like columns. The entry foyer is simple in it's two-story volume and it's mono-chromatic (white & black) finishes. The living space which includes a kitchen & dining area - is an open floor plan, allowing natural light to fill the space.




 User
UserAngie Seckinger
Example of a large classic enclosed vaulted ceiling living room design in DC Metro with beige walls, a standard fireplace and a stone fireplace
Example of a large classic enclosed vaulted ceiling living room design in DC Metro with beige walls, a standard fireplace and a stone fireplace
 Alvarez Homes
Photography by Jorge Alvarez.

Inspiration for a large contemporary master carpeted and beige floor bedroom remodel in Tampa with white walls and no fireplace
Inspiration for a large contemporary master carpeted and beige floor bedroom remodel in Tampa with white walls and no fireplace

 Gardens by Jeffrey Bale
Jeffrey Bale
This is an example of an eclectic shade stone landscaping in Portland.
This is an example of an eclectic shade stone landscaping in Portland.



 Kohler
The Whitehaven Hayridge apron-front kitchen sink features the benefits of the Whitehaven with a gentle pattern of horizontal ridges on the apron-front. A large single basin accommodates large pots and pans, while the sloped bottom helps with draining and cleanup.
3