
Search results for "Filter light" in Home Design Ideas
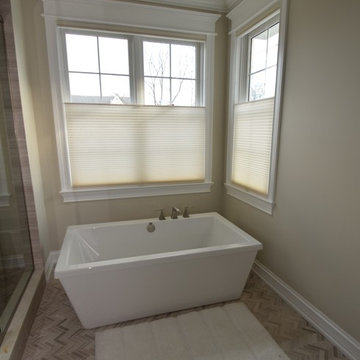
 Beyond Shades
Hunter Douglas Top-Down, Bottom-Up Architella Honeycomb Shades. LiteRise (cordless).
Inspiration for a transitional bathroom remodel in Chicago
Inspiration for a transitional bathroom remodel in Chicago
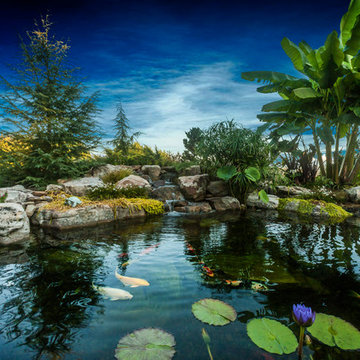
 Modern Design Aquascaping
This is a custom pond built by Modern Design Aquascaping in Knoxville, TN. The feature includes an up-flow wetland style filter, LED lighting, Japanese Koi, aquatic plantings, feeding rock, tropical lilies, and more.
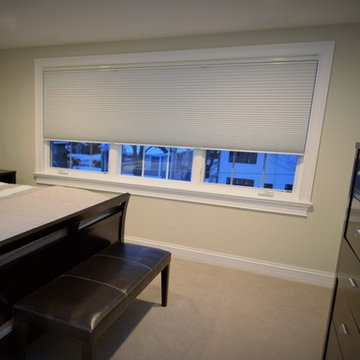 Beyond Shades
Hunter Douglas Duette Architella Honeycomb Shades ae cordless here making for a cleaner look and great choice if there are children in the home.
Large transitional home design photo in Chicago
Large transitional home design photo in Chicago
Find the right local pro for your project
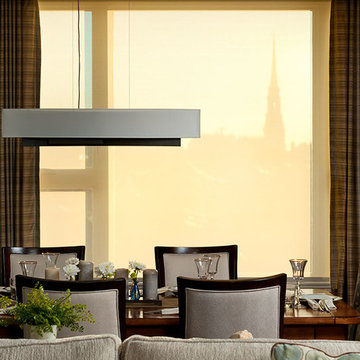
 DC Home Systems
This contemporary condo features all of the latest in home automation technology including lighting, audio, video, surveillance and climate control
Example of a mid-sized trendy dark wood floor dining room design in Boston with gray walls
Example of a mid-sized trendy dark wood floor dining room design in Boston with gray walls
 Modern Design Aquascaping
This is a custom pond built by Modern Design Aquascaping in Knoxville, TN. The feature includes an up-flow wetland style filter, LED lighting, Japanese Koi, aquatic plantings, feeding rock, tropical lilies, and more.
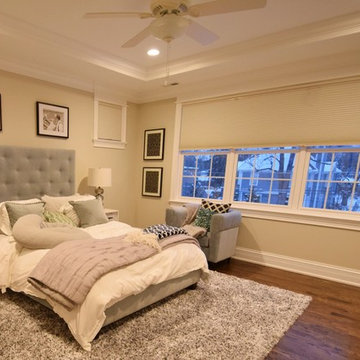 Beyond Shades
Hunter Douglas Duette Architella Honeycomb Shades ae cordless here making for a cleaner look and great choice if there are children in the home.
Example of a large transitional home design design in Chicago
Example of a large transitional home design design in Chicago
 Kristina Anne Designs
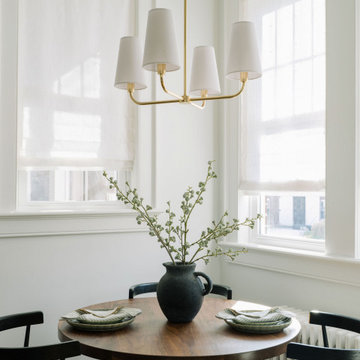
A quiet corner of a historic farmhouse in Cape Charles, reimagined.
As part of this kitchen renovation, the breakfast nook was designed to stay light, neutral, and timeless. We leaned into natural light and layered textures to let the space feel warm without adding visual weight.
A custom black walnut table anchors the room, bringing depth and contrast, while custom linen roman shades soften the windows and filter the light just enough. The result feels collected, calm, and true to the home’s history.
A space that works for slow mornings and everyday living.

Sponsored
Fredericksburg, OH

High Point Cabinets
Columbus' Experienced Custom Cabinet Builder | 4x Best of Houzz Winner
 Modern Design Aquascaping
This is a custom pond built by Modern Design Aquascaping in Knoxville, TN. The feature includes an up-flow wetland style filter, LED lighting, Japanese Koi, aquatic plantings, feeding rock, tropical lilies, and more.
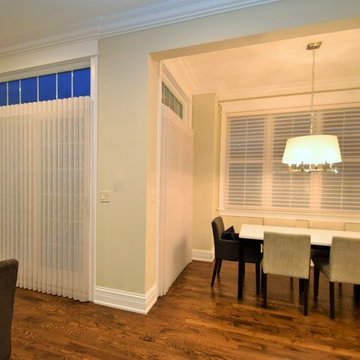 Beyond Shades
Luminettes and Silhouettes by Hunter Douglas are a great combination when you have a patio door and windows in the same room or open space.
Kitchen/dining room combo - large transitional dark wood floor kitchen/dining room combo idea in Chicago with gray walls, a standard fireplace and a stone fireplace
Kitchen/dining room combo - large transitional dark wood floor kitchen/dining room combo idea in Chicago with gray walls, a standard fireplace and a stone fireplace
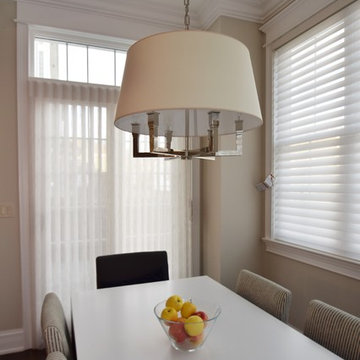 Beyond Shades
Luminettes and Silhouettes by Hunter Douglas are a great combination when you have a patio door and windows in the same room or open space.
Example of a large transitional dark wood floor kitchen/dining room combo design in Chicago with gray walls, a standard fireplace and a stone fireplace
Example of a large transitional dark wood floor kitchen/dining room combo design in Chicago with gray walls, a standard fireplace and a stone fireplace
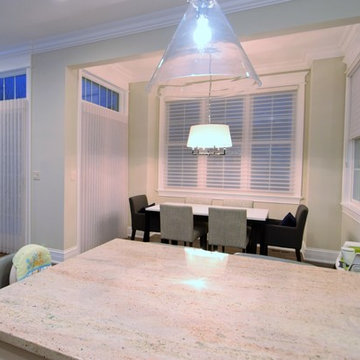 Beyond Shades
Luminettes and Silhouettes by Hunter Douglas are a great combination when you have a patio door and windows in the same room or open space.
Home design - large transitional home design idea in Chicago
Home design - large transitional home design idea in Chicago
 Modern Design Aquascaping
This is a custom pond built by Modern Design Aquascaping in Knoxville, TN. The feature includes an up-flow wetland style filter, LED lighting, Japanese Koi, aquatic plantings, feeding rock, tropical lilies, and more.
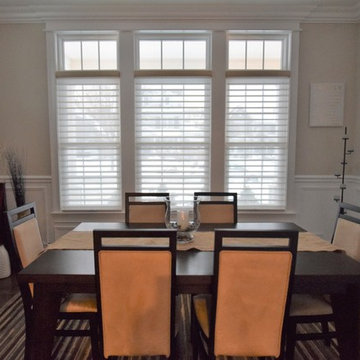 Beyond Shades
Silhouettes by Hunter Douglas LiteRise (cordless).
Large transitional dark wood floor kitchen/dining room combo photo in Chicago with beige walls and no fireplace
Large transitional dark wood floor kitchen/dining room combo photo in Chicago with beige walls and no fireplace

Sponsored
Columbus, OH

Snider & Metcalf Interior Design, LTD
Leading Interior Designers in Columbus, Ohio & Ponte Vedra, Florida
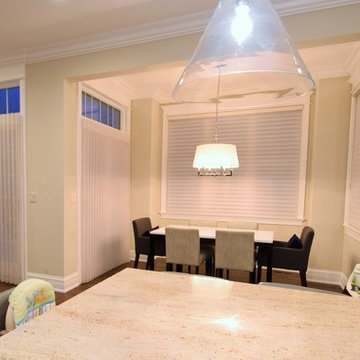 Beyond Shades
Luminettes and Silhouettes by Hunter Douglas are a great combination when you have a patio door and windows in the same room or open space.
Large transitional home design photo in Chicago
Large transitional home design photo in Chicago
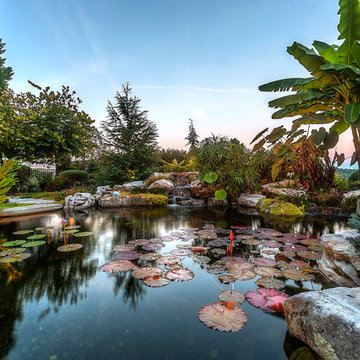 Modern Design Aquascaping
This is a custom pond built by Modern Design Aquascaping in Knoxville, TN. The feature includes an up-flow wetland style filter, LED lighting, Japanese Koi, aquatic plantings, feeding rock, tropical lilies, and more.
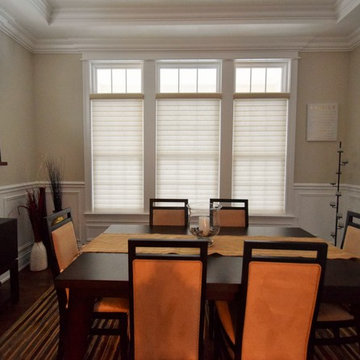 Beyond Shades
Silhouettes by Hunter Douglas LiteRise (cordless).
Example of a large transitional dark wood floor kitchen/dining room combo design in Chicago with beige walls and no fireplace
Example of a large transitional dark wood floor kitchen/dining room combo design in Chicago with beige walls and no fireplace
 Modern Design Aquascaping
This is a custom pond built by Modern Design Aquascaping in Knoxville, TN. The feature includes an up-flow wetland style filter, LED lighting, Japanese Koi, aquatic plantings, feeding rock, tropical lilies, and more.

Sponsored
Columbus, OH

Structural Remodeling
Franklin County's Heavy Timber Specialists | Best of Houzz 2020!
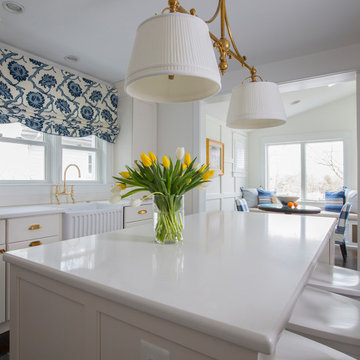
 Sew Beautiful
This beautifully appointed cottage is a peaceful refuge for a busy couple. From hosting family to offering a home away from home for Navy Midshipmen, this home is inviting, relaxing and comfortable. To meet their needs and those of their guests, the home owner’s request of us was to provide window treatments that would be functional while softening each room. In the bedrooms, this was achieved with traversing draperies and operable roman shades. Roman shades complete the office and also provide privacy in the kitchen. Plantation shutters softly filter the light while providing privacy in the living room.
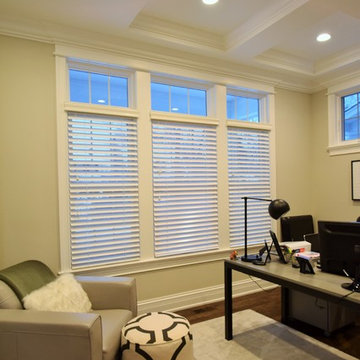 Beyond Shades
Hunter Douglas Parkland Wood Blinds in White are perfect for this home office. LiteRise upgrade allows for no lift cords, a cleaner look and fewer cords for child safety.
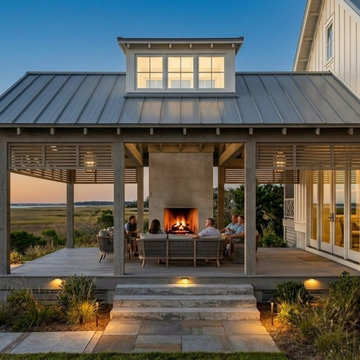
 Matt Bramstedt Residential Architecture
Atmospheric dusk rendering capturing the completed porch addition as a warm, illuminated outdoor living space. The scene shows people gathered around the integrated fireplace, with soft lantern-like light glowing from above and dormer openings filtering interior light outward. Site lighting, material warmth, and expansive views reinforce the seamless connection between indoor and outdoor living.
58