
Search results for "Filter" in Home Design Ideas

 McNeil Design Group Interiors
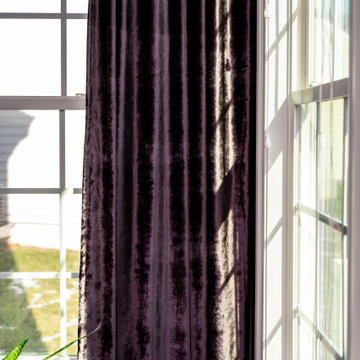
To transform the original 4.5 Ft wide one-sided closet into a spacious Master Walk-in Closet, the adjoining rooms were assessed and a plan set in place to give space to the new Master Closet without detriment to the adjoining rooms. Opening out the space allowed for custom closed cabinetry and custom open organizers to flank walls and maximize the storage opportunities. The lighting was immensely upgraded with LED recessed and a stunning centre fixture, all on separate controllable dimmers. A glamorous palette of chocolates, plum, gray and twinkling chrome set the tone of this elegant Master Closet.
Photography by the talented Nicole Aubrey Photography



Find the right local pro for your project




 LG Designs LLC
Jeffrey M. Olsen Photography
http://www.jeffreymolsen.com/
Inspiration for an eclectic dining room remodel in Phoenix
Inspiration for an eclectic dining room remodel in Phoenix

Sponsored
Columbus, OH

Snider & Metcalf Interior Design, LTD
Leading Interior Designers in Columbus, Ohio & Ponte Vedra, Florida

 Cipriani Remodeling Solutions
Ronnie Bruce
Inspiration for a transitional porcelain tile and gray floor kitchen remodel in Philadelphia with a farmhouse sink, shaker cabinets, white cabinets, quartzite countertops, paneled appliances, an island and white countertops
Inspiration for a transitional porcelain tile and gray floor kitchen remodel in Philadelphia with a farmhouse sink, shaker cabinets, white cabinets, quartzite countertops, paneled appliances, an island and white countertops



















43