
Search results for "Filtering" in Home Design Ideas


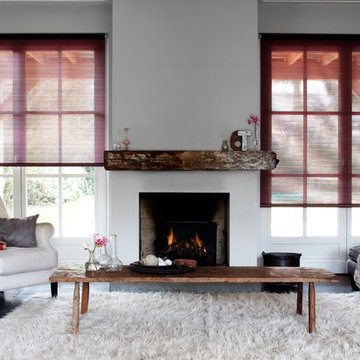
 Budget Blinds
Create a chic neutral space with light-filtering roller shades in a complimentary color.
Trendy living room photo in Orange County
Trendy living room photo in Orange County


Find the right local pro for your project


 MODE4 Architecture, PLLC
The design incorporates a two-sided open bookcase to separate the main living space from the back hall. The two-sided bookcase offers a filtered view to and from the back hall, allowing the space to feel open while supplying some privacy for the service areas. A stand-alone entertainment center acts as a room divider, with a TV wall on one side and a gallery wall on the opposite side. In addition, the ceiling height over the main space was made to feel taller by exposing the floor joists above.
Photo Credit: David Meaux Photography


Sponsored
Columbus, OH

Snider & Metcalf Interior Design, LTD
Leading Interior Designers in Columbus, Ohio & Ponte Vedra, Florida

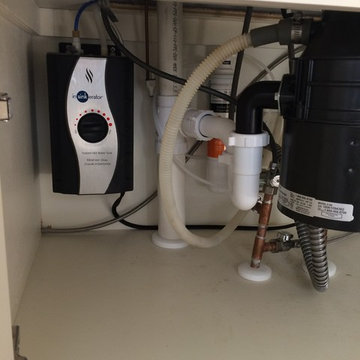
 Pure Water Plumbing Inc.
Under Sink Filters, Hot Water Dispenser & Garbage Disposal
Kitchen - small kitchen idea in Nashville
Kitchen - small kitchen idea in Nashville
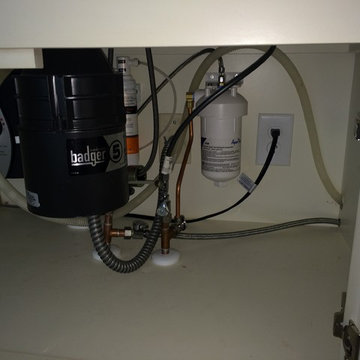 Pure Water Plumbing Inc.
Under Sink Filters, Hot Water Dispenser & Garbage Disposal
Inspiration for a small kitchen remodel in Nashville
Inspiration for a small kitchen remodel in Nashville
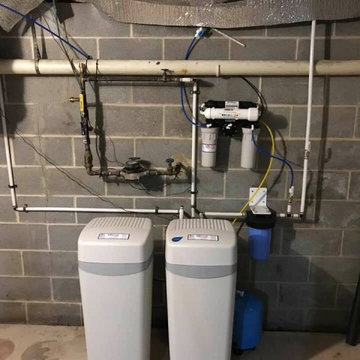

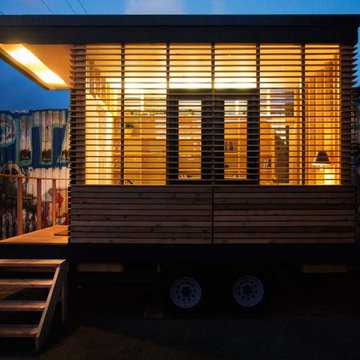

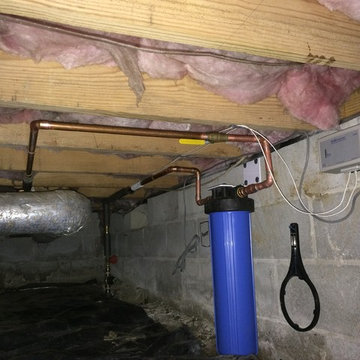 Pure Water Plumbing Inc.
Installation of Whole House Sediment Water Filter and Scalewatcher.
Example of a small basement design in Nashville
Example of a small basement design in Nashville
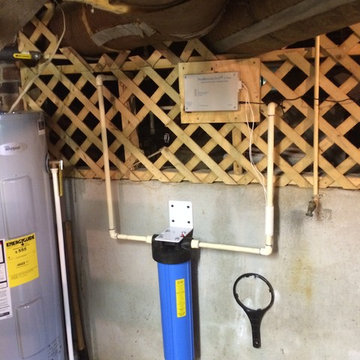 Pure Water Plumbing Inc.
Installation of Whole House Sediment Water Filter and Scalewatcher.
Inspiration for a small basement remodel in Nashville
Inspiration for a small basement remodel in Nashville
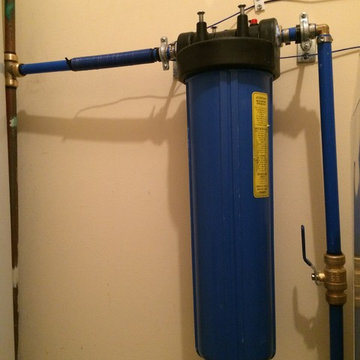 Pure Water Plumbing Inc.
New Whole House Water Filter
Laundry room - small laundry room idea in Nashville
Laundry room - small laundry room idea in Nashville
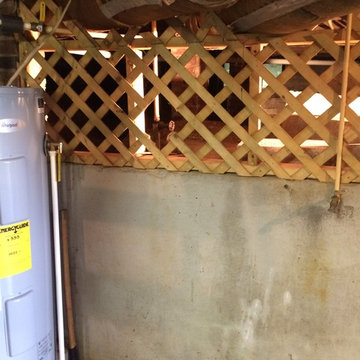 Pure Water Plumbing Inc.
Before Installation of Whole House Sediment Water Filter and Scalewatcher.
Basement - small basement idea in Nashville
Basement - small basement idea in Nashville
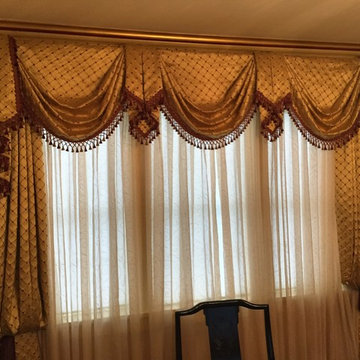
 Budget Blinds of West Babylon
Light filtering Honeycomb Shades
Living room - 1960s living room idea in Newark
Living room - 1960s living room idea in Newark
1