
Search results for "Filtration systems" in Home Design Ideas
 C.E. Pontz Sons
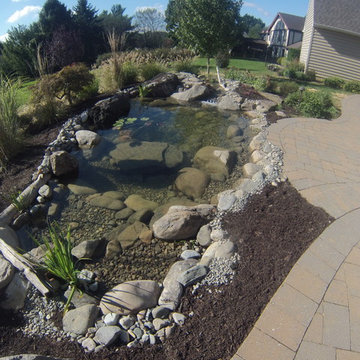
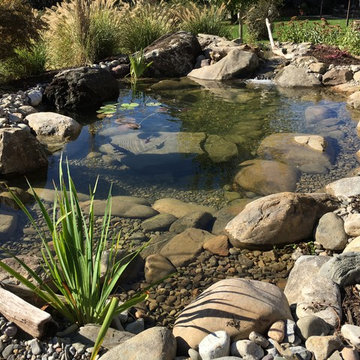
This Fish Pond Rebuild project consisted of removal of an existing pond. All rock, liner, and pond implements were removed. We were able to salvage the pond skimmer and some of the rock for reuse. All other implements were replaced and upgraded with current Aquascape pond products. The newly installed pond is a complete Aquascape ecosystem system. In place of the biofalls we constructed a wetland filtration system. The pond was roughly excavated to 11”x 16′ at its largest and has a wetland and waterfall area at the top. The wetland area and pond were outfitted with aquatic plants. The aquatic plants will help to further filter that water in the wetland area as well as the pond. After the new pond was installed we touched up the surrounding landscape and re-seeded the disturbed areas or lawn. This Project was installed in Lancaster, PA.

 Home Sweet Home Improvement
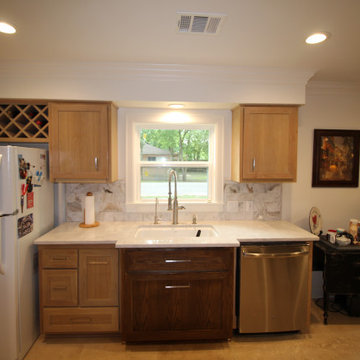
Custom white oak cabinets in South Houston , Texas. Full extension soft close drawer slides. Stainless Hardware and stainless appliances. Crown molding, stone back splash and quartz counter tops.
Find the right local pro for your project
 Engel & Volkers Naples Bonita-Estero

BEST PRICED AMELIA FLOOR PLAN IN TARPON POINT MARINA WITH BEAUTIFUL UNOBSTRUCTED WATER VIEWS. Only one of three 1st floor condos with a view! THIS CONDO LIVES LIKE A SINGLE FAMILY HOME offering 3 bedrooms + den, 3.5 baths, over 2700sqft of living space & 2 huge terraces totaling over 1200sqft. Very unique private 2-car garage that can be securely accessed just off your own private elevator (Only a few garages have this convenience). Brand new carpet and a fresh coat of paint! The kitchen has beautiful wood cabinetry, granite counters, glass/marble back splash and an eat-in kitchen area with a water view. Both guest rooms and the den have sliding glass doors to the expansive open terrace. This residence has been upgraded with a UV purifier on the A/C system and a five-stage whole unit water filtration system the water is cleaner then bottled water! AMENITIES GALORE--exercise at the fitness centers, swim laps, do water aerobics, play tennis, even practice your putting. Keep your boat at the marina, rent a boat, paddle board, kayaks or take a dolphin sunset cruise right from the marina. Walking distance to waterfront restaurants, shops, and a Day Spa.
 Mi Decor


Full Family room restoration work with all walls, ceiling and woodwork being improved. From dustless sanding, air filtration unit in place to celling cornice being spray - the rest was carful hand painted to achieve immaculate finish.
 User
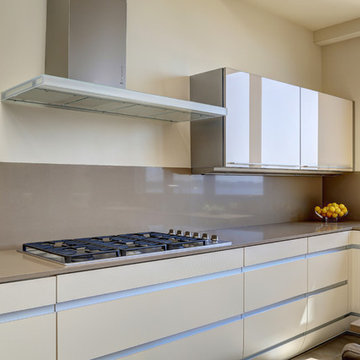
UserIn our busy lives, creating a peaceful and rejuvenating home environment is essential to a healthy lifestyle. Built less than five years ago, this Stinson Beach Modern home is your own private oasis. Surrounded by a butterfly preserve and unparalleled ocean views, the home will lead you to a sense of connection with nature. As you enter an open living room space that encompasses a kitchen, dining area, and living room, the inspiring contemporary interior invokes a sense of relaxation, that stimulates the senses. The open floor plan and modern finishes create a soothing, tranquil, and uplifting atmosphere. The house is approximately 2900 square feet, has three (to possibly five) bedrooms, four bathrooms, an outdoor shower and spa, a full office, and a media room. Its two levels blend into the hillside, creating privacy and quiet spaces within an open floor plan and feature spectacular views from every room. The expansive home, decks and patios presents the most beautiful sunsets as well as the most private and panoramic setting in all of Stinson Beach. One of the home's noteworthy design features is a peaked roof that uses Kalwall's translucent day-lighting system, the most highly insulating, diffuse light-transmitting, structural panel technology. This protected area on the hill provides a dramatic roar from the ocean waves but without any of the threats of oceanfront living. Built on one of the last remaining one-acre coastline lots on the west side of the hill at Stinson Beach, the design of the residence is site friendly, using materials and finishes that meld into the hillside. The landscaping features low-maintenance succulents and butterfly friendly plantings appropriate for the adjacent Monarch Butterfly Preserve. Recalibrate your dreams in this natural environment, and make the choice to live in complete privacy on this one acre retreat. This home includes Miele appliances, Thermadore refrigerator and freezer, an entire home water filtration system, kitchen and bathroom cabinetry by SieMatic, Ceasarstone kitchen counter tops, hardwood and Italian ceramic radiant tile floors using Warmboard technology, Electric blinds, Dornbracht faucets, Kalwall skylights throughout livingroom and garage, Jeldwen windows and sliding doors. Located 5-8 minute walk to the ocean, downtown Stinson and the community center. It is less than a five minute walk away from the trail heads such as Steep Ravine and Willow Camp.
 Aqua Creations Custom Aquarium and Fish Tanks
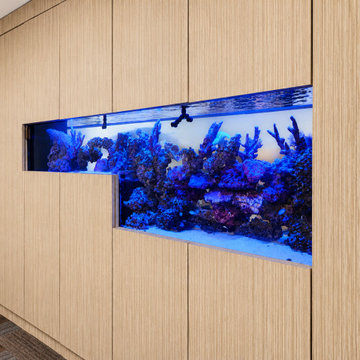
This custom step-down reef aquarium was built into the divider wall between executive offices at Turn14 Distribution in Horsham, Pennsylvania. The two-level reef aquarium creates openness between the workspaces while maintaining privacy through the reef structure itself. Hidden filtration and service access were incorporated behind the custom wood-paneled wall, creating a clean finished appearance while supporting a thriving reef aquarium.

Sponsored
Columbus, OH

Hope Restoration & General Contracting
Columbus Design-Build, Kitchen & Bath Remodeling, Historic Renovations
 Miro Kitchen Design
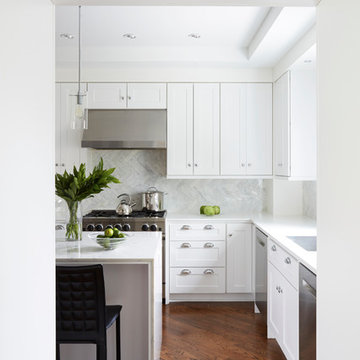

Transitional, transitional, transitional. This kitchen renovation started with the appliances; BlueStar 36" range, Best 900 cfm hood, 2 Bosch dishwashers, and Electrolux side-by-side refrigeration. The appliances were placed utilizing functionality and practicality. The kitchen also utilizes a main Kraus sink and commercial faucet as well as a Kraus island sink with a Grohe kitchen pull-out facet matching and flanking a smaller Grohe faucet which utilizes a fresh water filtration system. White shaker cabinetry is the bulk of the kitchen accompanied by a custom grey raised panel element with chrome wire mesh accenting the glass doors. Custom open shelving niches were used to tie the white kitchen into the grey element, and at the same time creating another visual cue. Vicostone (quartz) accents the island which features the use of waterfall effect (continuing the counter-top material down to the floor). ColorQuartz (quartz) was used at the perimeter and on the grey accent piece as well, also using the waterfall effect. The backsplash was done in Turkish White Marble, as every piece was custom cut and laid in a vertical chevron pattern. Cliffside Industry hardware was used combining ice-box and linear finger-pull hardware on the grey accent piece, and cup-pulls and knobs on the perimeter which all pop while the chrome finish reflects the light and appears to sparkle. A decorative ceiling displays an abundance of 4" recess lighting with Halo Reflector trims as well as two decorative pendants. Accent lighting is completed in Hafele's 12volt system with the use of chrome LED puck lighting. The family room boasts another piece that melds with the kitchen, which displays two different width of bead board for another visual effect.
 Envision Web
Stuart Wade, Envision Virtual Tours
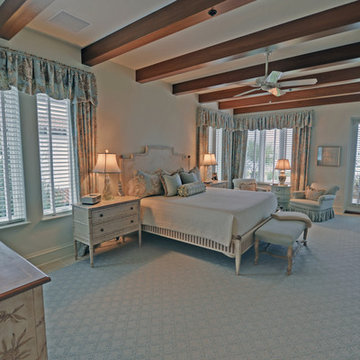
Experience Sea Island ocean front living at its finest at Ocean Club North 186! This totally custom residence is one of only 14 in the Ocean Club complex, which includes its own pool, spa, party pavilion, assigned parking and climate controlled storage. Inside the residence premium finishes abound; sinker cypress doors and accents, travertine floors, high end lighting with Lutron Smart Technology, whole house custom sound, high efficiency water filtration system, even a fresh air HVAC system that pre-treats outside air before sending it into the residence. Four full size bedrooms with private baths, powder room, gourmet kitchen, ocean front patio and living/dining area – every detail a winner. Ocean Club North 186 is truly Sea Island living at its best. Come see for yourself.
 Miro Kitchen Design
Transitional, transitional, transitional. This kitchen renovation started with the appliances; BlueStar 36" range, Best 900 cfm hood, 2 Bosch dishwashers, and Electrolux side-by-side refrigeration. The appliances were placed utilizing functionality and practicality. The kitchen also utilizes a main Kraus sink and commercial faucet as well as a Kraus island sink with a Grohe kitchen pull-out facet matching and flanking a smaller Grohe faucet which utilizes a fresh water filtration system. White shaker cabinetry is the bulk of the kitchen accompanied by a custom grey raised panel element with chrome wire mesh accenting the glass doors. Custom open shelving niches were used to tie the white kitchen into the grey element, and at the same time creating another visual cue. Vicostone (quartz) accents the island which features the use of waterfall effect (continuing the counter-top material down to the floor). ColorQuartz (quartz) was used at the perimeter and on the grey accent piece as well, also using the waterfall effect. The backsplash was done in Turkish White Marble, as every piece was custom cut and laid in a vertical chevron pattern. Cliffside Industry hardware was used combining ice-box and linear finger-pull hardware on the grey accent piece, and cup-pulls and knobs on the perimeter which all pop while the chrome finish reflects the light and appears to sparkle. A decorative ceiling displays an abundance of 4" recess lighting with Halo Reflector trims as well as two decorative pendants. Accent lighting is completed in Hafele's 12volt system with the use of chrome LED puck lighting. The family room boasts another piece that melds with the kitchen, which displays two different width of bead board for another visual effect.
 Mi Decor

Full Family room restoration work with all walls, ceiling and woodwork being improved. From dustless sanding, air filtration unit in place to celling cornice being spray - the rest was carful hand painted to achieve immaculate finish.
 C.E. Pontz Sons
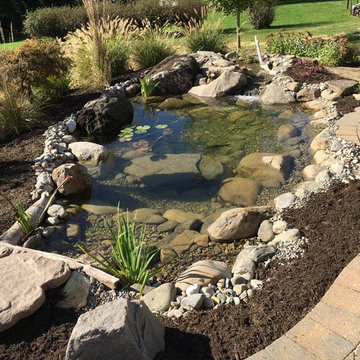
This Fish Pond Rebuild project consisted of removal of an existing pond. All rock, liner, and pond implements were removed. We were able to salvage the pond skimmer and some of the rock for reuse. All other implements were replaced and upgraded with current Aquascape pond products. The newly installed pond is a complete Aquascape ecosystem system. In place of the biofalls we constructed a wetland filtration system. The pond was roughly excavated to 11”x 16′ at its largest and has a wetland and waterfall area at the top. The wetland area and pond were outfitted with aquatic plants. The aquatic plants will help to further filter that water in the wetland area as well as the pond. After the new pond was installed we touched up the surrounding landscape and re-seeded the disturbed areas or lawn. This Project was installed in Lancaster, PA.
 C.E. Pontz Sons
This Fish Pond Rebuild project consisted of removal of an existing pond. All rock, liner, and pond implements were removed. We were able to salvage the pond skimmer and some of the rock for reuse. All other implements were replaced and upgraded with current Aquascape pond products. The newly installed pond is a complete Aquascape ecosystem system. In place of the biofalls we constructed a wetland filtration system. The pond was roughly excavated to 11”x 16′ at its largest and has a wetland and waterfall area at the top. The wetland area and pond were outfitted with aquatic plants. The aquatic plants will help to further filter that water in the wetland area as well as the pond. After the new pond was installed we touched up the surrounding landscape and re-seeded the disturbed areas or lawn. This Project was installed in Lancaster, PA.
Sponsored
Columbus, OH
Hope Restoration & General Contracting
Columbus Design-Build, Kitchen & Bath Remodeling, Historic Renovations
 Mi Decor
Full Family room restoration work with all walls, ceiling and woodwork being improved. From dustless sanding, air filtration unit in place to celling cornice being spray - the rest was carful hand painted to achieve immaculate finish.
 Anne-Marie Grantham
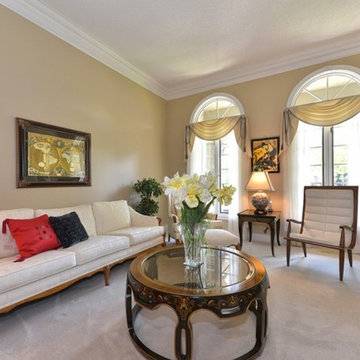
SUPERIOR RAVINE LOT! This executive, all brick, custom ranch on upscale court offers a fantastic & gracious floor plan with 3 + 1 bedrooms and 3 ½ bathrooms. Lots of large windows offer full natural light throughout home with views of mature trees providing superior privacy. Large Master Bedroom has tray ceiling & great 5pc ensuite. Large sunny kitchen has built-in cook-top, large breakfast island and patio door leading out to deck. Newer awning over deck. 2500 sq. ft. on main floor plus 800 sq. ft. finished in lower. Lower has additional kitchen and separate entrance directly from garage allowing for an independent living space as a granny suite. Triple car garage (double wide with one side extended as a double length) and large drive provides ample parking. In-ground sprinkler system. Water filtration system. New shingles ’07. Central vac (no attachments). Alarm (not monitored).
 Earth, Turf & Blooms
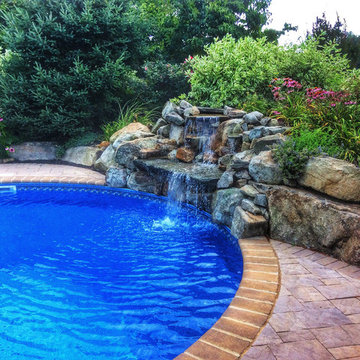
The sounds of the waterfall relax and sooth. But the waterfall serves an even greater purpose. Behind the waterfall and accompanying berm, lies all the "guts" of the pool. Hidden by stone and plantings, the filter systems hum quietly.
 C.E. Pontz Sons
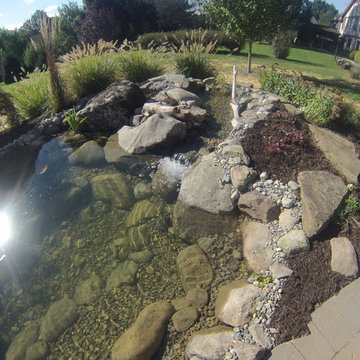
This Fish Pond Rebuild project consisted of removal of an existing pond. All rock, liner, and pond implements were removed. We were able to salvage the pond skimmer and some of the rock for reuse. All other implements were replaced and upgraded with current Aquascape pond products. The newly installed pond is a complete Aquascape ecosystem system. In place of the biofalls we constructed a wetland filtration system. The pond was roughly excavated to 11”x 16′ at its largest and has a wetland and waterfall area at the top. The wetland area and pond were outfitted with aquatic plants. The aquatic plants will help to further filter that water in the wetland area as well as the pond. After the new pond was installed we touched up the surrounding landscape and re-seeded the disturbed areas or lawn. This Project was installed in Lancaster, PA.
 Engel & Volkers Naples Bonita-Estero
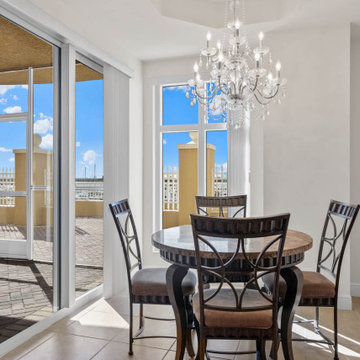
BEST PRICED AMELIA FLOOR PLAN IN TARPON POINT MARINA WITH BEAUTIFUL UNOBSTRUCTED WATER VIEWS. Only one of three 1st floor condos with a view! THIS CONDO LIVES LIKE A SINGLE FAMILY HOME offering 3 bedrooms + den, 3.5 baths, over 2700sqft of living space & 2 huge terraces totaling over 1200sqft. Very unique private 2-car garage that can be securely accessed just off your own private elevator (Only a few garages have this convenience). Brand new carpet and a fresh coat of paint! The kitchen has beautiful wood cabinetry, granite counters, glass/marble back splash and an eat-in kitchen area with a water view. Both guest rooms and the den have sliding glass doors to the expansive open terrace. This residence has been upgraded with a UV purifier on the A/C system and a five-stage whole unit water filtration system the water is cleaner then bottled water! AMENITIES GALORE--exercise at the fitness centers, swim laps, do water aerobics, play tennis, even practice your putting. Keep your boat at the marina, rent a boat, paddle board, kayaks or take a dolphin sunset cruise right from the marina. Walking distance to waterfront restaurants, shops, and a Day Spa.
 Mi Decor

Full Family room restoration work with all walls, ceiling and woodwork being improved. From dustless sanding, air filtration unit in place to celling cornice being spray - the rest was carful hand painted to achieve immaculate finish.
 Mi Decor

Full Family room restoration work with all walls, ceiling and woodwork being improved. From dustless sanding, air filtration unit in place to celling cornice being spray - the rest was carful hand painted to achieve immaculate finish.
17